
Search results for "Master charm" in Home Design Ideas
 Jagoe Homes Inc.
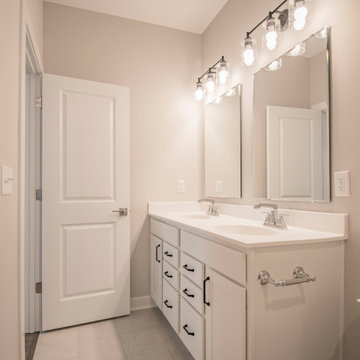
Charming owner's bath with a double-bowl vanity with white wooden cabinets, two mirrors with great lighting, and a walk-in fiberglass shower stall with sliding glass doors.
 Bedico Creek Preserve
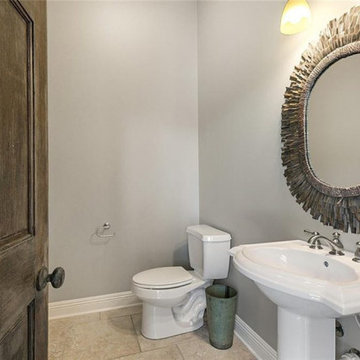
A charming powder room featuring a rustic wooden door, a pedestal sink with vintage-style fixtures, and a unique circular mirror with an artistic frame.

 blanchardA+D
This early 1900's Sears, Roebuck and Co. kit house embodied charm, but the spaces needed to be expanded and modernized. We added an attached garage, new master suite, new stairwell and reconfigured the existing first floor to accommodate a new kitchen, living spaces and 'hidden' powder room.
Find the right local pro for your project

 User
Down a private lane and sited on an oak studded lot, this charming Kott home has been transformed with contemporary finishes and clean line design. Vaulted ceilings create light filled spaces that open to outdoor living. Modern choices of Italian tiles combine with hardwood floors and newly installed carpets. Fireplaces in both the living and family room. Dining room with picture window to the garden. Kitchen with ample cabinetry, newer appliances and charming eat-in area. The floor plan includes a gracious upstairs master suite and two well-sized bedrooms and two full bathrooms downstairs. Solar, A/C, steel Future Roof and dual pane windows and doors all contribute to the energy efficiency of this modern design. Quality throughout allows you to move right and enjoy the convenience of a close-in location and the desirable Kentfield school district.

 Soledad Builders, LLC
Inspiration for a large contemporary master light wood floor and beige floor bedroom remodel in Austin with white walls
 Wise Design & Remodel LLC
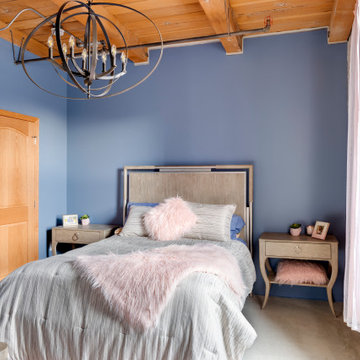
This Minneapolis Penthouse Condo has high beamed ceilings made of Doug Fir, Concrete floors and charming brick walls. Wise Design & Remodel was contracted to help add the finishing touches - Master suite, Master bedroom and a walk in closet along with update quartz kitchen counters, floating shelves with a marble herringbone backsplash to boot.

 McGregor Homes
Stone fireplace, hardwood floors, benjamin moore classic gray walls, charming dining built ins
Family room - huge transitional open concept light wood floor and brown floor family room idea in Oklahoma City with gray walls, a standard fireplace, a stone fireplace and no tv
Family room - huge transitional open concept light wood floor and brown floor family room idea in Oklahoma City with gray walls, a standard fireplace, a stone fireplace and no tv

Sponsored
Sunbury, OH

J.Holderby - Renovations
Franklin County's Leading General Contractors - 2X Best of Houzz!
 Premier Copper Products
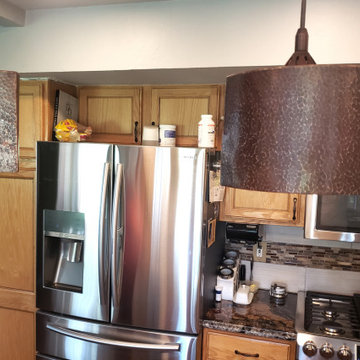
What is the point of good design if you don't have the right lighting to show it off? Whether it is the quaint charm, masterful craftsmanship, or sheer practicality, our hand hammered copper pendant lights are the perfect finishing touch necessary to illuminate and elevate any kitchen or dining room from ordinary to extraordinary.



 Evergreen Building Group, LLC.
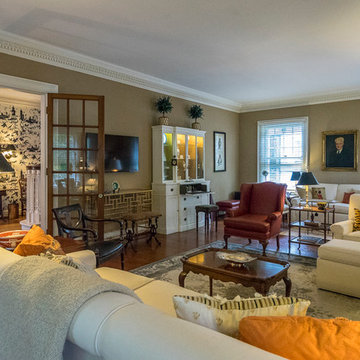
Elegance and charm are oozing from the master bedroom suite. The tray ceilings, dark hardwood flooring, crown molding, and large picture windows all reinforce this rooms traditional style.
 Jagoe Homes Inc.
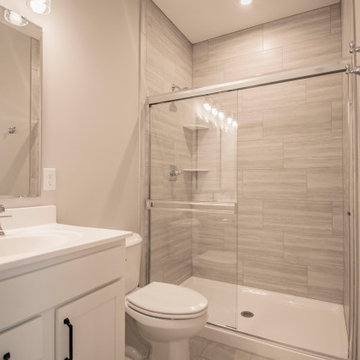
Charming owner's bath with a double-bowl vanity with white wooden cabinets, two mirrors with great lighting, and a walk-in fiberglass shower stall with sliding glass doors.


Sponsored
Sunbury, OH
J.Holderby - Renovations
Franklin County's Leading General Contractors - 2X Best of Houzz!

 Windhill+Co.
SUNDAYS IN PATTON PARK
This elegant Hamilton, MA home, circa 1885, was constructed with high ceilings, a grand staircase, detailed moldings and stained glass. The character and charm allowed the current owners to overlook the antiquated systems, severely outdated kitchen and dysfunctional floor plan. The house hadn’t been touched in 50+ years but the potential was obvious. Putting their faith in us, we updated the systems, created a true master bath, relocated the pantry, added a half bath in place of the old pantry, installed a new kitchen and reworked the flow, all while maintaining the home’s original character and charm.
Photo by Eric Roth
 BK Classic Collections Home Stagers
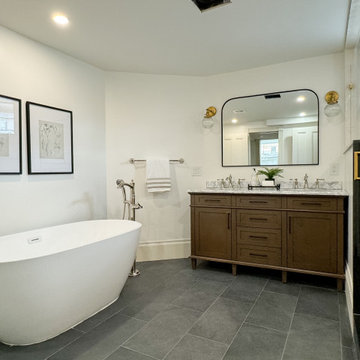
Mid-sized transitional master ceramic tile, black floor and double-sink freestanding bathtub photo in Boston with recessed-panel cabinets, dark wood cabinets, a one-piece toilet, white walls, an undermount sink, quartz countertops, a hinged shower door, gray countertops and a built-in vanity
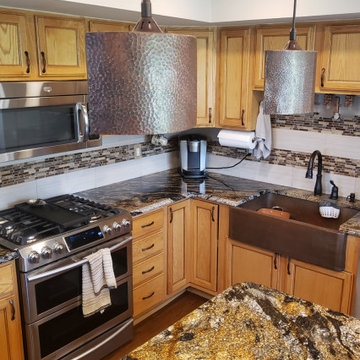 Premier Copper Products
What is the point of good design if you don't have the right lighting to show it off? Whether it is the quaint charm, masterful craftsmanship, or sheer practicality, our hand hammered copper pendant lights are the perfect finishing touch necessary to illuminate and elevate any kitchen or dining room from ordinary to extraordinary.




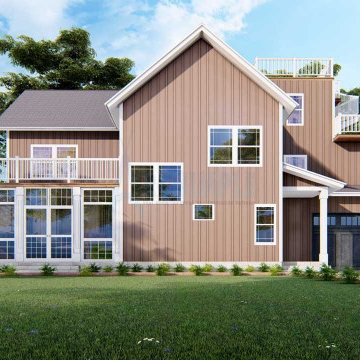
 Archimple LLC
This charming two-story Beach-style home features a screened wood terrace, modern kitchen, and elegant master suite with fireplace and luxurious bathroom. With additional bedrooms, bunk rooms, and ample outdoor space, it's perfect for a small family seeking seaside relaxation.

158