
Search results for "Master charm" in Home Design Ideas

 Creative Surfaces Countertops & Tile
This new home near Crofton, NE was essentially designed by the homeowner herself. She wanted white to be the focus of her new kitchen and after a little bit of research she knew Cambria carried the best selection of white countertop designs. Her home features Cambria Ella in the large galley style kitchen on her island and perimeter which is accented with her slate appliances. The white farmhouse sink gives her kitchen a little bit of that country charm. So that the home was not white throughout she incorporated dark cabinetry in the bathrooms. A small powder bath on the main level features a Cambria Minera countertop; the master bath vanity countertops are Cambria Brittanicca and the children's bathroom showcases Cambria Berwyn. The home office brings some masculinity into the home with dark wood cabinets and Cambria Laneshaw.
 Gulfshore Design
kim Case Photography
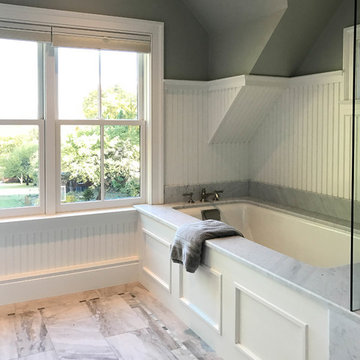
Inspiration for a timeless home design remodel in Portland Maine
Inspiration for a timeless home design remodel in Portland Maine


Find the right local pro for your project
 HomeClick
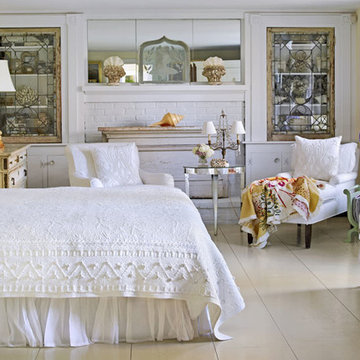
This lovely French Country-inspired bedroom has it all...from ample sitting options to old-world decor charm!!

 Morehouse MacDonald & Associates, Inc. Architects
The bathroom of MMA's French Country Home is clad all in warm cream tones to evoke the eponymous countryside and lend a soft elegance to the space.
Bathroom - transitional bathroom idea in Boston
Bathroom - transitional bathroom idea in Boston

 Chaffey Building Group
Photo Credit: Matt Edington
Inspiration for a craftsman master carpeted bedroom remodel in Seattle with beige walls
Inspiration for a craftsman master carpeted bedroom remodel in Seattle with beige walls
 Chaffey Building Group
Arts and crafts master carpeted bedroom photo in Seattle with beige walls and no fireplace

Sponsored
Sunbury, OH

J.Holderby - Renovations
Franklin County's Leading General Contractors - 2X Best of Houzz!

 Morey Remodeling Group
This master bathroom located on Spinnaker Bay in Long Beach, CA was designed to fit with the look and style of the home. Charming touches like the chandelier and clawfoot freestanding tub are now the centerpieces of the room.
 Mountainwood Homes
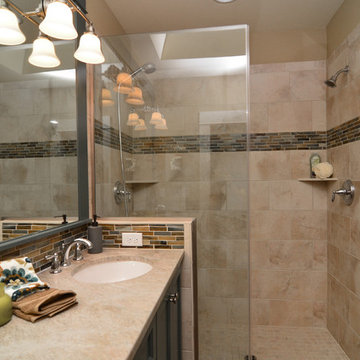
This 1920s home was disjointed from room-to-room. Our client wanted to utilize the space better with a more open kitchen layout and family room design. We converted a small bedroom upstairs into a full, master bedroom suite with walk-in closet, large, tile shower and stackable laundry unit. After a complete renovation, this charming home now functions like a modern, new home while keeping the integrity of the charming Hawthorne neighborhood.
Photo by Vern Uyetake

 Garrette Custom Homes
The Master Bedroom
Bedroom - large craftsman guest carpeted bedroom idea in Portland with beige walls
Bedroom - large craftsman guest carpeted bedroom idea in Portland with beige walls

 Denver Landscapes
Outdoor water fountain with tile
Design ideas for a small craftsman partial sun backyard stone water fountain landscape in Denver for summer.
Design ideas for a small craftsman partial sun backyard stone water fountain landscape in Denver for summer.


 GDFStudio
A charming and classic bed. This cast iron queen bed is the perfect addition to your bedroom. You’ll love the scrollwork heart at the top.
Mid-sized elegant guest light wood floor and brown floor bedroom photo in Los Angeles with brown walls and no fireplace
Mid-sized elegant guest light wood floor and brown floor bedroom photo in Los Angeles with brown walls and no fireplace



 Tidal Interiors
Inspiration for a transitional freestanding desk medium tone wood floor and gray floor home office remodel in San Diego with white walls

 Larry's Home Designs
The Owners.
Country appeal blends nicely into the log atmosphere in this Master Bedroom.
Bedroom - mid-sized rustic bedroom idea in Columbus with brown walls
Bedroom - mid-sized rustic bedroom idea in Columbus with brown walls
 FOUR POINT DESIGN BUILD INC
DESIGN BUILD REMODEL | Vintage Bathroom Transformation | FOUR POINT DESIGN BUILD INC
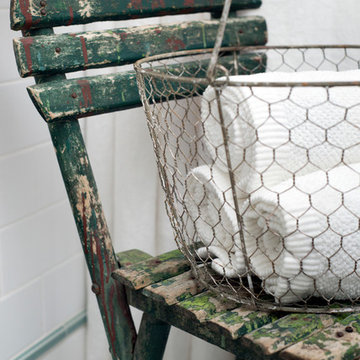
This vintage inspired master bath remodel project is a FOUR POINT FAVORITE. A complete design-build gut and re-do, this charming space complete with swap meet finds, new custom pieces, reclaimed wood, and extraordinary fixtures is one of our most successful design solution projects.
THANK YOU HOUZZ and Becky Harris for FEATURING this very special PROJECT!!! See it here at http://www.houzz.com/ideabooks/23834088/list/old-hollywood-style-for-a-newly-redone-los-angeles-bath
Photography by Riley Jamison
AS SEEN IN
Houzz
Martha Stewart

 Donald A. Gardner Architects
With Old World charm, this house plan features stone and cedar shake with stylish dormers. Inside, the gathering rooms are open to each other, individually distinguished by columns and ceiling treatments. The breakfast nook includes two pantries, and a cook-top island completes the kitchen. Upstairs, a bonus room awaits expansion.



 Yohe Architecture + Design, PC
Rear elevation | The original home had many of the features that you would expect from the 1950's: expert craftsmanship, beautiful hardwood floors, and understated charm; but also a small secluded kitchen, small windows, and small closets. The renovated home features a master bedroom addition with windows designed to capture the views of the stunning site, a master bathroom with a lofted ceiling, walk-in shower and soaking tub, a new kitchen addition, and a 2nd floor bedroom expansion. The redesign also provided clarity to the entry sequence.


190