
Search results for "Master charm" in Home Design Ideas



 Archimple LLC
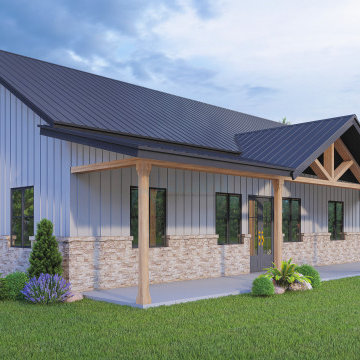
A Barndominium is like a cozy barn transformed into a modern haven. Welcomed by a charming front porch, you step into warmth and hospitality. Inside, a spacious great room with a fireplace invites gatherings, seamlessly connected to a well-equipped kitchen and cozy dining area. Two bedrooms offer comfort, including a luxurious master suite with a walk-in closet and bath. A designated office off the great room enhances functionality. A mudroom from the garage keeps things organized, while a powder room adds convenience for guests. With indoor-outdoor living in mind, doors lead to the outdoors from the kitchen and dining area. This Barndominium is the epitome of comfort, functionality, and charm—a sanctuary for you and your loved ones.

 Golden Visions Design
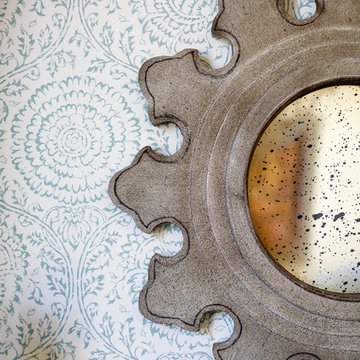
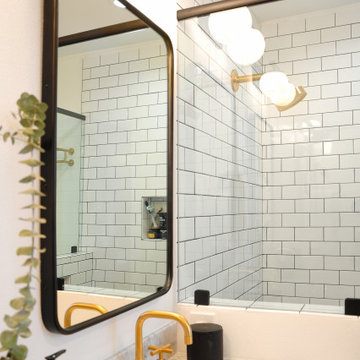
Vertically oriented vanity lights shine above the re-purposed wood table that is the base for the vanity. An antique mirror adds charming details to the bathroom. The vanity lighting perfectly illuminates most of the space while the Solatube skylight system lets in plenty of natural light.
Golden Visions Design
Santa Cruz, CA 95062
Find the right local pro for your project
 Archimple LLC
A Barndominium is like a cozy barn transformed into a modern haven. Welcomed by a charming front porch, you step into warmth and hospitality. Inside, a spacious great room with a fireplace invites gatherings, seamlessly connected to a well-equipped kitchen and cozy dining area. Two bedrooms offer comfort, including a luxurious master suite with a walk-in closet and bath. A designated office off the great room enhances functionality. A mudroom from the garage keeps things organized, while a powder room adds convenience for guests. With indoor-outdoor living in mind, doors lead to the outdoors from the kitchen and dining area. This Barndominium is the epitome of comfort, functionality, and charm—a sanctuary for you and your loved ones.

 Demlang Builders
The award-winning 2,040 sq ft Brittany is known for its overall appearance and charm. The open-concept style and incredible natural light provide luxurious and spacious rooms fit for the entire family. With a centralized kitchen including counter-height seating, the surrounding great room with fireplace, dinette, and mudroom are all within view. The master suite showcases a spacious walk-in closet and master bath with his and her sinks. The two additional bedrooms include generously sized closets and a shared bath just around the corner. The conveniently located 3 car garage provides direct access to the mudroom, laundry room, and additional bath. Ideal for families that are on the go, The Brittany has everything a growing family needs.

 Kustom Home Design
This new home was designed to nestle quietly into the rich landscape of rolling pastures and striking mountain views. A wrap around front porch forms a facade that welcomes visitors and hearkens to a time when front porch living was all the entertainment a family needed. White lap siding coupled with a galvanized metal roof and contrasting pops of warmth from the stained door and earthen brick, give this home a timeless feel and classic farmhouse style. The story and a half home has 3 bedrooms and two and half baths. The master suite is located on the main level with two bedrooms and a loft office on the upper level. A beautiful open concept with traditional scale and detailing gives the home historic character and charm. Transom lites, perfectly sized windows, a central foyer with open stair and wide plank heart pine flooring all help to add to the nostalgic feel of this young home. White walls, shiplap details, quartz counters, shaker cabinets, simple trim designs, an abundance of natural light and carefully designed artificial lighting make modest spaces feel large and lend to the homeowner's delight in their new custom home.
Kimberly Kerl

 Baine Contracting, Inc.
Elegant bathroom creatively comes together to complete the space and make it efficient yet stylish.
Example of a large cottage chic 3/4 beige tile and ceramic tile ceramic tile bathroom design in New York with beaded inset cabinets, dark wood cabinets, a one-piece toilet, beige walls, a drop-in sink and marble countertops
Example of a large cottage chic 3/4 beige tile and ceramic tile ceramic tile bathroom design in New York with beaded inset cabinets, dark wood cabinets, a one-piece toilet, beige walls, a drop-in sink and marble countertops

Sponsored
Columbus, OH

Wannemacher Interiors
Customized Award-Winning Interior Design Solutions in Franklin Cnty OH



 Ence Homes
This is our current model for our community, Sugar Plum, located in Washington, UT. Master “Sweet”! Separated from the other three bedrooms this master retreat is amazing. The bathroom standard features include double sinks, large shower, soaker tub and two his and hers walk in closets. The rest of this impressive house claims large entry way with adjacent fourth bedroom or den. The cook will appreciate the working space and large pantry in the open living space. You can relax in this charming home.
Jeremiah Barber
 Custom Design Services
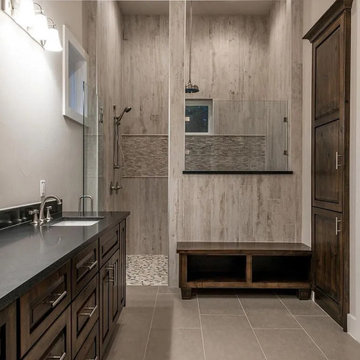
This stunning Craftsman-style home, completed in 2014, nestles into the picturesque Texas Hill Country, blending rustic charm with modern comforts. Spanning a generous layout, the residence features handcrafted woodwork, stone accents, and expansive porches perfect for enjoying the natural surroundings. Designed for a family of four, it includes a spacious great room with a stone fireplace, a gourmet kitchen for entertaining, and a master suite with panoramic views, all tailored to reflect the region's scenic beauty and relaxed lifestyle.

 Vani Bahl │Bhooma Homes | Permit-to-Key
This 2550 sft project comprised of complete remodel and a 650sft addition to the existing home. As soon as you step into the Porch, walk through the Foyer, you are welcomed into a large Living and Family Room which opens into the backyard, perfect for large get-together and party.
The Master BedRoom also opens into the backyard and has a charming bay window to sit and enjoy the tranquil and the landscape. Kids Rooms are spacious, perfect for their study and play time, sporting a Jack and Jill large bathroom. The Guest Bed Room enjoys the views and the trees in the front court through its own bay window. Spatially luxurious and charming, this home in Sunnyvale!

 All-In Construction Services, LLC
Our clients knew they wanted to achieve a look that matched the historic charm of this classic home, but also reflected their personal style. This recently completed project in Winter Park truly demonstrates a timeless approach to current trends.

Sponsored
Sunbury, OH

J.Holderby - Renovations
Franklin County's Leading General Contractors - 2X Best of Houzz!

 Advance Design Studio, Ltd.
The design challenge was to enhance the square footage, flow and livability in this 1,442 sf 1930’s Tudor style brick house for a growing family of four. A two story 1,000 sf addition was the solution proposed by the design team at Advance Design Studio, Ltd. The new addition provided enough space to add a new kitchen and eating area with a butler pantry, a food pantry, a powder room and a mud room on the lower level, and a new master suite on the upper level.
The family envisioned a bright and airy white classically styled kitchen accented with espresso in keeping with the 1930’s style architecture of the home. Subway tile and timely glass accents add to the classic charm of the crisp white craftsman style cabinetry and sparkling chrome accents. Clean lines in the white farmhouse sink and the handsome bridge faucet in polished nickel make a vintage statement. River white granite on the generous new island makes for a fantastic gathering place for family and friends and gives ample casual seating. Dark stained oak floors extend to the new butler’s pantry and powder room, and throughout the first floor making a cohesive statement throughout. Classic arched doorways were added to showcase the home’s period details.
On the upper level, the newly expanded garage space nestles below an expansive new master suite complete with a spectacular bath retreat and closet space and an impressively vaulted ceiling. The soothing master getaway is bathed in soft gray tones with painted cabinets and amazing “fantasy” granite that reminds one of beach vacations. The floor mimics a wood feel underfoot with a gray textured porcelain tile and the spacious glass shower boasts delicate glass accents and a basket weave tile floor. Sparkling fixtures rest like fine jewelry completing the space.
The vaulted ceiling throughout the master suite lends to the spacious feel as does the archway leading to the expansive master closet. An elegant bank of 6 windows floats above the bed, bathing the space in light.
Photo Credits- Joe Nowak


 Halcyon Home Staging + Design
Example of a small tuscan master light wood floor bedroom design in San Francisco with white walls and no fireplace



 Balzer & Tuck Architecture
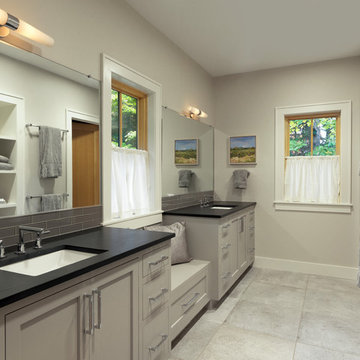
The Master Bathroom features his and hers sinks with a bench between the two. Towel storage is built-in to the opposite wall, between the water closet and shower.
Photo Credit: Susan Teare

 Awilda Caberto, Realtor® - All Streets Realty
Cimarron Hills Realty, LLC
Large southwest u-shaped dark wood floor open concept kitchen photo in Austin with an undermount sink, raised-panel cabinets, dark wood cabinets, granite countertops, beige backsplash, ceramic backsplash, stainless steel appliances and an island
Large southwest u-shaped dark wood floor open concept kitchen photo in Austin with an undermount sink, raised-panel cabinets, dark wood cabinets, granite countertops, beige backsplash, ceramic backsplash, stainless steel appliances and an island

 Chaffey Building Group
Inspiration for a craftsman gender-neutral carpeted walk-in closet remodel in Seattle with shaker cabinets and white cabinets
193