
Search results for "Master charm" in Home Design Ideas
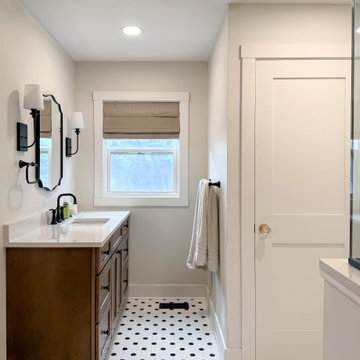
 Advance Design Studio, Ltd.
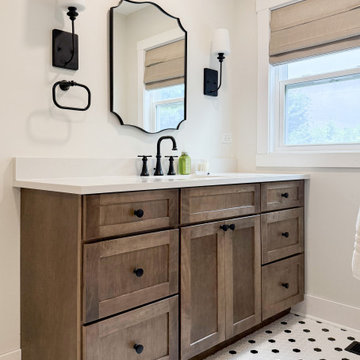
Master bath remodel designed and built by Advance Design Studio. His and hers vanities by Medallion Cabinetry in French Roast. The bath was designed to honor the charm of their historic home.
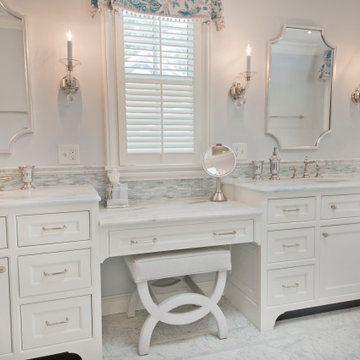
 Pantuso Architecture
The stunning Master Bath exudes refinement and charm. His and Hers sinks flank a smaller dressing table. Custom mirrors and crystal wall sconces create an elegant atmosphere.

Find the right local pro for your project
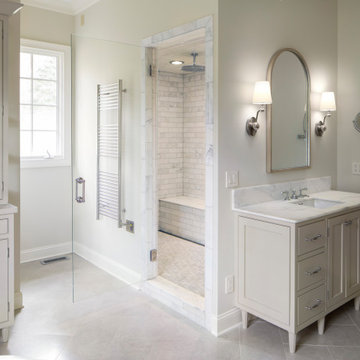
 Fresh Air Designs, Inc.
This stunning English farmhouse bathroom is the definition of classic charm. The neutral tones of the beaded inset beige cabinetry are perfectly accented by white marble and polished chrome hardwareare. Complete with a large marble tile shower with rainhaed and white slipper tub, this room offers all the luxuries of a proper master bath. WIth blending complementary colors, this master bath is understated yet crisp in its presentation of beauty.
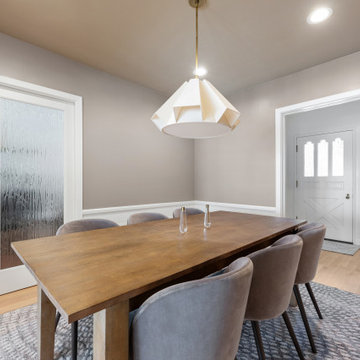
 Create Construction
The dining room’s ambiance was elevated with a new chandelier and a sophisticated color scheme of brown walls contrasted with white paneling.
This project in Pasadena masterfully bridges traditional charm with modern luxury, creating a space that feels both timeless and contemporary, where elegance meets functionality.
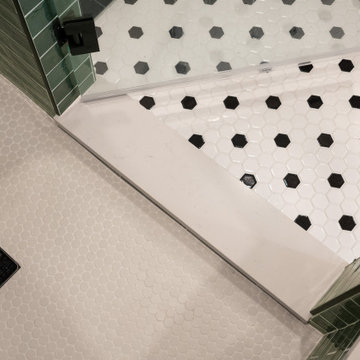 Advance Design Studio, Ltd.
Master bath remodel designed and built by Advance Design Studio. His and hers vanities by Medallion Cabinetry in French Roast. The bath was designed to honor the charm of their historic home.

 ECS Homes
The master bath features a custom his and hers vanity, large soaking tub, an even larger shower and carrera marble tiling.
Inspiration for a gray tile bathroom remodel in New York with shaker cabinets, white cabinets and marble countertops
Inspiration for a gray tile bathroom remodel in New York with shaker cabinets, white cabinets and marble countertops

Sponsored
Delaware, OH

Buckeye Basements, Inc.
Central Ohio's Basement Finishing ExpertsBest Of Houzz '13-'21

 Martin Bros. Contracting, Inc.
Luxurious master bathroom features a double vanity with undermount sinks and a sleek granite top. Thassos rope floor tiles add modern charm, leading to a stunning tile shower enclosed by a glass door. This sophisticated design blends functionality with elegance for a spa-like retreat.
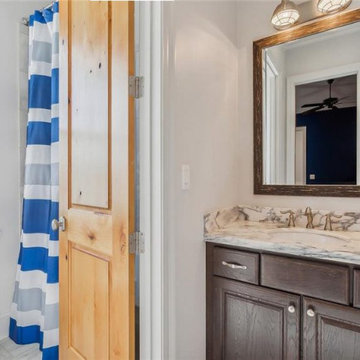
 Bedico Creek Preserve
This bathroom features a charming design with a wooden door, a striped blue and white shower curtain, and a marble-topped vanity with a dark wood base. The vanity is framed by a large mirror and topped with elegant brass fixtures. Natural light filters in through the window, brightening the space.
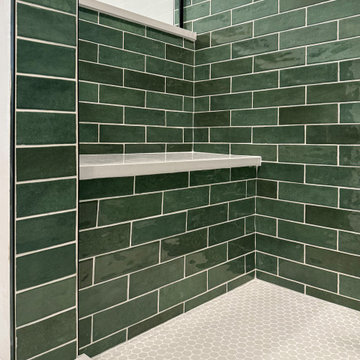 Advance Design Studio, Ltd.
Master bath remodel designed and built by Advance Design Studio. His and hers vanities by Medallion Cabinetry in French Roast. The bath was designed to honor the charm of their historic home.
 Advance Design Studio, Ltd.
Master bath remodel designed and built by Advance Design Studio. His and hers vanities by Medallion Cabinetry in French Roast. The bath was designed to honor the charm of their historic home.
 Copper Sky Design + Remodel
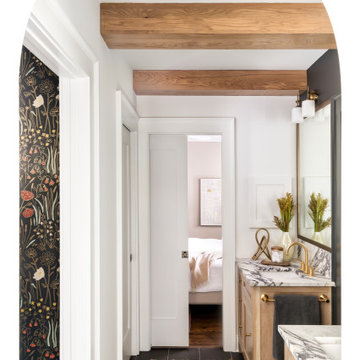
Built in 1926, the original 1,800 sf Morningside bungalow was brimming with charm and potential. However, with three bedrooms and two bathrooms, space was tight. With updates to the first floor and the addition of a second floor, this home was transformed into a 2,600 sf home boasting four bedrooms, three bathrooms, and additional living space.
 Create Construction
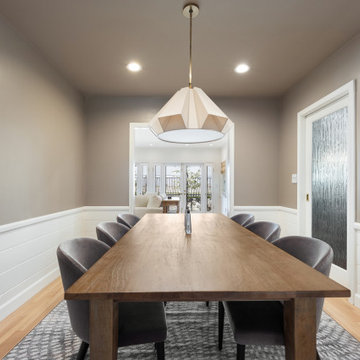
The dining room’s ambiance was elevated with a new chandelier and a sophisticated color scheme of brown walls contrasted with white paneling.
This project in Pasadena masterfully bridges traditional charm with modern luxury, creating a space that feels both timeless and contemporary, where elegance meets functionality.

Sponsored
Sunbury, OH

J.Holderby - Renovations
Franklin County's Leading General Contractors - 2X Best of Houzz!
 Bedico Creek Preserve
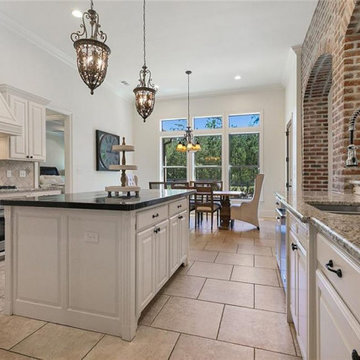
The kitchen is spacious and features an island with a dark countertop and barstool seating. Ornate pendant lights hang above the island, adding a touch of sophistication. The kitchen includes white cabinetry, granite countertops, and stainless steel appliances. An arched brick detail over the sink area adds a rustic charm.

 Design Fixation [Faith Provencher]
Photo: Faith Towers Media © 2016 Houzz
Living room - eclectic living room idea in New York
Living room - eclectic living room idea in New York

 Cummings Architecture + Interiors
When Cummings Architects first met with the owners of this understated country farmhouse, the building’s layout and design was an incoherent jumble. The original bones of the building were almost unrecognizable. All of the original windows, doors, flooring, and trims – even the country kitchen – had been removed. Mathew and his team began a thorough design discovery process to find the design solution that would enable them to breathe life back into the old farmhouse in a way that acknowledged the building’s venerable history while also providing for a modern living by a growing family.
The redesign included the addition of a new eat-in kitchen, bedrooms, bathrooms, wrap around porch, and stone fireplaces. To begin the transforming restoration, the team designed a generous, twenty-four square foot kitchen addition with custom, farmers-style cabinetry and timber framing. The team walked the homeowners through each detail the cabinetry layout, materials, and finishes. Salvaged materials were used and authentic craftsmanship lent a sense of place and history to the fabric of the space.
The new master suite included a cathedral ceiling showcasing beautifully worn salvaged timbers. The team continued with the farm theme, using sliding barn doors to separate the custom-designed master bath and closet. The new second-floor hallway features a bold, red floor while new transoms in each bedroom let in plenty of light. A summer stair, detailed and crafted with authentic details, was added for additional access and charm.
Finally, a welcoming farmer’s porch wraps around the side entry, connecting to the rear yard via a gracefully engineered grade. This large outdoor space provides seating for large groups of people to visit and dine next to the beautiful outdoor landscape and the new exterior stone fireplace.
Though it had temporarily lost its identity, with the help of the team at Cummings Architects, this lovely farmhouse has regained not only its former charm but also a new life through beautifully integrated modern features designed for today’s family.
Photo by Eric Roth

 H.J. Martin and Son
With a beautiful light taupe color pallet, this shabby chic retreat combines beautiful natural stone and rustic barn board wood to create a farmhouse like abode. High ceilings, open floor plans and unique design touches all work together in creating this stunning retreat.

Sponsored
Columbus, OH
Free consultation for landscape design!

Peabody Landscape Group
Columbus' Reliable Landscape Design & Contracting

 INS Contractors
A sleek fireplace is situated at the heart of the living room, to help capture the warm spirit of the household. The fountain of light from the skylight reveals itself onto the exotic walnut floors and dining room table to help expose their elegant charm. The clear glass staircase railing helps foster an open feel up toward the second level where the master suite is located.

 Chaffey Building Group
Inspiration for a craftsman master carpeted bedroom remodel in Seattle with no fireplace and beige walls

 Dames Design
Kitchen/dining room combo - mid-sized farmhouse dark wood floor kitchen/dining room combo idea in Orange County with gray walls
189