
Search results for "Master charm" in Home Design Ideas

 Thomas Buckborough & Associates
This serene master bedroom remodel in Acton, MA features a soft blue color palette that creates a calm, airy retreat. A floral upholstered headboard, light wood furniture, and layered textures add warmth and charm, while natural light highlights the elegant mix of traditional and transitional design elements. A cozy reading nook with a lounge chair completes this restful and inviting space — perfect for unwinding after a long day.

 S.J. Janis Company, Inc.
The master bedroom features a soaring vaulted ceiling with soothing wall paint colors. Air circulation is improved with a new ceiling fan and updated windows. Retro wall sconces add charm, character, and light to the room at night. A new walk-in closet was added to allow the husband and wife to finally have their own space. The new master bath and closet transform this home into a sought after layout not commonly found in this community. An official master suite!

 Cummings Architecture + Interiors
Mathew and his team at Cummings Architects have a knack for being able to see the perfect vision for a property. They specialize in identifying a building’s missing elements and crafting designs that simultaneously encompass the large scale, master plan and the myriad details that make a home special. For this Winchester home, the vision included a variety of complementary projects that all came together into a single architectural composition.
Starting with the exterior, the single-lane driveway was extended and a new carriage garage that was designed to blend with the overall context of the existing home. In addition to covered parking, this building also provides valuable new storage areas accessible via large, double doors that lead into a connected work area.
For the interior of the house, new moldings on bay windows, window seats, and two paneled fireplaces with mantles dress up previously nondescript rooms. The family room was extended to the rear of the house and opened up with the addition of generously sized, wall-to-wall windows that served to brighten the space and blur the boundary between interior and exterior.
The family room, with its intimate sitting area, cozy fireplace, and charming breakfast table (the best spot to enjoy a sunlit start to the day) has become one of the family’s favorite rooms, offering comfort and light throughout the day. In the kitchen, the layout was simplified and changes were made to allow more light into the rear of the home via a connected deck with elongated steps that lead to the yard and a blue-stone patio that’s perfect for entertaining smaller, more intimate groups.
From driveway to family room and back out into the yard, each detail in this beautiful design complements all the other concepts and details so that the entire plan comes together into a unified vision for a spectacular home.
Photos By: Eric Roth
Find the right local pro for your project


 Ence Homes
This is our current model for our community, Sugar Plum, located in Washington, UT. Master “Sweet”! Separated from the other three bedrooms this master retreat is amazing. The bathroom standard features include double sinks, large shower, soaker tub and two his and hers walk in closets. The rest of this impressive house claims large entry way with adjacent fourth bedroom or den. The cook will appreciate the working space and large pantry in the open living space. You can relax in this charming home.
Jeremiah Barber

 Interiors by Maite Granda
Feature in: Luxe Magazine Miami & South Florida Luxury Magazine
If visitors to Robyn and Allan Webb’s one-bedroom Miami apartment expect the typical all-white Miami aesthetic, they’ll be pleasantly surprised upon stepping inside. There, bold theatrical colors, like a black textured wallcovering and bright teal sofa, mix with funky patterns,
such as a black-and-white striped chair, to create a space that exudes charm. In fact, it’s the wife’s style that initially inspired the design for the home on the 20th floor of a Brickell Key high-rise. “As soon as I saw her with a green leather jacket draped across her shoulders, I knew we would be doing something chic that was nothing like the typical all- white modern Miami aesthetic,” says designer Maite Granda of Robyn’s ensemble the first time they met. The Webbs, who often vacation in Paris, also had a clear vision for their new Miami digs: They wanted it to exude their own modern interpretation of French decor.
“We wanted a home that was luxurious and beautiful,”
says Robyn, noting they were downsizing from a four-story residence in Alexandria, Virginia. “But it also had to be functional.”
To read more visit: https:
https://maitegranda.com/wp-content/uploads/2018/01/LX_MIA18_HOM_MaiteGranda_10.pdf
Rolando Diaz

Sponsored
Sunbury, OH

J.Holderby - Renovations
Franklin County's Leading General Contractors - 2X Best of Houzz!
 Luxury Antonovich Design AE
The interior design in classic style remains at the top of popularity. Luxury with a touch of gentility and elegance, which is embodied in the bedroom project from Luxury Antonovich Design Studio and chief designer Katrina Antonovich; it reflects a perfect image of luxury and comfort. Interior pleases with its exquisite beauty. In the nice warm range of colors designers have added sunny gilding touches, which are covered by curls of stucco decoration. The ease and brevity of the smooth ceiling surface is richly compensated with the massive elegant chandelier. A comfortable bed is decorated with a high headboard which is inlaid with handmade carved decor. The highlight of the bed is charming fringe. The warmth and charm of home comfort are added by luxury Persian rug in the middle of the room. The graceful curves of the furniture bring charm and elegance to the interior. Curtains made of silk velvet of tea rose hue became a juicy shade on the background of cream and gold palette. Bedroom design combines the best traditions of classic and modern trends.


 TVL Creative Ltd.
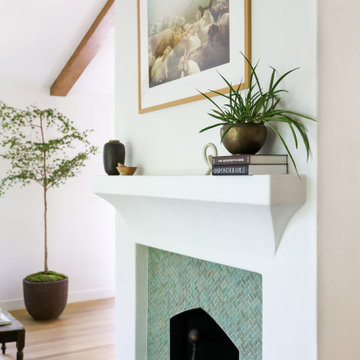
Our client’s charming cottage was no longer meeting the needs of their family. We needed to give them more space but not lose the quaint characteristics that make this little historic home so unique. So we didn’t go up, and we didn’t go wide, instead we took this master suite addition straight out into the backyard and maintained 100% of the original historic façade.
Master Suite
This master suite is truly a private retreat. We were able to create a variety of zones in this suite to allow room for a good night’s sleep, reading by a roaring fire, or catching up on correspondence. The fireplace became the real focal point in this suite. Wrapped in herringbone whitewashed wood planks and accented with a dark stone hearth and wood mantle, we can’t take our eyes off this beauty. With its own private deck and access to the backyard, there is really no reason to ever leave this little sanctuary.
Master Bathroom
The master bathroom meets all the homeowner’s modern needs but has plenty of cozy accents that make it feel right at home in the rest of the space. A natural wood vanity with a mixture of brass and bronze metals gives us the right amount of warmth, and contrasts beautifully with the off-white floor tile and its vintage hex shape. Now the shower is where we had a little fun, we introduced the soft matte blue/green tile with satin brass accents, and solid quartz floor (do you see those veins?!). And the commode room is where we had a lot fun, the leopard print wallpaper gives us all lux vibes (rawr!) and pairs just perfectly with the hex floor tile and vintage door hardware.
Hall Bathroom
We wanted the hall bathroom to drip with vintage charm as well but opted to play with a simpler color palette in this space. We utilized black and white tile with fun patterns (like the little boarder on the floor) and kept this room feeling crisp and bright.


 T.L. Jackson Construction
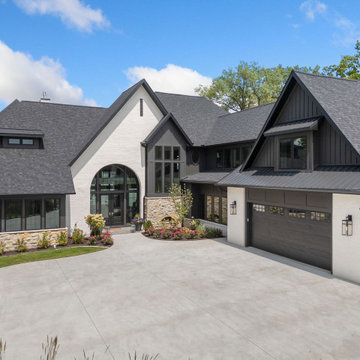
Nestled in Syracuse, this stunning 5,452-square-foot lakeside retreat masterfully combines modern luxury with timeless charm. With four bedrooms, a cozy bunk room, and six baths, this home offers plenty of space for both relaxation and entertaining.

 Martin Bros. Contracting, Inc.
Luxurious master bathroom features a double vanity with undermount sinks and a sleek granite top. Thassos rope floor tiles add modern charm, leading to a stunning tile shower enclosed by a glass door. This sophisticated design blends functionality with elegance for a spa-like retreat.

Sponsored
Sunbury, OH
J.Holderby - Renovations
Franklin County's Leading General Contractors - 2X Best of Houzz!

 Advance Design Studio, Ltd.
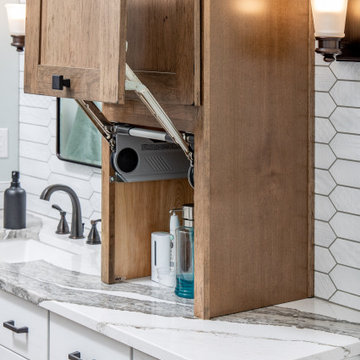
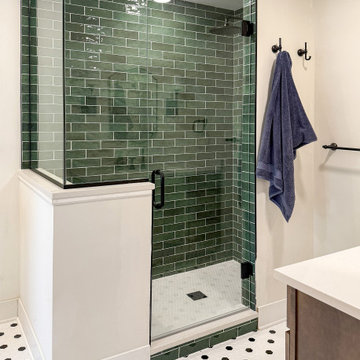
Master bath remodel designed and built by Advance Design Studio. His and hers vanities by Medallion Cabinetry in French Roast. The bath was designed to honor the charm of their historic home.



Sponsored
Sunbury, OH
J.Holderby - Renovations
Franklin County's Leading General Contractors - 2X Best of Houzz!
 Advance Design Studio, Ltd.
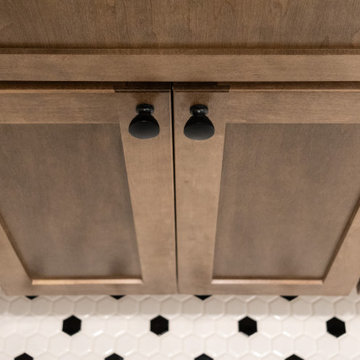
Master bath remodel designed and built by Advance Design Studio. His and hers vanities by Medallion Cabinetry in French Roast. The bath was designed to honor the charm of their historic home.
 Advance Design Studio, Ltd.
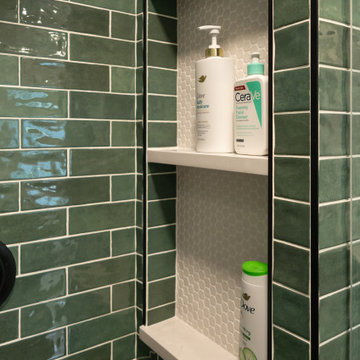
Master bath remodel designed and built by Advance Design Studio. His and hers vanities by Medallion Cabinetry in French Roast. The bath was designed to honor the charm of their historic home.
 Bryhn Design/Build
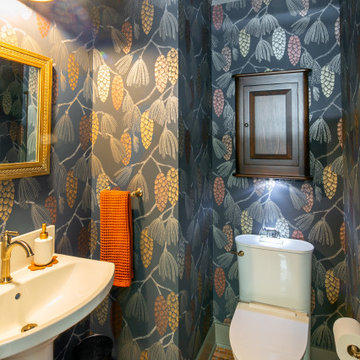
This stylish powder room features bold, nature-inspired wallpaper with colorful pinecone patterns. The pedestal sink and toilet are complemented by gold fixtures and a framed mirror. An orange hand towel adds a vibrant touch, while the brick-patterned floor enhances the room's unique charm. The wooden cabinet provides additional storage, making this small space both functional and visually striking.
187