
Search results for "Master charm" in Home Design Ideas

 Castle Building & Remodeling
This 1903 home is full of character and traditional elements like detailed paneling, crown molding and hardware. The clients’ master bathroom did not share this charm and after a plumbing leak in the shower, it was time to make an update. We designed the bathroom to mimic the traditional style of the rest of the home and create a cohesive feel. Wood paneling on the walls was matched to paneling in the stairwell, old style cement tiles, subway tile and antique style fixtures were selected to enhance the feeling that the bathroom had been there since 1903. A walk-in closet room was also created, and finished out by California Closets. The master suite is now a traditional, modern day beauty. Designed by Natalie Hanson. See full details (including before photos) at http://www.castlebri.com/bathrooms/project-3263-1/
 Burrow & Nest
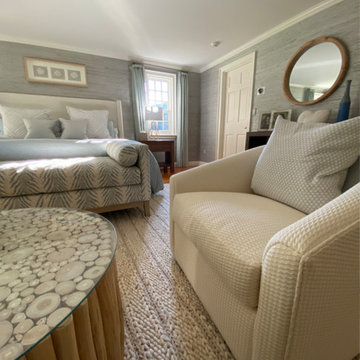
The Master Suite boasts textured grasscloth with pale blue undertones from Phillip Jeffries. Pale blues and creams create a calming palette, with natural elements like linen and reclaimed wood to add to the visceral experience. Gold accents bring a touch of sophistication to this otherwise casual room that focuses on comfort. A seating area sits at the foot of the bed-- a perfect spot to unwind in front of the fireplace after a long day. Greenery and coastal accents are a nod to the surrounding woods and water in the area of this sleepy charming town in Maine.

 User
For this project we added 300 sqft to an undersized Master Bedroom by building a single story Addition. Arched top winds by Simonton give this project a decorative accent in this compact addition. We built a trey ceiling on the interior with 4" recessed LED lights. We used rounded drywall corners on all outside corners as well as the window arches. Homeowners are now very satisfied with their new appropriately sized Master Bedroom Suite.
Find the right local pro for your project
 Back Forty Building Co.
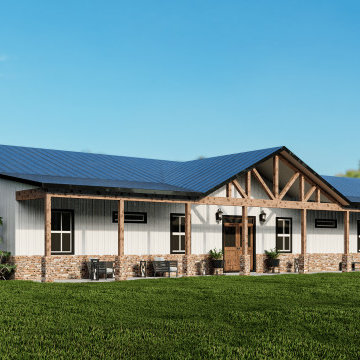
Luxurious single-level living awaits you in the Columbia Falls! This spacious barndominium offers four bedrooms with jack-and-jill bathrooms, plus a spacious, spa-like master suite! The open-concept makes spending time as a family fun and functional, but if keeping clutter out of sight is a priority, the corner bonus room provides tons of extra space! Full-length covered porches and a side-load garage add to the charming curb-appeal of this home, which is sure to be the perfect space for your family, in any phase of life!

 HAUS | Architecture For Modern Lifestyles
New Addition and Interior Renovation to 1930s Tudor transformed for the modern family - Architect: HAUS | Architecture - Construction Management: WERK | Build -
Photo: HAUS | Architecture
 Allegheny Mountain Hardwood Flooring
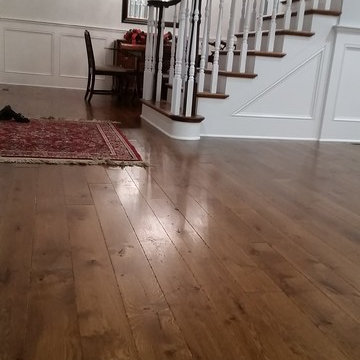
5" White Oak, Live Sawn
Long Length - 7' - 12'
custom site finish
Inspiration for a timeless medium tone wood floor home design remodel with white walls
Inspiration for a timeless medium tone wood floor home design remodel with white walls

 Meyer Design
The decorative glass on the door, tile floor and floor to ceiling cabinets really bring a charm to this laundry room and all come together nicely.
Example of a small arts and crafts galley porcelain tile and multicolored floor utility room design in Chicago with shaker cabinets, dark wood cabinets, gray walls, a side-by-side washer/dryer, a drop-in sink and beige countertops
Example of a small arts and crafts galley porcelain tile and multicolored floor utility room design in Chicago with shaker cabinets, dark wood cabinets, gray walls, a side-by-side washer/dryer, a drop-in sink and beige countertops



 BLDG Workshop Inc.
a board formed concrete wall sets a backdrop behind a steel cut stringer carrying open wood treads with skylights above
Staircase - large modern wooden straight open staircase idea in Vancouver
Staircase - large modern wooden straight open staircase idea in Vancouver

 Katie Hodges Design
Seating area in master bedroom with custom spindle chairs upholstered in Quadrille fabric. Vintage turkish pillows from etsy.
Moroccan side table adds a bit of ethnic, eclectic charm, but is still consistent with the clean and serene color palette.
Lamp is a refurbished vintage piece with custom lampshade.
Rug is an Indian stripe dhurrie, made to order.
Custom drapes with fabric by Quadrille (style name: Potalla)
Wall Color: Dunn Edwards "Droplets"
Photo by: Amy Bartlam

 Design8, LLC
White River granite, Honed marble granite
Example of a classic kitchen design in New Orleans
Example of a classic kitchen design in New Orleans

 Angela Todd Studios | Portland, OR
A contemporary gray master bath full of exciting detail and luster. Matte grays and silver finishes are a refreshing change for this space, along with the modern standing vanity mirrors and charming geometric shower tiling.
View the before & afters of this Portland bathroom.
For more about Angela Todd Studios, click here: https://www.angelatoddstudios.com/
To learn more about this project, click here: https://www.angelatoddstudios.com/portfolio/1921-laurelhurst-english-cottage/

 Advance Design Studio, Ltd.
Mid-sized mid-century modern master white tile and porcelain tile porcelain tile, black floor, double-sink and wood ceiling freestanding bathtub photo in Chicago with shaker cabinets, brown cabinets, green walls, quartzite countertops, white countertops and a freestanding vanity

 Awilda Caberto, Realtor® - All Streets Realty
Cimarron Hills Realty, LLC
Enclosed kitchen - large southwestern u-shaped dark wood floor enclosed kitchen idea in Austin with an undermount sink, raised-panel cabinets, dark wood cabinets, granite countertops, beige backsplash, ceramic backsplash, stainless steel appliances and an island
Enclosed kitchen - large southwestern u-shaped dark wood floor enclosed kitchen idea in Austin with an undermount sink, raised-panel cabinets, dark wood cabinets, granite countertops, beige backsplash, ceramic backsplash, stainless steel appliances and an island

Sponsored
Sunbury, OH

J.Holderby - Renovations
Franklin County's Leading General Contractors - 2X Best of Houzz!
 Master Blinds
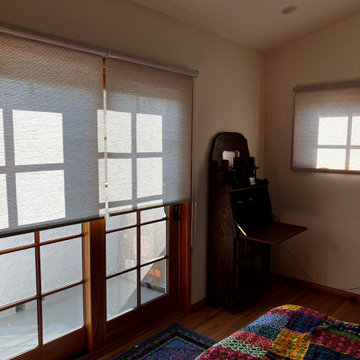
Embrace the perfect balance! Our beige roller shades gracefully adorn your balcony doors halfway, allowing a gentle infusion of sunlight. Achieve privacy without compromising on the cozy ambiance. Elevate your bedroom escape with a touch of warmth. ☀️? #BalconyRetreat #WindowCharm #CozyLiving

 Bosch Services Ltd.
Powder room floor tile with custom tile vent
Inspiration for a small contemporary bathroom remodel in Toronto
Inspiration for a small contemporary bathroom remodel in Toronto

 Hagstrom Builder
A Modern Farmhouse set in a prairie setting exudes charm and simplicity. Wrap around porches and copious windows make outdoor/indoor living seamless while the interior finishings are extremely high on detail. In floor heating under porcelain tile in the entire lower level, Fond du Lac stone mimicking an original foundation wall and rough hewn wood finishes contrast with the sleek finishes of carrera marble in the master and top of the line appliances and soapstone counters of the kitchen. This home is a study in contrasts, while still providing a completely harmonious aura.

 Redhead Design
Light filled coastal living and dining rooms in blue, white, and coral color palette. Stephanie London Photography
Living room - mid-sized transitional open concept medium tone wood floor living room idea in Baltimore with gray walls, no fireplace and no tv
Living room - mid-sized transitional open concept medium tone wood floor living room idea in Baltimore with gray walls, no fireplace and no tv



 A Fine Finish Decorative Art
This close-up shows the details of the decorative finish to advantage A delicate metallic gold glaze went over the damask pattern and was then stried to add pattern on top of the cream background paint.
 Castle Building & Remodeling
This 1903 home is full of character and traditional elements like detailed paneling, crown molding and hardware. The clients’ master bathroom did not share this charm and after a plumbing leak in the shower, it was time to make an update. We designed the bathroom to mimic the traditional style of the rest of the home and create a cohesive feel. Wood paneling on the walls was matched to paneling in the stairwell, old style cement tiles, subway tile and antique style fixtures were selected to enhance the feeling that the bathroom had been there since 1903. A walk-in closet room was also created, and finished out by California Closets. The master suite is now a traditional, modern day beauty. Designed by Natalie Hanson. See full details (including before photos) at http://www.castlebri.com/bathrooms/project-3263-1/

 Hardwood Bargains
Walk on sunshine with Skyline Floorscapes' Ivory White Oak. This smooth operator of floors adds charm to any room. Its delightfully light tones will have you whistling while you work, play, or relax at home.
This amazing reclaimed wood style is a perfect environmentally-friendly statement for a modern space, or it will match the design of an older house with its vintage style. The ivory color will brighten up any room.
This engineered wood is extremely strong with nine layers and a 3mm wear layer of White Oak on top. The wood is handscraped, adding to the lived-in quality of the wood. This will make it look like it has been in your home all along.
Each piece is 7.5-in. wide by 71-in. long by 5/8-in. thick in size. It comes with a 35-year finish warranty and a lifetime structural warranty.
This is a real wood engineered flooring product made from white oak. It has a beautiful ivory color with hand scraped, reclaimed planks that are finished in oil. The planks have a tongue & groove construction that can be floated, glued or nailed down.
207