
Search results for "Master charm" in Home Design Ideas

 Aiden Fabrics
Sarah recently updated a Daniel Island home - charming Charleston Single - with a cottage vibe full of blue and green costal hues – Citron green on the velvet x-leg stools shown at base of their master bed and drapery fabric in Suburban Home Langdon, color Azure.
______
Photography by Ebony Ellis for Charleston Home + Design Magazine

 Donald A. Gardner Architects
Arches, columns and stone add charm to this appealing ranch plan, while angles and curves create a layout with plenty of character. Inside, the open floor plan creates a spacious feel, with the great room, dining room and kitchen flowing together naturally. Open living spaces are punctuated by decorative columns, adding a touch of luxury. Tray ceilings top the formal dining room and master bedroom, while the great room is given additional volume with a cathedral ceiling treatment. French doors, a fireplace and built-in cabinetry add to the appeal of the great room. A cozy, curved breakfast area enjoys rear views, while the angled master suite is positioned for privacy. Dual walk-in closets and a well-appointed bath finish the master space, and two additional bedrooms share a second bath. The front bedroom doubles as a study, perfect for a home office or guest suite. A spacious utility room, reach-in pantry, and well-situated bonus room add convenience.
Built by North Point Custom Builders: http://www.northpointcustombuilders.com

 Demlang Builders
The award-winning 2,040 sq ft Brittany is known for its overall appearance and charm. The open-concept style and incredible natural light provide luxurious and spacious rooms fit for the entire family. With a centralized kitchen including counter-height seating, the surrounding great room with fireplace, dinette, and mudroom are all within view. The master suite showcases a spacious walk-in closet and master bath with his and her sinks. The two additional bedrooms include generously sized closets and a shared bath just around the corner. The conveniently located 3 car garage provides direct access to the mudroom, laundry room, and additional bath. Ideal for families that are on the go, The Brittany has everything a growing family needs.
More Info: http://demlang.com/portfolio/brittany/
Find the right local pro for your project

 Campion Walker Landscapes
The transformation from a registered landslide hillside to a stunning garden oasis, is truly breathtaking. The pool was updated and the Corten steel arbor cleverly cantilevered on this 5 acre property. Using a crib wall system (Slope Block) allowed us to create lush terraces from toe to top - garden pathways lined with boulders create the illusion they were always there. The Slope Block was acid stained and planted so they eye can see just a hint of the bones through the lush California and Australian native plants and trees.
 Practical Charm
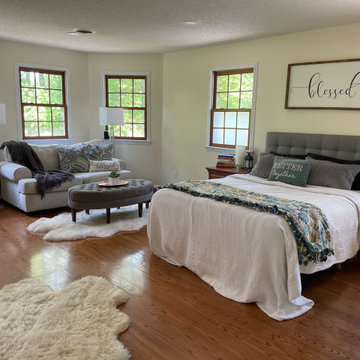
This small staging project boasts the most luxurious master bedroom suite. While the rest of the home needed little attention, this room had great potential that just needed a bit of sprucing up and some good pictures. With a little rearranging of the decorations, the furniture & finishes really came together to show of the versatility of comfortability of this large master suite.

 Johnson Home Builders
This charming coastal style home nestled under a canopy of oaks in the quaint community of Watermans Bluff in northeastern Florida is constructed with a narrow lot in mind. An expansive covered porch wraps two sides of the home and opens to the eat in kitchen and great room offering fabulous opportunities for entertaining. Shiplap accents on the large kitchen island are repeated above the fireplace in the great room giving the home a bit of a nautical flair.
There are three bedrooms and a large bonus room upstairs with its own bath that could easily function as a fourth bedroom. The master suite occupies its own corner of the home with its expansive master bath and spacious walk in closet. Transom windows in the master bath allow the light to pour in while maintaining privacy. And his and her vanities are separated by a convenient bench seat.
 California Home Designs
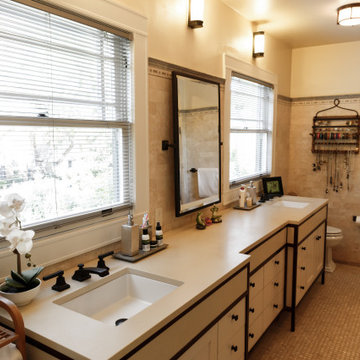
This Prairie-style California Craftsman home was built and lived in by the Shields in 1913. Peter J. Shields was the founder of UC Davis.
Bathroom - craftsman bathroom idea in San Francisco
Bathroom - craftsman bathroom idea in San Francisco




 Home Advantage Realty, LLC
1924 beauty with heart pine floors, high smooth ceilings, and tons of charm! One level living with two bedrooms and two full baths. Private master suite with large bedroom and modern bath. Formal living room with plenty of windows and large formal dining room with fireplace that would make a great family room if preferred. Large eat in kitchen with expansive windows and exposed brick give this craftsman home plenty of style!

 TDS- Thurman Design Studio
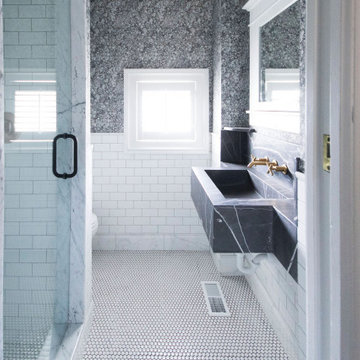
Example of a mid-sized transitional master gray tile and subway tile ceramic tile and white floor corner shower design in Nashville with shaker cabinets, white cabinets, white walls, an undermount sink, a hinged shower door, a two-piece toilet, marble countertops and gray countertops
 Archimple LLC
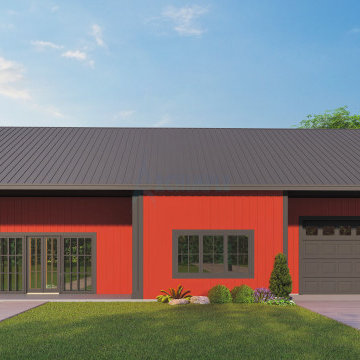
Discover the charm of this Barndominium with an open great room, kitchen, and dining area, ideal for gatherings. Enjoy two bedrooms, each with its full bath, including a master suite with a walk-in closet. Flex space adds versatility, complemented by a convenient half bath and one-car garage with storage.

 HrH Architecture
Example of a mid-sized transitional medium tone wood floor and brown floor hallway design in San Francisco with green walls

 M & J Construction
Removed a wall and opened up an entry wider to the kitchen from hallway. Gutted old kitchen and installed new custom cabinetry with laminate counter tops. New stainless steel appliances, double bowl stainless steel sink with arctic stainless pull out faucet with matching soap dispenser. Bronze hardware was installed for the cabinetry as well as under cabinet lighting, Installed a new Vector vinyl double hung window. Artisan Equart 3" x 8" Glass tile backsplash - Color: Aqua. Huchenson 5" x 47" plank Laminate flooring - Color: Havana Hickory.

Sponsored
Delaware, OH

Buckeye Basements, Inc.
Central Ohio's Basement Finishing ExpertsBest Of Houzz '13-'21

 McCabe Design & Interiors
RUSTIC ELEGANCE & OLD WORLD CHARM — the perfect mix of old and new. This serene, spa-like master ensuite was designed with old-world charm in mind. In a relatively new home that has all the nostalgic appeal of a country manor, this master ensuite retreat compliments the exterior facade as well as the combination of antiques and traditional furnishings throughout the rest of the interior.
A barn door with rugged hardware, an antique chandelier, a rustic vanity and old world plumbing fixtures, together with school house sconces, were paired with much newer elements: crisp white wainscotting and modern grey paint, marble-like porcelain tile, shower glass, a modern toilet and an elegant free-standing tub. All of these are showcased by a wash of light from a picturesque window.
 Oz Homes, LLC
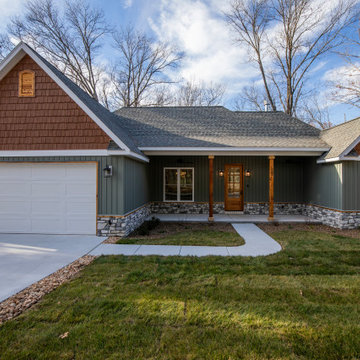
This custom cottage home with gables, vaulted ceilings, and chef’s kitchen was created for the Hulen family.
This beautiful custom-built cottage home blends classic charm with modern sophistication. Featuring striking gables and a welcoming exterior, it offers a cozy yet refined atmosphere. Inside, the living room is highlighted by vaulted ceilings and large windows, creating a bright, airy space that invites natural light and stunning views.
At the heart of the home is the chef’s kitchen, designed with both style and function in mind. With high-end finishes and durable surfaces, it’s perfect for post-baking or meal clean-up. The spacious layout includes ample counter space, top-of-the-line appliances, and thoughtful touches that make cooking and entertaining a breeze. The kitchen flows seamlessly into the living and dining areas, ideal for family gatherings or quiet nights at home.
The home offers three generously sized bedrooms, including a luxurious master suite with a private en-suite bathroom. The master retreat is a true sanctuary, featuring a spa-like bath for the ultimate relaxation experience.
Whether you're cooking, relaxing by the fireplace, or retreating to your master suite, this custom cottage home is the perfect combination of comfort, elegance, and everyday practicality.
 Berenson Hardware
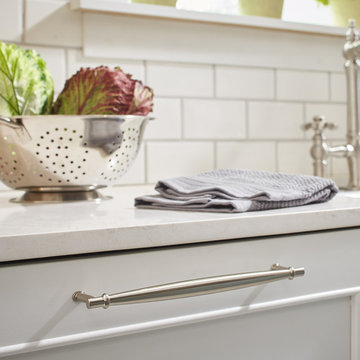
The Dierdra Collection’s rounded edges and soft features give it a charming appeal in a variety of finishes. The lack of defined edges gives this decorative hardware an inviting style and will bring an endearing touch to your cabinets.
 Oz Homes, LLC
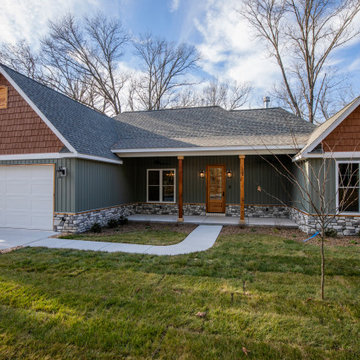
This custom cottage home with gables, vaulted ceilings, and chef’s kitchen was created for the Hulen family.
This beautiful custom-built cottage home blends classic charm with modern sophistication. Featuring striking gables and a welcoming exterior, it offers a cozy yet refined atmosphere. Inside, the living room is highlighted by vaulted ceilings and large windows, creating a bright, airy space that invites natural light and stunning views.
At the heart of the home is the chef’s kitchen, designed with both style and function in mind. With high-end finishes and durable surfaces, it’s perfect for post-baking or meal clean-up. The spacious layout includes ample counter space, top-of-the-line appliances, and thoughtful touches that make cooking and entertaining a breeze. The kitchen flows seamlessly into the living and dining areas, ideal for family gatherings or quiet nights at home.
The home offers three generously sized bedrooms, including a luxurious master suite with a private en-suite bathroom. The master retreat is a true sanctuary, featuring a spa-like bath for the ultimate relaxation experience.
Whether you're cooking, relaxing by the fireplace, or retreating to your master suite, this custom cottage home is the perfect combination of comfort, elegance, and everyday practicality.

Sponsored
Columbus, OH

Hope Restoration & General Contracting
Columbus Design-Build, Kitchen & Bath Remodeling, Historic Renovations
 UpperKey
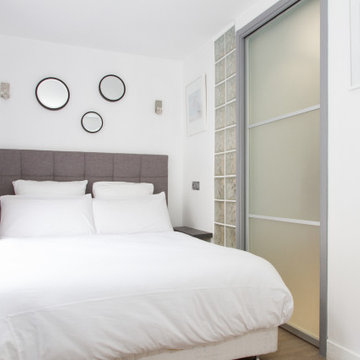
A not-big-but-cozy master bedroom in a Paris apartment is the perfect space for those seeking comfort and elegance on a smaller scale. While these rooms may be more modest in size, they make up for it with their warm and inviting decor, plush bedding, and tasteful accents. The focus is on creating a cozy atmosphere that invites relaxation, with soft lighting and comfortable seating areas that are perfect for unwinding after a long day. Despite their smaller size, these master bedrooms often feature ample storage space and en-suite bathrooms with modern amenities, ensuring that residents have everything they need for a comfortable and convenient stay. Overall, a not-big-but-cozy master bedroom in a Paris apartment is a charming and delightful space that offers the ultimate in comfort and style.
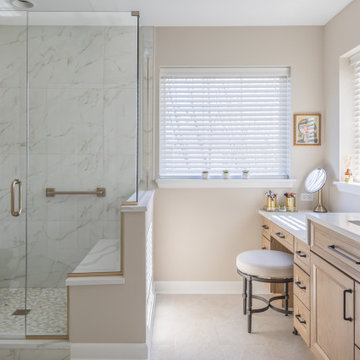
 Advance Design Studio, Ltd.
Primary Bath: Spacious master bath remodel with a double vanity by Monarch Cabinetry in their Wellington door style, Sandstone finish on hickory. Quartz countertops, Delta Stryke plumbing fixture collection in champagne bronze. In addition to the vanity, a makeup station was included as well in the cabinetry. Shower features two niches and a built-in bench.
Secondary Bath: Charming hall bath renovation with Medallion Cabinetry in their Celeste finish on Maple, quartz counters, and Delta Broderick plumbing fixture collection. MSI floor tile 12x24 for the bathroom floor and shower walls. Design and build by Advance Design Studio.

 Peabody Landscape Group
The patio is adorned with red brick banding, adding a touch of timeless charm and character. Elegantly sculpted retaining walls create multi-level terraces, adding depth and beauty to the landscape.
219