
Search results for "Master charm" in Home Design Ideas

 Model Remodel
© Cindy Apple Photography
Bathroom - mid-sized craftsman master marble floor and white floor bathroom idea in Seattle with flat-panel cabinets, black cabinets, a two-piece toilet, white walls, an undermount sink, marble countertops and white countertops
Bathroom - mid-sized craftsman master marble floor and white floor bathroom idea in Seattle with flat-panel cabinets, black cabinets, a two-piece toilet, white walls, an undermount sink, marble countertops and white countertops

 C K Cabinetry and Design, LLC
Photography by Jeffrey Volker
Inspiration for a mid-sized rustic master multicolored tile and stone tile concrete floor alcove shower remodel in Phoenix with shaker cabinets, medium tone wood cabinets, beige walls, an undermount sink and granite countertops
Inspiration for a mid-sized rustic master multicolored tile and stone tile concrete floor alcove shower remodel in Phoenix with shaker cabinets, medium tone wood cabinets, beige walls, an undermount sink and granite countertops


Find the right local pro for your project

 Cummings Architecture + Interiors
When Cummings Architects first met with the owners of this understated country farmhouse, the building’s layout and design was an incoherent jumble. The original bones of the building were almost unrecognizable. All of the original windows, doors, flooring, and trims – even the country kitchen – had been removed. Mathew and his team began a thorough design discovery process to find the design solution that would enable them to breathe life back into the old farmhouse in a way that acknowledged the building’s venerable history while also providing for a modern living by a growing family.
The redesign included the addition of a new eat-in kitchen, bedrooms, bathrooms, wrap around porch, and stone fireplaces. To begin the transforming restoration, the team designed a generous, twenty-four square foot kitchen addition with custom, farmers-style cabinetry and timber framing. The team walked the homeowners through each detail the cabinetry layout, materials, and finishes. Salvaged materials were used and authentic craftsmanship lent a sense of place and history to the fabric of the space.
The new master suite included a cathedral ceiling showcasing beautifully worn salvaged timbers. The team continued with the farm theme, using sliding barn doors to separate the custom-designed master bath and closet. The new second-floor hallway features a bold, red floor while new transoms in each bedroom let in plenty of light. A summer stair, detailed and crafted with authentic details, was added for additional access and charm.
Finally, a welcoming farmer’s porch wraps around the side entry, connecting to the rear yard via a gracefully engineered grade. This large outdoor space provides seating for large groups of people to visit and dine next to the beautiful outdoor landscape and the new exterior stone fireplace.
Though it had temporarily lost its identity, with the help of the team at Cummings Architects, this lovely farmhouse has regained not only its former charm but also a new life through beautifully integrated modern features designed for today’s family.
Photo by Eric Roth
 Kimberlee Marie Interiors
It’s always a blessing when your clients become friends - and that’s exactly what blossomed out of this two-phase remodel (along with three transformed spaces!). These clients were such a joy to work with and made what, at times, was a challenging job feel seamless. This project consisted of two phases, the first being a reconfiguration and update of their master bathroom, guest bathroom, and hallway closets, and the second a kitchen remodel.
In keeping with the style of the home, we decided to run with what we called “traditional with farmhouse charm” – warm wood tones, cement tile, traditional patterns, and you can’t forget the pops of color! The master bathroom airs on the masculine side with a mostly black, white, and wood color palette, while the powder room is very feminine with pastel colors.
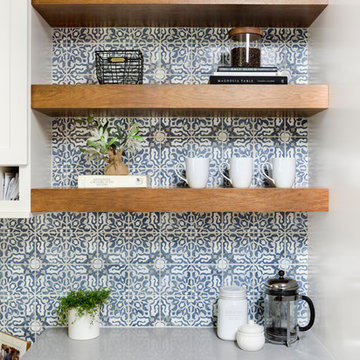
When the bathroom projects were wrapped, it didn’t take long before we moved on to the kitchen. The kitchen already had a nice flow, so we didn’t need to move any plumbing or appliances. Instead, we just gave it the facelift it deserved! We wanted to continue the farmhouse charm and landed on a gorgeous terracotta and ceramic hand-painted tile for the backsplash, concrete look-alike quartz countertops, and two-toned cabinets while keeping the existing hardwood floors. We also removed some upper cabinets that blocked the view from the kitchen into the dining and living room area, resulting in a coveted open concept floor plan.
Our clients have always loved to entertain, but now with the remodel complete, they are hosting more than ever, enjoying every second they have in their home.

 Talianko Design Group, LLC
A new laundry was added to the master bedroom hall; full of all the bells and whistles the laundry is well organized and full of storage. Photography by: Erika Bierman

 Tom Martin and Son, LLC
Photography by Patrick Brickman
Inspiration for a rustic master concrete floor claw-foot bathtub remodel in Charleston with shaker cabinets, beige cabinets, concrete countertops and beige walls
Inspiration for a rustic master concrete floor claw-foot bathtub remodel in Charleston with shaker cabinets, beige cabinets, concrete countertops and beige walls



 Hagstrom Builder
A Modern Farmhouse set in a prairie setting exudes charm and simplicity. Wrap around porches and copious windows make outdoor/indoor living seamless while the interior finishings are extremely high on detail. In floor heating under porcelain tile in the entire lower level, Fond du Lac stone mimicking an original foundation wall and rough hewn wood finishes contrast with the sleek finishes of carrera marble in the master and top of the line appliances and soapstone counters of the kitchen. This home is a study in contrasts, while still providing a completely harmonious aura.

 User
The new welcoming front porch gives the exterior charm and compliments the revitalized, vibrant neighborhood.
Brian McLernon Photography
Inspiration for a craftsman front porch remodel in Charleston
Inspiration for a craftsman front porch remodel in Charleston

 The Wiese Company
Inspiration for a timeless master beige tile and porcelain tile porcelain tile drop-in bathtub remodel in Boston with an undermount sink, raised-panel cabinets, white cabinets, marble countertops, a two-piece toilet and green walls
Inspiration for a timeless master beige tile and porcelain tile porcelain tile drop-in bathtub remodel in Boston with an undermount sink, raised-panel cabinets, white cabinets, marble countertops, a two-piece toilet and green walls

 LDK Custom Homes
This picture is spectacular! The elegance of the chandelier, and the classic wainscoting around the tub, this room couldn't be more stunning!
Freestanding bathtub - transitional master white tile and ceramic tile ceramic tile freestanding bathtub idea in Minneapolis with shaker cabinets, white cabinets, gray walls, an undermount sink and marble countertops
Freestanding bathtub - transitional master white tile and ceramic tile ceramic tile freestanding bathtub idea in Minneapolis with shaker cabinets, white cabinets, gray walls, an undermount sink and marble countertops

 Emily Griffin Design
Sian Richards
Inspiration for a small coastal porcelain tile and gray floor hallway remodel in Toronto with white walls
Inspiration for a small coastal porcelain tile and gray floor hallway remodel in Toronto with white walls
 The Wiese Company
Elegant master beige tile and porcelain tile porcelain tile drop-in bathtub photo in Boston with an undermount sink, raised-panel cabinets, white cabinets, marble countertops, a two-piece toilet and green walls
Elegant master beige tile and porcelain tile porcelain tile drop-in bathtub photo in Boston with an undermount sink, raised-panel cabinets, white cabinets, marble countertops, a two-piece toilet and green walls

Sponsored
Columbus, OH

Hope Restoration & General Contracting
Columbus Design-Build, Kitchen & Bath Remodeling, Historic Renovations

 NB Construction
Master Bathroom Remodel of a charming hideaway in the heart of Hollywood, CA 90069
Large minimalist master gray tile, white tile and porcelain tile marble floor and gray floor freestanding bathtub photo in Los Angeles with shaker cabinets, white cabinets, a two-piece toilet, multicolored walls, an undermount sink, marble countertops and a hinged shower door
Large minimalist master gray tile, white tile and porcelain tile marble floor and gray floor freestanding bathtub photo in Los Angeles with shaker cabinets, white cabinets, a two-piece toilet, multicolored walls, an undermount sink, marble countertops and a hinged shower door

 Creative Interiors Inc.
Inspiration for a large rustic master double-sink bathroom remodel with furniture-like cabinets, distressed cabinets, an undermount sink, granite countertops, multicolored countertops and a built-in vanity
 LDK Custom Homes
Bedroom - large traditional master carpeted and beige floor bedroom idea in Minneapolis with beige walls and no fireplace




 Folkway Design & Wares Co.
Photography: Jen Burner Photography
Bedroom and small country girl and guest brown floor and dark wood floor bedroom photo in New Orleans with gray walls
Bedroom and small country girl and guest brown floor and dark wood floor bedroom photo in New Orleans with gray walls
 User
Photo by Paula Coldiron
Photo styling by Katrina Porter and Paula Coldiron
Inspiration for a mid-sized transitional master white tile and stone tile medium tone wood floor freestanding bathtub remodel in Birmingham with flat-panel cabinets, white cabinets, an undermount sink and marble countertops
Inspiration for a mid-sized transitional master white tile and stone tile medium tone wood floor freestanding bathtub remodel in Birmingham with flat-panel cabinets, white cabinets, an undermount sink and marble countertops

 Keating Moore Construction
Ron Rosenzweig
Large elegant master light wood floor bathroom photo in Miami with an undermount sink, recessed-panel cabinets, white cabinets and gray walls
Large elegant master light wood floor bathroom photo in Miami with an undermount sink, recessed-panel cabinets, white cabinets and gray walls
90