
Search results for "Master charm" in Home Design Ideas

 Griffin Design
Designed By: Robby & Lisa Griffin
Photo Credit: Erin Weaver / Desired Photo
Powder room - mid-sized transitional 3/4 beige tile and mosaic tile porcelain tile and beige floor powder room idea in Houston with raised-panel cabinets, white cabinets, beige walls, an undermount sink and granite countertops
Powder room - mid-sized transitional 3/4 beige tile and mosaic tile porcelain tile and beige floor powder room idea in Houston with raised-panel cabinets, white cabinets, beige walls, an undermount sink and granite countertops

 The House Designers
The master bathroom features a double vanity, elegant tub, and huge shower.
Bathroom - farmhouse master bathroom idea
Bathroom - farmhouse master bathroom idea


Find the right local pro for your project
 Duke Homes, Inc.
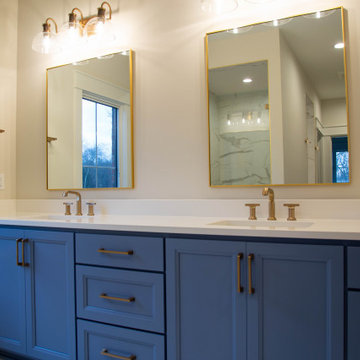
The home's master bath also features dramatic blue cabinets as well as a walk-in shower.
Example of a mid-sized classic master double-sink bathroom design in Indianapolis with shaker cabinets, blue cabinets, beige walls, an undermount sink, quartzite countertops, beige countertops and a built-in vanity
Example of a mid-sized classic master double-sink bathroom design in Indianapolis with shaker cabinets, blue cabinets, beige walls, an undermount sink, quartzite countertops, beige countertops and a built-in vanity

 Just the Touch- Liling Lampell
David Eichler
Example of a small cottage master bathroom design in San Francisco with an undermount sink, marble countertops, white walls, recessed-panel cabinets and white cabinets
Example of a small cottage master bathroom design in San Francisco with an undermount sink, marble countertops, white walls, recessed-panel cabinets and white cabinets

 Locati Architects
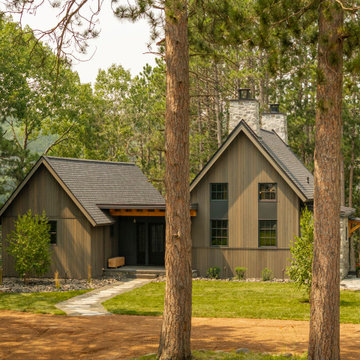
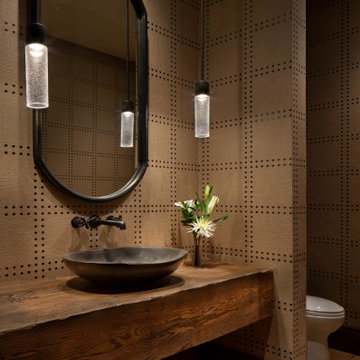
Mountain style medium tone wood floor and wallpaper powder room photo with dark wood cabinets, beige walls, a vessel sink and a floating vanity


 JDI Construction
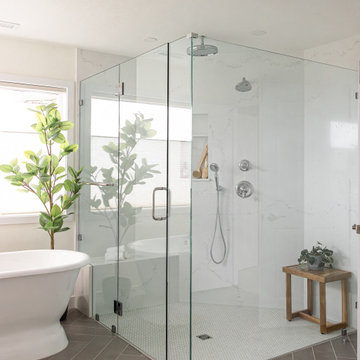
Sophisticated Simplicity: This Beautiful Bathroom Remodel is a Masterpiece of Design and Functionality. Immerse yourself in the refined ambiance of custom white cabinets meticulously built into a spacious double vanity, perfectly complemented by the symmetry of double arched mirrors.
The centerpiece of luxury is the freestanding tub, inviting you to unwind in tranquility, while the elegant walk-in shower beckons with its sleek lines and opulent finishes. Revel in the abundance of natural light streaming through a generously sized picture window, creating a seamless connection with the outdoors.
Every detail is thoughtfully curated, with polished chrome hardware and fixtures adding a touch of glamour and modern sophistication. Step into a realm of timeless beauty and comfort with this meticulously crafted bathroom retreat.

 User
Photo by Paula Coldiron
Photo styling by Katrina Porter and Paula Coldiron
Freestanding bathtub - mid-sized transitional master white tile and stone tile medium tone wood floor freestanding bathtub idea in Birmingham with flat-panel cabinets, white cabinets, an undermount sink and marble countertops
Freestanding bathtub - mid-sized transitional master white tile and stone tile medium tone wood floor freestanding bathtub idea in Birmingham with flat-panel cabinets, white cabinets, an undermount sink and marble countertops


 Noble Classic Homes
Ariana Miller with ANM Photography
Freestanding bathtub - large rustic master gray tile ceramic tile freestanding bathtub idea in Dallas with raised-panel cabinets, white cabinets, multicolored walls, a wall-mount sink and granite countertops
Freestanding bathtub - large rustic master gray tile ceramic tile freestanding bathtub idea in Dallas with raised-panel cabinets, white cabinets, multicolored walls, a wall-mount sink and granite countertops

 MainStreet Design Build
This early 20th century Poppleton Park home was originally 2548 sq ft. with a small kitchen, nook, powder room and dining room on the first floor. The second floor included a single full bath and 3 bedrooms. The client expressed a need for about 1500 additional square feet added to the basement, first floor and second floor. In order to create a fluid addition that seamlessly attached to this home, we tore down the original one car garage, nook and powder room. The addition was added off the northern portion of the home, which allowed for a side entry garage. Plus, a small addition on the Eastern portion of the home enlarged the kitchen, nook and added an exterior covered porch.
Special features of the interior first floor include a beautiful new custom kitchen with island seating, stone countertops, commercial appliances, large nook/gathering with French doors to the covered porch, mud and powder room off of the new four car garage. Most of the 2nd floor was allocated to the master suite. This beautiful new area has views of the park and includes a luxurious master bath with free standing tub and walk-in shower, along with a 2nd floor custom laundry room!
Attention to detail on the exterior was essential to keeping the charm and character of the home. The brick façade from the front view was mimicked along the garage elevation. A small copper cap above the garage doors and 6” half-round copper gutters finish the look.
KateBenjamin Photography
 The House Designers
The master bedroom is conveniently located on the first floor and features a spacious walk-in closet.
Country master bedroom photo
Country master bedroom photo

Sponsored
Columbus, OH
Free consultation for landscape design!

Peabody Landscape Group
Columbus' Reliable Landscape Design & Contracting
 MainStreet Design Build
This early 20th century Poppleton Park home was originally 2548 sq ft. with a small kitchen, nook, powder room and dining room on the first floor. The second floor included a single full bath and 3 bedrooms. The client expressed a need for about 1500 additional square feet added to the basement, first floor and second floor. In order to create a fluid addition that seamlessly attached to this home, we tore down the original one car garage, nook and powder room. The addition was added off the northern portion of the home, which allowed for a side entry garage. Plus, a small addition on the Eastern portion of the home enlarged the kitchen, nook and added an exterior covered porch.
Special features of the interior first floor include a beautiful new custom kitchen with island seating, stone countertops, commercial appliances, large nook/gathering with French doors to the covered porch, mud and powder room off of the new four car garage. Most of the 2nd floor was allocated to the master suite. This beautiful new area has views of the park and includes a luxurious master bath with free standing tub and walk-in shower, along with a 2nd floor custom laundry room!
Attention to detail on the exterior was essential to keeping the charm and character of the home. The brick façade from the front view was mimicked along the garage elevation. A small copper cap above the garage doors and 6” half-round copper gutters finish the look.
KateBenjamin Photography
 Noble Classic Homes
Ariana Miller with ANM Photography
Inspiration for a large rustic master gray tile ceramic tile freestanding bathtub remodel in Dallas with raised-panel cabinets, white cabinets, multicolored walls, a wall-mount sink and granite countertops
Inspiration for a large rustic master gray tile ceramic tile freestanding bathtub remodel in Dallas with raised-panel cabinets, white cabinets, multicolored walls, a wall-mount sink and granite countertops
 Ducy Design
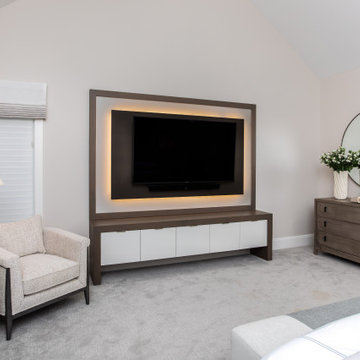
In the master bedroom, the aim was to create a calming environment while simultaneously showing a timeless and sophisticated charm.
Bedroom - contemporary master carpeted, gray floor and vaulted ceiling bedroom idea in Cleveland
Bedroom - contemporary master carpeted, gray floor and vaulted ceiling bedroom idea in Cleveland

 O'Connor Design
Landon Jacob Photography
Inspiration for a transitional bedroom remodel in Charlotte with blue walls
Inspiration for a transitional bedroom remodel in Charlotte with blue walls

Sponsored
Sunbury, OH

J.Holderby - Renovations
Franklin County's Leading General Contractors - 2X Best of Houzz!
 Phillips Brothers Contracting Inc.
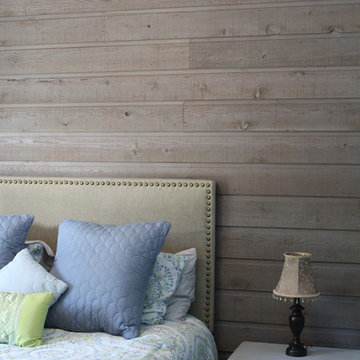
The master bedroom has more of the charming paneling to add another dimension to this room. The vaulted ceiling adds even more charm.
Large arts and crafts master carpeted and gray floor home design photo in Atlanta with multicolored walls
Large arts and crafts master carpeted and gray floor home design photo in Atlanta with multicolored walls

 Eco Choice Interiors
BAC Photography
Mid-sized mountain style master brown tile and matchstick tile cork floor alcove bathtub photo in Atlanta with an undermount sink, quartz countertops, recessed-panel cabinets, beige cabinets and beige walls
Mid-sized mountain style master brown tile and matchstick tile cork floor alcove bathtub photo in Atlanta with an undermount sink, quartz countertops, recessed-panel cabinets, beige cabinets and beige walls
 Eco Choice Interiors
BAC Photography
Mid-sized mountain style master brown tile and matchstick tile cork floor alcove bathtub photo in Atlanta with recessed-panel cabinets, beige cabinets, quartz countertops, beige walls and an undermount sink
Mid-sized mountain style master brown tile and matchstick tile cork floor alcove bathtub photo in Atlanta with recessed-panel cabinets, beige cabinets, quartz countertops, beige walls and an undermount sink
97