
Search results for "Master check" in Home Design Ideas

 Fleetwood Windows & Doors
Example of a large trendy master dark wood floor bedroom design in Los Angeles with blue walls and no fireplace

 Besch Architecture
The main family room area of this loft condo features a two story wall that was clad with reclaimed barn wood. The master bedroom over looks onto this space from the bi-fold door opening above.
Peter Nilson Photography

 Joseph Metzler
Example of an arts and crafts green tile red floor bathroom design in Minneapolis with a drop-in sink, dark wood cabinets, shaker cabinets and green countertops
Find the right local pro for your project

Transitional kids' porcelain tile and gray floor bathroom photo in Atlanta with gray walls, quartz countertops, shaker cabinets and blue cabinets

 Upland Development, Inc.
Scot Zimmerman
Inspiration for a contemporary beige tile and black tile bathroom remodel in Salt Lake City with shaker cabinets, dark wood cabinets, beige walls and a drop-in sink
Inspiration for a contemporary beige tile and black tile bathroom remodel in Salt Lake City with shaker cabinets, dark wood cabinets, beige walls and a drop-in sink

 Built Custom Homes, LLC
Rick Mattson Photography
Beach style white tile drop-in bathtub photo in Orange County
Beach style white tile drop-in bathtub photo in Orange County

 Plain & Posh
This master bath was dark and dated. Although a large space, the area felt small and obtrusive. By removing the columns and step up, widening the shower and creating a true toilet room I was able to give the homeowner a truly luxurious master retreat. (check out the before pictures at the end) The ceiling detail was the icing on the cake! It follows the angled wall of the shower and dressing table and makes the space seem so much larger than it is. The homeowners love their Nantucket roots and wanted this space to reflect that.





 Amy Trowman Design
Photo by Matthew Bolt Graphic Design
Inspiration for a coastal white tile mosaic tile floor freestanding bathtub remodel in Charleston
Inspiration for a coastal white tile mosaic tile floor freestanding bathtub remodel in Charleston

 Syntha Harris Interiors
Morgan Howarth
Example of a classic gray tile and subway tile marble floor and multicolored floor corner shower design in DC Metro with raised-panel cabinets, beige cabinets, an undermount tub and a hinged shower door
Example of a classic gray tile and subway tile marble floor and multicolored floor corner shower design in DC Metro with raised-panel cabinets, beige cabinets, an undermount tub and a hinged shower door

 High Camp Home
Inspiration for a rustic brown tile and slate tile doorless shower remodel in Sacramento with a vessel sink and beige walls

 Sneller Custom Homes and Remodeling, LLC
Photos: Kolanowski Studio;
Design: Pam Smallwood
Inspiration for a huge victorian women's carpeted walk-in closet remodel in Houston with recessed-panel cabinets and gray cabinets
Inspiration for a huge victorian women's carpeted walk-in closet remodel in Houston with recessed-panel cabinets and gray cabinets
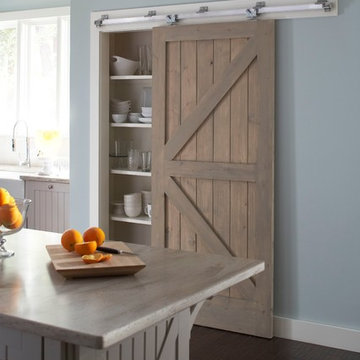
 Johnson Hardware
Love the look of barn doors? The beauty of natural wood along with our 200WM Wall Mount Door Hardware creates a dramatic impact on this kitchen.

Sponsored
Sunbury, OH

J.Holderby - Renovations
Franklin County's Leading General Contractors - 2X Best of Houzz!



 Wright Jenkins Home Design
This second-story addition to an already 'picture perfect' Naples home presented many challenges. The main tension between adding the many 'must haves' the client wanted on their second floor, but at the same time not overwhelming the first floor. Working with David Benner of Safety Harbor Builders was key in the design and construction process – keeping the critical aesthetic elements in check. The owners were very 'detail oriented' and actively involved throughout the process. The result was adding 924 sq ft to the 1,600 sq ft home, with the addition of a large Bonus/Game Room, Guest Suite, 1-1/2 Baths and Laundry. But most importantly — the second floor is in complete harmony with the first, it looks as it was always meant to be that way.
©Energy Smart Home Plans, Safety Harbor Builders, Glenn Hettinger Photography

 Norman Design Group, Inc.
Large beach style master dark wood floor bedroom photo in Los Angeles with blue walls

 Young & Son Woodworks
Remodeled sleeping porch with built in beds and storage
Bedroom - small traditional guest bedroom idea in Milwaukee with white walls
Bedroom - small traditional guest bedroom idea in Milwaukee with white walls



 Crisp Architects
Bunkroom bathroom with shiplap walls, wall mounted shelving, and black and white pattern floor tiles.
Photographer: Rob Karosis
Bathroom - mid-sized country white tile ceramic tile and multicolored floor bathroom idea in New York with a two-piece toilet and white walls
Bathroom - mid-sized country white tile ceramic tile and multicolored floor bathroom idea in New York with a two-piece toilet and white walls

 Stark Carpet
A wool carpet in the Erica pattern captures in its fine net bolder motifs in the same blue-and-white color scheme that Cullman & Kravis devised for this master bedroom.

 Hurst Design Build Remodel
This custom designed mudroom, laundry room has a space for everything. The built in cabinets feature lockers for each child, a work space, a space for a bonus refrigerator, and a built in charging station so electronics can be charging out of site. The tile floor, granite counters, and thoughtful design make this space beautiful and functional.
5