
Search results for "Master children" in Home Design Ideas
 Pinnacle Design & Remodeling
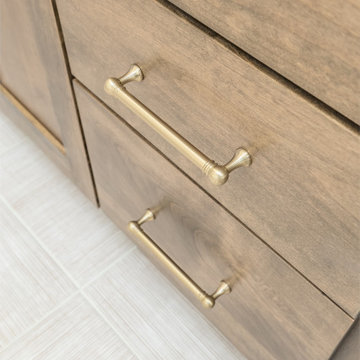
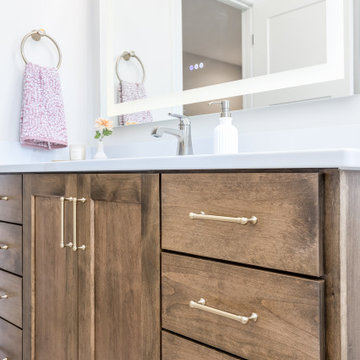
Girls' bathroom that will grow as they age! We did neutral tile to allow for a pop of blue in the accent tile and pink accents.
Alcove bathtub - mid-sized kids' white tile and porcelain tile porcelain tile, brown floor and single-sink alcove bathtub idea in Minneapolis with shaker cabinets, medium tone wood cabinets, a one-piece toilet, white walls, an undermount sink, quartz countertops, white countertops and a built-in vanity
Alcove bathtub - mid-sized kids' white tile and porcelain tile porcelain tile, brown floor and single-sink alcove bathtub idea in Minneapolis with shaker cabinets, medium tone wood cabinets, a one-piece toilet, white walls, an undermount sink, quartz countertops, white countertops and a built-in vanity

 Pinnacle Design & Remodeling
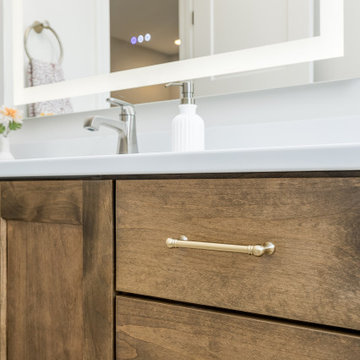
Girls' bathroom that will grow as they age! We did neutral tile to allow for a pop of blue in the accent tile and pink accents.
Inspiration for a mid-sized kids' white tile and porcelain tile porcelain tile, brown floor and single-sink alcove bathtub remodel in Minneapolis with shaker cabinets, medium tone wood cabinets, a one-piece toilet, white walls, an undermount sink, quartz countertops, white countertops and a built-in vanity
Inspiration for a mid-sized kids' white tile and porcelain tile porcelain tile, brown floor and single-sink alcove bathtub remodel in Minneapolis with shaker cabinets, medium tone wood cabinets, a one-piece toilet, white walls, an undermount sink, quartz countertops, white countertops and a built-in vanity
Find the right local pro for your project

 Walker Residential Inc.
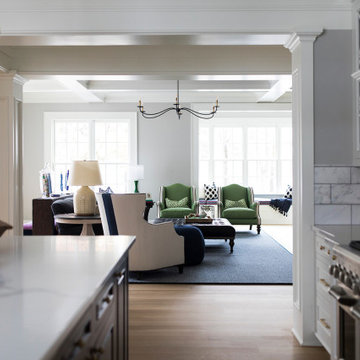
Located in the sought after north-western Houston suburbs, this luxurious 2-story home features modern architecture with lots of natural lighting. The brightly illuminated kitchen includes white cabinetry and a coffered ceiling. The master bedroom has a seating area in front of large windows. The huge master bath has a gorgeous walk-in shower and separate tub as well as his and her sinks and vanities. This home comes with a spacious covered outdoor living space with build-in grill, cabinets and coffered ceiling. The home includes a custom pool with a massive water feature as well as many outdoor family and children amenities including a full basketball court, playground set and a batting cage.
 Walker Residential Inc.
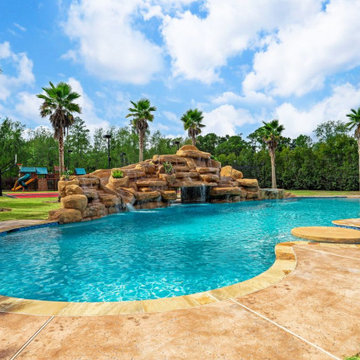
Located in the sought after north-western Houston suburbs, this luxurious 2-story home features modern architecture with lots of natural lighting. The brightly illuminated kitchen includes white cabinetry and a coffered ceiling. The master bedroom has a seating area in front of large windows. The huge master bath has a gorgeous walk-in shower and separate tub as well as his and her sinks and vanities. This home comes with a spacious covered outdoor living space with build-in grill, cabinets and coffered ceiling. The home includes a custom pool with a massive water feature as well as many outdoor family and children amenities including a full basketball court, playground set and a batting cage.
 Pinnacle Design & Remodeling
Girls' bathroom that will grow as they age! We did neutral tile to allow for a pop of blue in the accent tile and pink accents.
Alcove bathtub - mid-sized kids' white tile and porcelain tile porcelain tile, brown floor and single-sink alcove bathtub idea in Minneapolis with shaker cabinets, medium tone wood cabinets, a one-piece toilet, white walls, an undermount sink, quartz countertops, white countertops and a built-in vanity
Alcove bathtub - mid-sized kids' white tile and porcelain tile porcelain tile, brown floor and single-sink alcove bathtub idea in Minneapolis with shaker cabinets, medium tone wood cabinets, a one-piece toilet, white walls, an undermount sink, quartz countertops, white countertops and a built-in vanity

 Scottsdale Window Coverings-Hunter Douglas
These particular Honeycomb shades come with the UltraGlide® top-down operating system. The system uses a retractable cord mechanism to raise and lower your shades, which is ideal for keeping children and pets safe.

Sponsored
Fredericksburg, OH

High Point Cabinets
Columbus' Experienced Custom Cabinet Builder | 4x Best of Houzz Winner

 Demlang Builders
This two story home offers a great floor plan for families with small children, featuring four bedrooms nestled together on the second floor. His and her sinks and a spacious walk-in closet are included in the master suite. The main floor includes a flex space for an office, library, craft, or play room and an open concept great room/kitchen. A spacious 3 car garage provides direct access to the mudroom, laundry room, and powder room. Ideal for families that are on the go, The Emerson has everything a growing family needs.

 Isaman design, Inc.
On a quiet cul-de-sac not too far from downtown San Luis Obispo lies the contemporary craftsman styled Clausen Residence. The challenges that accompanied this project were what, in the end, made it so interesting. The buildable area of the site is very small due to the fact that almost half of the property is occupied by a biological open space easement, established to protect the creek that runs behind the lot. In addition to this, the site is incredibly steep, which lent itself well to a stair stepped 3-story floor plan. Strict height restrictions set by the local jurisdiction governed the decision to bury the garage in the hill, and set the main living space on top of it, accompanied by the children’s bedrooms and game room further back on the site. The 3rd floor is occupied fully by the master suite, which looks down on the back yard below. Off of the great room is a vast deck, with built in barbecue, fire place and heaters, ideal for outdoor entertaining year round.
The house, adorned in lap siding and true craftsman details is flanked by gorgeous oak trees and the creek beyond.

 Anderson Architecture, PLLC
The buyers of a charming cottage realized right away that they would need more bedrooms for their four children. In addition to the two more bedrooms, a bath, and study alcove on the second floor, we expanded the kitchen by removing interior walls. A custom banquette and table provide a cozy breakfast nook. The kitchen is finished with cherry and black granite.
Our second addition includes a master suite and sunroom with full masonry fireplaces placed back to back. The sunroom opens onto a terrace replete with hot tub and outside fireplace.

 Visbeen Architects
This unique project was one home designed for two families. The goal was to make the space functional for both families while preserving the integrity of the design. The result is a clean yet aggressive design emphasizing comfortable living for parents and kids. Multiple owner suites are situated on the main level with access to gorgeous views and outdoor living spaces. The cottage also offers plenty of bedrooms for the children - on a separate level - along with a variety of areas to gather, relax, and recreate.

 exactly.
Doorless shower - mid-sized 1950s master white tile ceramic tile, gray floor and double-sink doorless shower idea in Detroit with flat-panel cabinets, brown cabinets, a one-piece toilet, white walls, a vessel sink, quartz countertops, a hinged shower door, white countertops and a floating vanity
 BC&J Architecture
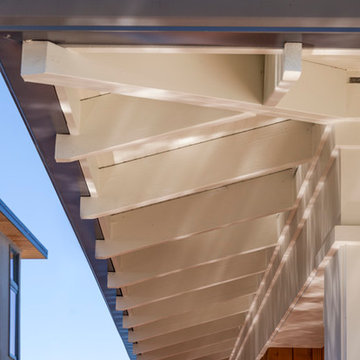
 designed a floating home that is now located at its permanent location on the Willamette River in Portland. The home was constructed at a Marina an hour from the final home location. Upon completion, the home was floated up the Willamette River to the current site.
The homeowners were looking for a river side, cottage style house well suited to entertaining. At 2,100 square feet, the home has an open floor plan with a large kitchen opening to a dining room and the living room with views onto the river.
Upstairs, the master bedroom extends toward the river under a large centered dormer. On the opposite side of the master bedroom is a bonus room under a symmetrical dormer that will serve as guest quarters when adult children and grandchildren visit.

Sponsored
Sunbury, OH

J.Holderby - Renovations
Franklin County's Leading General Contractors - 2X Best of Houzz!

 Advance Design Studio, Ltd.
This 1930's Barrington Hills farmhouse was in need of some TLC when it was purchased by this southern family of five who planned to make it their new home. The renovation taken on by Advance Design Studio's designer Scott Christensen and master carpenter Justin Davis included a custom porch, custom built in cabinetry in the living room and children's bedrooms, 2 children's on-suite baths, a guest powder room, a fabulous new master bath with custom closet and makeup area, a new upstairs laundry room, a workout basement, a mud room, new flooring and custom wainscot stairs with planked walls and ceilings throughout the home.
The home's original mechanicals were in dire need of updating, so HVAC, plumbing and electrical were all replaced with newer materials and equipment. A dramatic change to the exterior took place with the addition of a quaint standing seam metal roofed farmhouse porch perfect for sipping lemonade on a lazy hot summer day.
In addition to the changes to the home, a guest house on the property underwent a major transformation as well. Newly outfitted with updated gas and electric, a new stacking washer/dryer space was created along with an updated bath complete with a glass enclosed shower, something the bath did not previously have. A beautiful kitchenette with ample cabinetry space, refrigeration and a sink was transformed as well to provide all the comforts of home for guests visiting at the classic cottage retreat.
The biggest design challenge was to keep in line with the charm the old home possessed, all the while giving the family all the convenience and efficiency of modern functioning amenities. One of the most interesting uses of material was the porcelain "wood-looking" tile used in all the baths and most of the home's common areas. All the efficiency of porcelain tile, with the nostalgic look and feel of worn and weathered hardwood floors. The home’s casual entry has an 8" rustic antique barn wood look porcelain tile in a rich brown to create a warm and welcoming first impression.
Painted distressed cabinetry in muted shades of gray/green was used in the powder room to bring out the rustic feel of the space which was accentuated with wood planked walls and ceilings. Fresh white painted shaker cabinetry was used throughout the rest of the rooms, accentuated by bright chrome fixtures and muted pastel tones to create a calm and relaxing feeling throughout the home.
Custom cabinetry was designed and built by Advance Design specifically for a large 70” TV in the living room, for each of the children’s bedroom’s built in storage, custom closets, and book shelves, and for a mudroom fit with custom niches for each family member by name.
The ample master bath was fitted with double vanity areas in white. A generous shower with a bench features classic white subway tiles and light blue/green glass accents, as well as a large free standing soaking tub nestled under a window with double sconces to dim while relaxing in a luxurious bath. A custom classic white bookcase for plush towels greets you as you enter the sanctuary bath.

 Dibello Architects, PLLC
We designed this home to meet the needs of a family who home-schools their two children. We configured the home-school room so that its use can change over time and become a library or away room. The playroom will become a media / gaming room as needs change.
The husband offices from home and has occasional visits from business clients, so we designed an office with interior access and a separate exterior entrance.
Besides those rooms, this 3,800 SF house features a master suite with exercise room, two bedrooms with a Jack and Jill bath, a mudroom, laundry room, powder room, half bath, and a small office by the kitchen.
 William Means Real Estate
Private Garden: 5 Ladson Street
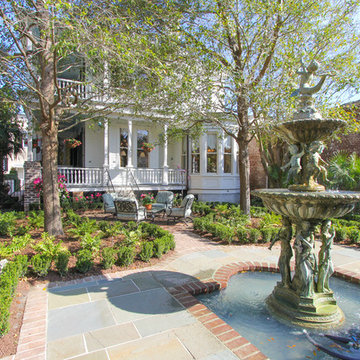
A roomy wrap-around porch overlooks a secluded garden, masterfully designed with brick and Bluestone flooring. Listed and sold by Lyles Geer.

Sponsored
Sunbury, OH
J.Holderby - Renovations
Franklin County's Leading General Contractors - 2X Best of Houzz!
 Demlang Builders
This two story home offers a great floor plan for families with small children, featuring four bedrooms nestled together on the second floor. His and her sinks and a spacious walk-in closet are included in the master suite. The main floor includes a flex space for an office, library, craft, or play room and an open concept great room/kitchen. A spacious 3 car garage provides direct access to the mudroom, laundry room, and powder room. Ideal for families that are on the go, The Emerson has everything a growing family needs.
 Advance Design Studio, Ltd.
This 1930's Barrington Hills farmhouse was in need of some TLC when it was purchased by this southern family of five who planned to make it their new home. The renovation taken on by Advance Design Studio's designer Scott Christensen and master carpenter Justin Davis included a custom porch, custom built in cabinetry in the living room and children's bedrooms, 2 children's on-suite baths, a guest powder room, a fabulous new master bath with custom closet and makeup area, a new upstairs laundry room, a workout basement, a mud room, new flooring and custom wainscot stairs with planked walls and ceilings throughout the home.
The home's original mechanicals were in dire need of updating, so HVAC, plumbing and electrical were all replaced with newer materials and equipment. A dramatic change to the exterior took place with the addition of a quaint standing seam metal roofed farmhouse porch perfect for sipping lemonade on a lazy hot summer day.
In addition to the changes to the home, a guest house on the property underwent a major transformation as well. Newly outfitted with updated gas and electric, a new stacking washer/dryer space was created along with an updated bath complete with a glass enclosed shower, something the bath did not previously have. A beautiful kitchenette with ample cabinetry space, refrigeration and a sink was transformed as well to provide all the comforts of home for guests visiting at the classic cottage retreat.
The biggest design challenge was to keep in line with the charm the old home possessed, all the while giving the family all the convenience and efficiency of modern functioning amenities. One of the most interesting uses of material was the porcelain "wood-looking" tile used in all the baths and most of the home's common areas. All the efficiency of porcelain tile, with the nostalgic look and feel of worn and weathered hardwood floors. The home’s casual entry has an 8" rustic antique barn wood look porcelain tile in a rich brown to create a warm and welcoming first impression.
Painted distressed cabinetry in muted shades of gray/green was used in the powder room to bring out the rustic feel of the space which was accentuated with wood planked walls and ceilings. Fresh white painted shaker cabinetry was used throughout the rest of the rooms, accentuated by bright chrome fixtures and muted pastel tones to create a calm and relaxing feeling throughout the home.
Custom cabinetry was designed and built by Advance Design specifically for a large 70” TV in the living room, for each of the children’s bedroom’s built in storage, custom closets, and book shelves, and for a mudroom fit with custom niches for each family member by name.
The ample master bath was fitted with double vanity areas in white. A generous shower with a bench features classic white subway tiles and light blue/green glass accents, as well as a large free standing soaking tub nestled under a window with double sconces to dim while relaxing in a luxurious bath. A custom classic white bookcase for plush towels greets you as you enter the sanctuary bath.
Joe Nowak
158