
Search results for "Master class" in Home Design Ideas

 Sunburst Shutters & Window Fashions Charlotte
Studio shutters are built strong and durable with solid core parts with a world class finish. It is the perfect window treatment upgrade for homes with blinds and shades. Studio provides a better style treatment for your home with a ton of benefits.

 Sunburst Shutters & Window Fashions Cleveland
Studio shutters are built strong and durable with solid core parts with a world class finish. It is the perfect window treatment upgrade for homes with blinds and shades. Studio provides a better style treatment for your home with a ton of benefits.

Find the right local pro for your project

 Sunburst Shutters & Window Fashions Tampa
Studio shutters are built strong and durable with solid core parts with a world class finish. It is the perfect window treatment upgrade for homes with blinds and shades. Studio provides a better style treatment for your home with a ton of benefits.
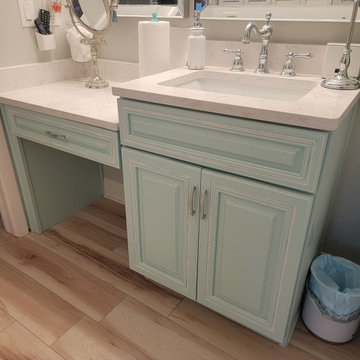
 World Class Kitchen and Bath
Kitchen: Yorktowne Cabinetry, Iconic Collection, Crowley Raised Panel Door Style, Species Cherry, Cappuccino Burnt Sienna Glaze & Highlight
Pool Bathroom: Yorktowne Cabinetry, Iconic Collection, Crowley Raised Panel Door Style, Species Maple, Cayenne Sable Glaze & Highlight
Master Bathroom: Designers Choice Cabinetry, Presidential Collection, Aberdeen Doorstyle, Ice Green with Wiped White Glaze
Second Bedroom: Designers Choice Cabinetry, Presidential Collection, Henderson Doorstyle, Aero Blue

 The Blissy Cottage
Master Bathroom transformed by Showhomes.
Inspiration for a transitional master bathroom remodel in Chicago
Inspiration for a transitional master bathroom remodel in Chicago

 Reliance Surfaces
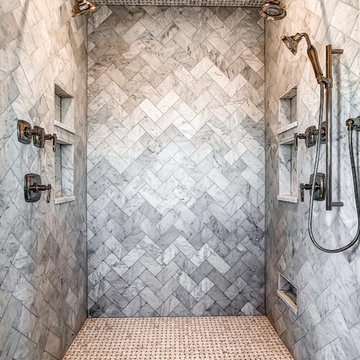
Full of class and depth with beautiful sparkles that enhances the gray tone giving to this an unique look.

Sponsored
Columbus, OH

Hope Restoration & General Contracting
Columbus Design-Build, Kitchen & Bath Remodeling, Historic Renovations
 The Blissy Cottage
Master Bedroom transformed by Showhomes.
Example of a transitional master bedroom design in Chicago
Example of a transitional master bedroom design in Chicago
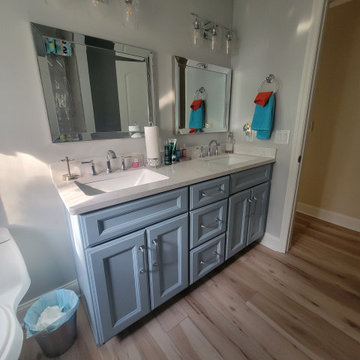 World Class Kitchen and Bath
Kitchen: Yorktowne Cabinetry, Iconic Collection, Crowley Raised Panel Door Style, Species Cherry, Cappuccino Burnt Sienna Glaze & Highlight
Pool Bathroom: Yorktowne Cabinetry, Iconic Collection, Crowley Raised Panel Door Style, Species Maple, Cayenne Sable Glaze & Highlight
Master Bathroom: Designers Choice Cabinetry, Presidential Collection, Aberdeen Doorstyle, Ice Green with Wiped White Glaze
Second Bedroom: Designers Choice Cabinetry, Presidential Collection, Henderson Doorstyle, Aero Blue

 ODS Architecture
Originally a nearly three-story tall 1920’s European-styled home was turned into a modern villa for work and home. A series of low concrete retaining wall planters and steps gradually takes you up to the second level entry, grounding or anchoring the house into the site, as does a new wrap around veranda and trellis. Large eave overhangs on the upper roof were designed to give the home presence and were accented with a Mid-century orange color. The new master bedroom addition white box creates a better sense of entry and opens to the wrap around veranda at the opposite side. Inside the owners live on the lower floor and work on the upper floor with the garage basement for storage, archives and a ceramics studio. New windows and open spaces were created for the graphic designer owners; displaying their mid-century modern furnishings collection.
A lot of effort went into attempting to lower the house visually by bringing the ground plane higher with the concrete retaining wall planters, steps, wrap around veranda and trellis, and the prominent roof with exaggerated overhangs. That the eaves were painted orange is a cool reflection of the owner’s Dutch heritage. Budget was a driver for the project and it was determined that the footprint of the home should have minimal extensions and that the new windows remain in the same relative locations as the old ones. Wall removal was utilized versus moving and building new walls where possible.
Photo Credit: John Sutton Photography.

 CLASS DESIGN HOME
Aspen Collection. Queen bed with base and nightstands. Headboard upholstered.
Designed and manufactured in Spain. Available as pre-order: Lead time: 8 weeks.
For further information please contact us by email:contact@macraldesign.com or by phone: 305 471 9041.

 PURITY Designs Inc.
West Coast Classic Interior, craftsman, white kitchen, marble, silestone quartz, white washed floors, oak hardwood, dark dining room, media room, white marble master bathroom, restoration hardware,

 Alair Homes Plano
This one story home was transformed into a mid-century modern masterpiece with the addition of a second floor. Its expansive wrap around deck showcases the view of White Rock Lake and the Dallas Skyline and giving this growing family the space it needed to stay in their beloved home. We renovated the downstairs with modifications to the kitchen, pantry, and laundry space, we added a home office and upstairs, a large loft space is flanked by a powder room, playroom, 2 bedrooms and a jack and jill bath. Architecture by h design| Interior Design by Hatfield Builders & Remodelers| Photography by Versatile Imaging

Sponsored
Columbus, OH
Free consultation for landscape design!

Peabody Landscape Group
Franklin County's Reliable Landscape Design & Contracting

 Miller-Roodell Architects Ltd
In the West, the premier private destination for world-class skiing is Yellowstone Club. The McKenna Mountain Retreat is owned by a family who loves the outdoors, whether it’s skiing the ‘Private Powder’ at YC, or fly fishing any of the nearby trout rivers. With grown children, they wanted a home that would be a place they could all gather comfortably, pursue their favorite activities together, and enjoy the beauty of their surroundings. Encircled by lodgepole pines, they also benefit for solitude without sacrificing the amenities found at the Club.
 Anthony James Master Builders, LLC
We teamed up with Heard Woodworking to create this first class kitchen design in Westfield, NJ. A large island creates the perfect spot to prep food and enjoy mealtime or allows for ample space for entertaining guests.
 Zelmar Kitchen Designs & More, LLC
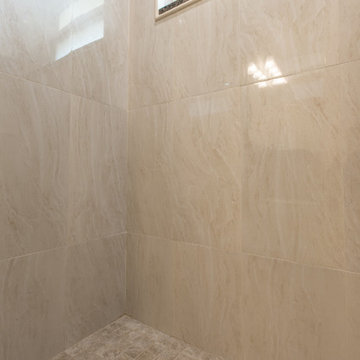
Beautiful master and guest bath remodel using Waypoint Living Spaces cabinets/vanities. Easy maintenance, rectified marble look porcelain tiles cover the floor and a polished shower walls adorn the space for a class timeless look.

 Heritage Vine Inc.
Example of a mid-sized transitional light wood floor multiuse home gym design in Phoenix with beige walls


 Zelmar Kitchen Designs & More, LLC
Beautiful master and guest bath remodel using Waypoint Living Spaces cabinets/vanities. Easy maintenance, rectified marble look porcelain tiles cover the floor and a polished shower walls adorn the space for a class timeless look.

 Milakis Homes
Example of a mid-sized transitional master beige tile and porcelain tile porcelain tile alcove shower design with shaker cabinets, dark wood cabinets, white walls, an integrated sink and quartz countertops

41