
Search results for "Master class" in Home Design Ideas

 User
The WMS Boathouse at Clark Park is currently home to the Chicago Rowing Foundation (CRF). In partnership with the Chicago Park District, the CRF offers a wide range of indoor and outdoor activities year round, including learn to row sessions both in tanks and on the river, youth and masters team rowing, ergometer training, rowing-inspired yoga classes, and lessons tailored to individuals with disabilities.

 Virtu USA
Designed with class in mind, the Caroline Estate offers a beautiful and elegant structure in any bathroom design. This vanity is finished in a majestic grey color and includes double full framed matching mirrors. This vanity offers a revealing hospitality towel rack for additional storage. The sleek look of the Italian Carrara white marble counter top completes the set for this high-class, designed vanity. The Caroline Estate works well in any master or guest bathroom. Avant Styles has taken the initiative by changing the vanity industry and adding soft closing doors and drawers to their entire product line. The premium soft-closing hardware not only increases the safety of the vanity, but also its lifetime reliability.

 Zelmar Kitchen Designs & More, LLC
Beautiful master and guest bath remodel using Waypoint Living Spaces cabinets/vanities. Easy maintenance, rectified marble look porcelain tiles cover the floor and a polished shower walls adorn the space for a class timeless look.
Find the right local pro for your project
 Zelmar Kitchen Designs & More, LLC
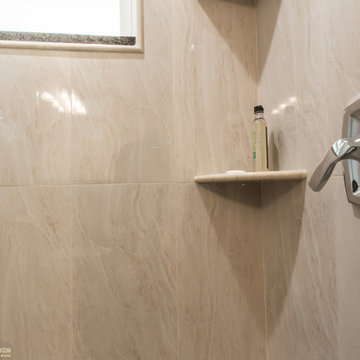
Beautiful master and guest bath remodel using Waypoint Living Spaces cabinets/vanities. Easy maintenance, rectified marble look porcelain tiles cover the floor and a polished shower walls adorn the space for a class timeless look.
 Anthony James Master Builders, LLC
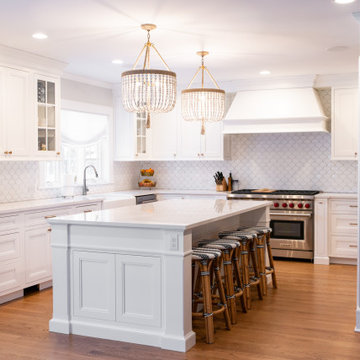
We teamed up with Heard Woodworking to create this first class kitchen design in Westfield, NJ. A large island creates the perfect spot to prep food and enjoy mealtime or allows for ample space for entertaining guests.

 Signature Custom Homes
Here we have a traditional home we created in the Mercer Island area. Our design team worked with the client to achieve a class bright design with natural elements added. The large windows in the living room and tall ceilings give the feeling of more space and light. We hope you enjoy the Master bathroom solid surfaces and the fireplaces.
 Zelmar Kitchen Designs & More, LLC
Beautiful master and guest bath remodel using Waypoint Living Spaces cabinets/vanities. Easy maintenance, rectified marble look porcelain tiles cover the floor and a polished shower walls adorn the space for a class timeless look.



 Sullivan Building & Design Group
As part of an overall renovation of an old farmhouse the bathrooms are always a little more di cult to plan. In this case our client wanted to create a real “masculine” overall feel but with enough class to make it comfortable for a woman. Bold forms and solid lines needed to be o set by subtle softness in the design.
THE RESULTS
The overall bathroom is both handsome and bold. We custom built the walnut vanity from wall to wall of the existing space. We used wall mounted faucets with just a bit of a rounded profile to soften the square edges of the soapstone tops and walnut mirror.
The shower is a combination of very bold blackened steel framed glass around a clean white subway tile background. The black and white theme is quite typical in this period home. Our client was an active participant in the overall design process and was thrilled with the result.
This bathroom is a total remake of a small bathroom that existed in an old stone farmhouse in which the whole house was totally renovated. As this was a bachelor pad of sorts there was a real desire to blend bold forms and dark colors with a touch of class and sophistication. Bold walnut vanity with soft baskets for storage blended perfectly with black metal shower frame and clean white subway tile. A very cozy modern bath with a charming old world feel.
 User
"Round Hill," created with the concept of a private, exquisite and exclusive resort, and designed for the discerning Buyer who seeks absolute privacy, security and luxurious accommodations for family, guests and staff, this just-completed resort-compound offers an extraordinary blend of amenity, location and attention to every detail.
Ideally located between Napa, Yountville and downtown St. Helena, directly across from Quintessa Winery, and minutes from the finest, world-class Napa wineries, Round Hill occupies the 21+ acre hilltop that overlooks the incomparable wine producing region of the Napa Valley, and is within walking distance to the world famous Auberge du Soleil.
An approximately 10,000 square foot main residence with two guest suites and private staff apartment, approximately 1,700-bottle wine cellar, gym, steam room and sauna, elevator, luxurious master suite with his and her baths, dressing areas and sitting room/study, and the stunning kitchen/family/great room adjacent the west-facing, sun-drenched, view-side terrace with covered outdoor kitchen and sparkling infinity pool, all embracing the unsurpassed view of the richly verdant Napa Valley. Separate two-bedroom, two en-suite-bath guest house and separate one-bedroom, one and one-half bath guest cottage.
Total of seven bedrooms, nine full and three half baths and requiring five uninterrupted years of concept, design and development, this resort-estate is now offered fully furnished and accessorized.
Quintessential resort living.

 Showplace Cabinetry Design Center
ShowplaceEVO frameless, full-access cabinetry creates a modern living space that exudes style, class, and unmatched quality.
Island and gable ends - Duet Gray Lines Textured Melamine
Perimeter - Duet High-gloss White
Master Bath - Duet High-gloss White

 Forward Design Build Remodel
Bathroom - transitional master black and white tile and subway tile double-sink bathroom idea in Detroit with furniture-like cabinets, gray walls, a drop-in sink, a hinged shower door and a freestanding vanity
 Zelmar Kitchen Designs & More, LLC
Beautiful master and guest bath remodel using Waypoint Living Spaces cabinets/vanities. Easy maintenance, rectified marble look porcelain tiles cover the floor and a polished shower walls adorn the space for a class timeless look.

 Fratantoni Design / Residential Architects
World Renowned Architecture Firm Fratantoni Design created these Beautiful Homes! They design home plans for families all over the world in any size and style. They also have in house Interior Designer Firm Fratantoni Interior Designers and world class Luxury Home Building Firm Fratantoni Luxury Estates! Hire one or all three companies to design and build and or remodel your home!


 ULAH Interiors + Design
We took a tiny outdated bathroom and doubled the width of it by taking the unused dormers on both sides that were just dead space. We completely updated it with contrasting herringbone tile and gave it a modern masculine and timeless vibe. This bathroom features a custom solid walnut cabinet designed by Buck Wimberly.

 Norris Architects, Inc.
This accent wall in the master bedroom displays a dramatic interpretation of luxury and pure class
Bedroom - mid-sized contemporary master carpeted bedroom idea in Phoenix with white walls
Bedroom - mid-sized contemporary master carpeted bedroom idea in Phoenix with white walls
 Goodwin Heart Pine Company
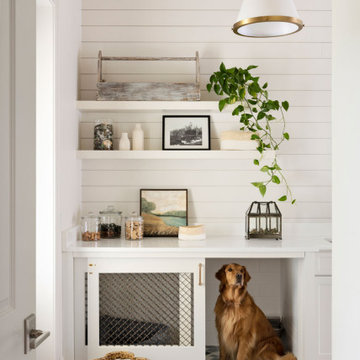
A master class in modern contemporary design is on display in Ocala, Florida. Six-hundred square feet of River-Recovered® Pecky Cypress 5-1/4” fill the ceilings and walls. The River-Recovered® Pecky Cypress is tastefully accented with a coat of white paint. The dining and outdoor lounge displays a 415 square feet of Midnight Heart Cypress 5-1/4” feature walls. Goodwin Company River-Recovered® Heart Cypress warms you up throughout the home. As you walk up the stairs guided by antique Heart Cypress handrails you are presented with a stunning Pecky Cypress feature wall with a chevron pattern design.

 Sunburst Shutters & Window Fashions Tri-Cities, VA
Studio shutters are built strong and durable with solid core parts with a world class finish. It is the perfect window treatment upgrade for homes with blinds and shades. Studio provides a better style treatment for your home with a ton of benefits.

Sponsored
Delaware, OH

Buckeye Basements, Inc.
Central Ohio's Basement Finishing ExpertsBest Of Houzz '13-'21

 Grandeur Hills Group,Inc.
This powder room is decorated in unusual dark colors that evoke a feeling of comfort and warmth. Despite the abundance of dark surfaces, the room does not seem dull and cramped thanks to the large window, stylish mirror, and sparkling tile surfaces that perfectly reflect the rays of daylight. Our interior designers placed here only the most necessary furniture pieces so as not to clutter up this powder room.
Don’t miss the chance to elevate your powder interior design as well together with the top Grandeur Hills Group interior designers!


 Building Solutions and Design, Inc
Photo credit: Charles-Ryan Barber
Architect: Nadav Rokach
Interior Design: Eliana Rokach
Staging: Carolyn Greco at Meredith Baer
Contractor: Building Solutions and Design, Inc.
42