
Search results for "Master class" in Home Design Ideas

 Moderne Builders
Gorgeous master bath with dramatic retro "wave" tile. Peak Photography
Example of a 1950s bathroom design in Los Angeles
Example of a 1950s bathroom design in Los Angeles
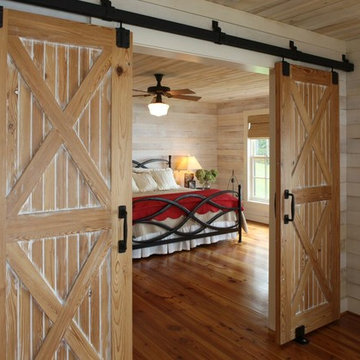
 Schmid & Rhodes Construction
Bedroom - mid-sized rustic master medium tone wood floor and brown floor bedroom idea with beige walls
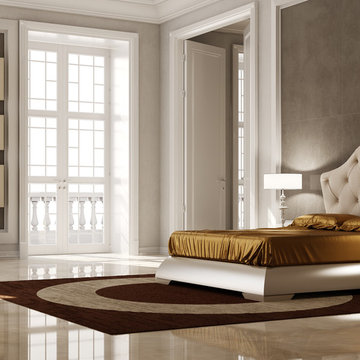
 CLASS DESIGN HOME
Enzo Collection. Queen bed .Headboard upholstered. Bed base made in MDF lacquered. Nightstands with 2 drawers.
Also available King and Full sizes.
Designed and manufactured in Spain. Available as pre-order: Lead time: 8 weeks.
For further information please contact us by email:contact@macraldesign.com or by phone: 305 471 9041.
Find the right local pro for your project


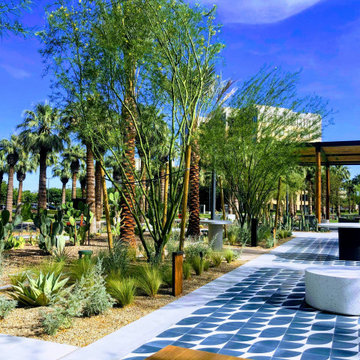
 Bidscape Wholesale Plants
The Hughes Center (“The HC”) is a premier 68-acre mixed-use, master-planned business center located in the central commercial hub of Las Vegas. The HC is comprised of 10 Class A office buildings, 10 retail buildings, and a 3.1-acre development site. Within the campus, there is also a hotel (Marriot Residence Inn), two luxury condominium towers, and a 375-unit luxury apartment development.
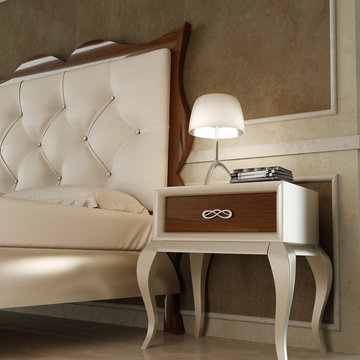 CLASS DESIGN HOME
Versalles Collection. Queen bed .Headboard upholstered. Bed base made in MDF lacquered.
Nightstands with 1 drawer .
Also available King and Full sizes.
Designed and manufactured in Spain. Available as pre-order: Lead time: 8 weeks.
For further information please contact us by email:contact@macraldesign.com or by phone: 305 471 9041.
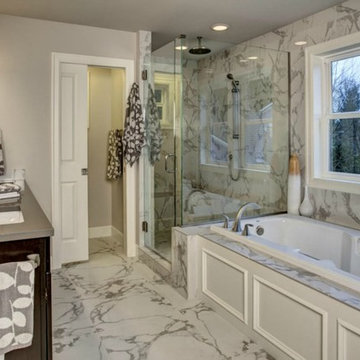
 Signature Custom Homes
Here we have a traditional home we created in the Mercer Island area. Our design team worked with the client to achieve a class bright design with natural elements added. The large windows in the living room and tall ceilings give the feeling of more space and light. We hope you enjoy the Master bathroom solid surfaces and the fireplaces.


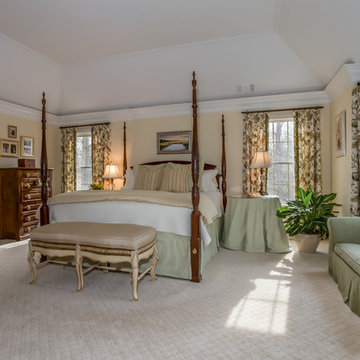
 Design Decisions LTD
Designers Workroom Fabrication
Theresa Stebe Photography
Norine Decorators/Bench Cushion/Window Installation
Watercolor artwork/Patty Yantz
Painting/First Class Painting
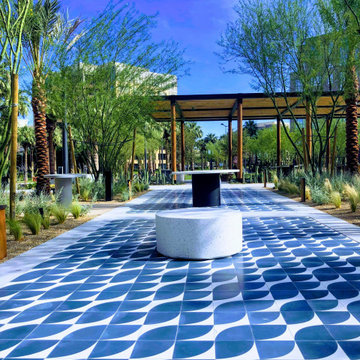 Bidscape Wholesale Plants
The Hughes Center (“The HC”) is a premier 68-acre mixed-use, master-planned business center located in the central commercial hub of Las Vegas. The HC is comprised of 10 Class A office buildings, 10 retail buildings, and a 3.1-acre development site. Within the campus, there is also a hotel (Marriot Residence Inn), two luxury condominium towers, and a 375-unit luxury apartment development.
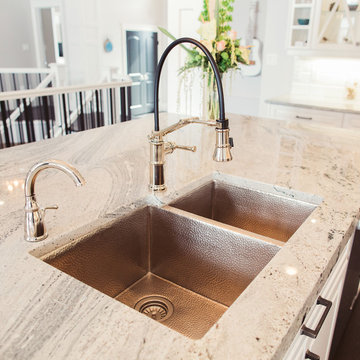
 Stonebuilt Homes
Stonebuilt was thrilled to build Grande Prairie's 2016 Rotary Dream Home. This home is an elegantly styled, fully developed bungalow featuring a barrel vaulted ceiling, stunning central staircase, grand master suite, and a sports lounge and bar downstairs - all built and finished with Stonerbuilt’s first class craftsmanship.
Chic Perspective Photography
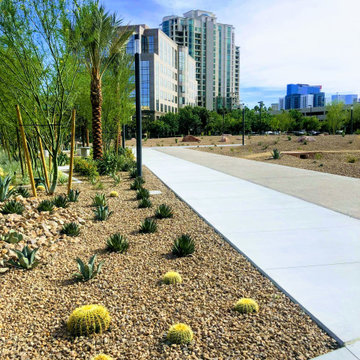 Bidscape Wholesale Plants
The Hughes Center (“The HC”) is a premier 68-acre mixed-use, master-planned business center located in the central commercial hub of Las Vegas. The HC is comprised of 10 Class A office buildings, 10 retail buildings, and a 3.1-acre development site. Within the campus, there is also a hotel (Marriot Residence Inn), two luxury condominium towers, and a 375-unit luxury apartment development.
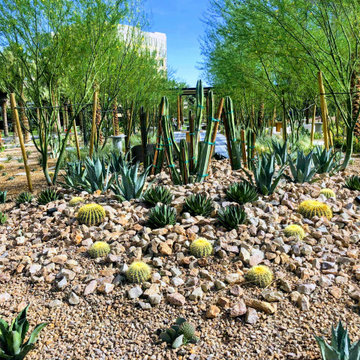 Bidscape Wholesale Plants
The Hughes Center (“The HC”) is a premier 68-acre mixed-use, master-planned business center located in the central commercial hub of Las Vegas. The HC is comprised of 10 Class A office buildings, 10 retail buildings, and a 3.1-acre development site. Within the campus, there is also a hotel (Marriot Residence Inn), two luxury condominium towers, and a 375-unit luxury apartment development.

 Interior Changes home design & consulting
Keeping the wood beams and ceilings, and enhancing them with natural oils was the ticket to success with this older A frame cottage. Painting out the walls was the second ticket. The marriage of materials keeps this cottage cozy and still fresh at the same time.

Sponsored
Sunbury, OH

J.Holderby - Renovations
Franklin County's Leading General Contractors - 2X Best of Houzz!
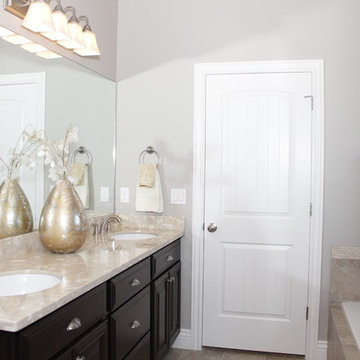
 Symphony Homes
Master bathroom in the Concerto plan
Example of a mid-sized classic master beige tile and ceramic tile porcelain tile drop-in bathtub design in Salt Lake City with a drop-in sink, recessed-panel cabinets, dark wood cabinets, quartz countertops, a one-piece toilet and gray walls
Example of a mid-sized classic master beige tile and ceramic tile porcelain tile drop-in bathtub design in Salt Lake City with a drop-in sink, recessed-panel cabinets, dark wood cabinets, quartz countertops, a one-piece toilet and gray walls
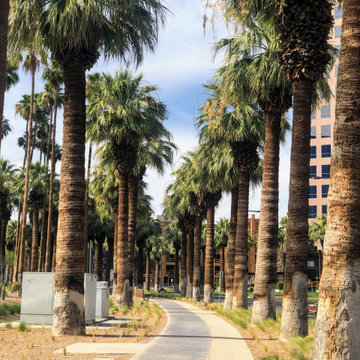 Bidscape Wholesale Plants
The Hughes Center (“The HC”) is a premier 68-acre mixed-use, master-planned business center located in the central commercial hub of Las Vegas. The HC is comprised of 10 Class A office buildings, 10 retail buildings, and a 3.1-acre development site. Within the campus, there is also a hotel (Marriot Residence Inn), two luxury condominium towers, and a 375-unit luxury apartment development.
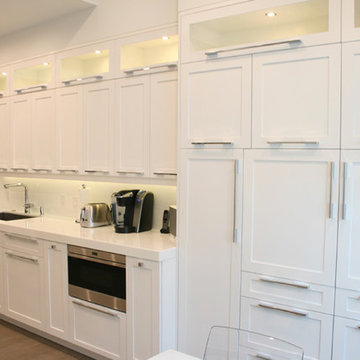
 Master Pieces Cabinetry
Custom Maple white lacquer finish with brushed stain on island
Eat-in kitchen - large traditional u-shaped ceramic tile and beige floor eat-in kitchen idea in Miami with a double-bowl sink, raised-panel cabinets, white cabinets, granite countertops, gray backsplash, mosaic tile backsplash, stainless steel appliances and an island
Eat-in kitchen - large traditional u-shaped ceramic tile and beige floor eat-in kitchen idea in Miami with a double-bowl sink, raised-panel cabinets, white cabinets, granite countertops, gray backsplash, mosaic tile backsplash, stainless steel appliances and an island
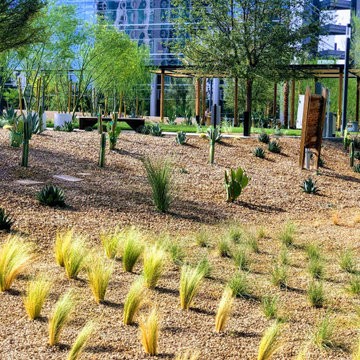 Bidscape Wholesale Plants
The Hughes Center (“The HC”) is a premier 68-acre mixed-use, master-planned business center located in the central commercial hub of Las Vegas. The HC is comprised of 10 Class A office buildings, 10 retail buildings, and a 3.1-acre development site. Within the campus, there is also a hotel (Marriot Residence Inn), two luxury condominium towers, and a 375-unit luxury apartment development.

Sponsored
Columbus, OH

Hope Restoration & General Contracting
Columbus Design-Build, Kitchen & Bath Remodeling, Historic Renovations

 Amrami Design + Build
Photo Credit:
Aimée Mazzenga
Inspiration for a large transitional master white tile and porcelain tile porcelain tile and multicolored floor freestanding bathtub remodel in Chicago with beaded inset cabinets, white cabinets, a two-piece toilet, gray walls, an undermount sink, tile countertops, a hinged shower door and black countertops
Inspiration for a large transitional master white tile and porcelain tile porcelain tile and multicolored floor freestanding bathtub remodel in Chicago with beaded inset cabinets, white cabinets, a two-piece toilet, gray walls, an undermount sink, tile countertops, a hinged shower door and black countertops

 Frankel Design Build
Example of a huge transitional master gray tile marble floor and gray floor freestanding bathtub design in Houston with light wood cabinets, white walls, a drop-in sink, a hinged shower door and a built-in vanity
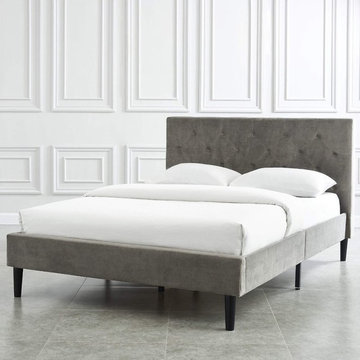
 Accents@Home
Convenience is not gained at the sacrifice of style with this bed! The handy "bed-in-box" feature allows for easier shipping, and in the end, a better deal for you. Velvet upholstery and diamond-patterned button tufting add a touch of class. Perfect for a guest or master bedroom, at the cottage or for a dorm.
35