
Search results for "Master class" in Home Design Ideas
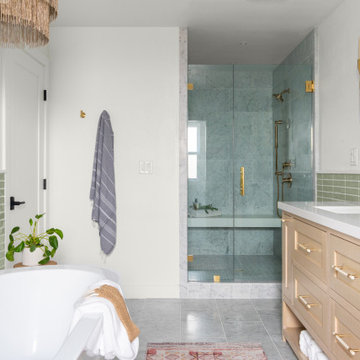

 Anthony James Master Builders, LLC
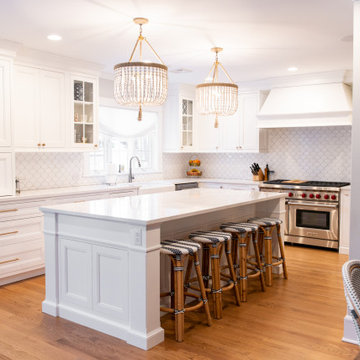
We teamed up with Heard Woodworking to create this first class kitchen design in Westfield, NJ. A large island creates the perfect spot to prep food and enjoy mealtime or allows for ample space for entertaining guests.
 Glass Design LLC
Glass Design LLC Dean Young

Large minimalist master beige tile and ceramic tile medium tone wood floor drop-in bathtub photo in Kansas City with shaker cabinets, dark wood cabinets, beige walls, an undermount sink and solid surface countertops
Large minimalist master beige tile and ceramic tile medium tone wood floor drop-in bathtub photo in Kansas City with shaker cabinets, dark wood cabinets, beige walls, an undermount sink and solid surface countertops
Find the right local pro for your project
 Highland Builders LLC

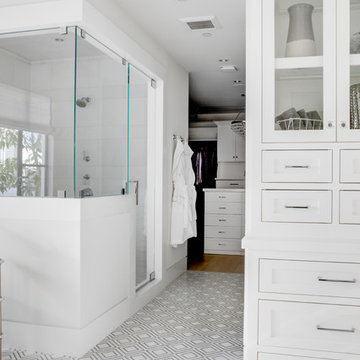
Master Bathroom with a beautiful clawfoot tub, surrounded by white subway tile. Large shower with chrome fixtures, herringbone pattern tile, and chic niche. Clean bright whites creates a spa like feel.

 Design Decisions LTD
Designers Workroom Fabrication
Theresa Stebe Photography

Norine Decorators/Bench Cushion/Window Installation
Watercolor artwork/Patty Yantz
Painting/First Class Painting
 Redl World Class Kitchens
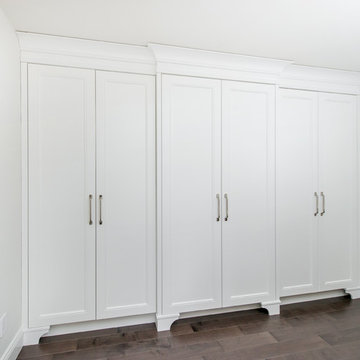
Master bedroom closet looks stunning done in a simple white lacquer finish.
Redl Kitchens
156 Jessop Avenue
Saskatoon, SK S7N 1Y4
10341-124th Street
Edmonton, AB T5N 3W1
1733 McAra St
Regina, SK, S4N 6H5

Sponsored
Sunbury, OH

J.Holderby - Renovations
Franklin County's Leading General Contractors - 2X Best of Houzz!
 JRP Design & Remodel
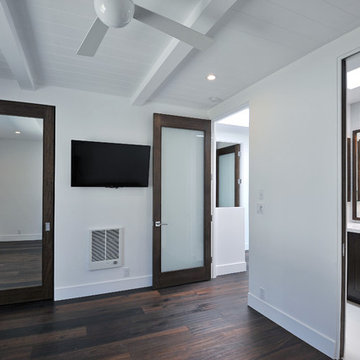
Master bedroom with ensuite bath. Modern mirrored sliding class closet doors, frosted glass interior entry door. Master bath has pocket door, white tile floors, contemporary shaker style vanity with pure white Caesar stone. Polished nickel faucet, light fixture, and cabinet hardware.
Greg Frost Photography
 Breathe Design Studio

Completed in 2017, this project features midcentury modern interiors with copper, geometric, and moody accents. The design was driven by the client's attraction to a grey, copper, brass, and navy palette, which is featured in three different wallpapers throughout the home. As such, the townhouse incorporates the homeowner's love of angular lines, copper, and marble finishes. The builder-specified kitchen underwent a makeover to incorporate copper lighting fixtures, reclaimed wood island, and modern hardware. In the master bedroom, the wallpaper behind the bed achieves a moody and masculine atmosphere in this elegant "boutique-hotel-like" room. The children's room is a combination of midcentury modern furniture with repetitive robot motifs that the entire family loves. Like in children's space, our goal was to make the home both fun, modern, and timeless for the family to grow into. This project has been featured in Austin Home Magazine, Resource 2018 Issue.
 Normandy Remodeling

This balcony is off the new master suite and the double french door style lets plenty of natural light in throughout the day. created by Normandy Design Manager Troy Pavelka.
 CLASS DESIGN HOME
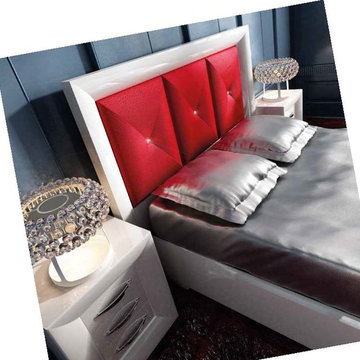
Queen bed. Nightstand with 3 drawers with soft closed.Designed and manufactured in Spain. For further details please contact us by email: contact@macraldesign.com or by phone: 305 471 9041
 R. Cartwright Design

The master bedroom bed is fully upholstered in custom fabric and made up with custom linen bedding, accented with a faux fur throw blanket in dark charcoal. Oil rubbed bronze sconces with paper shades are adjustable for reading in bed.
Heidi Zeiger
 Fireclay Tile
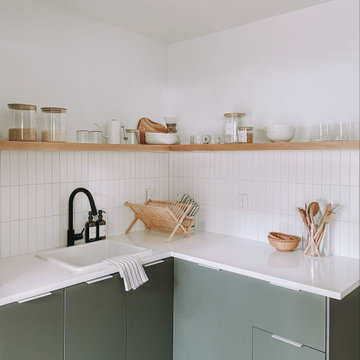
Rich with design details, this Scandi kitchen is a master class in restraint. A backsplash of 2x8 Ceramic Tile in matte white Calcite pairs perfectly with the quartz countertops and sturdy floating shelves showing off the intricacies of a minimalist kitchen done well.
DESIGN
Cozy Happy Home
PHOTOS
Jenna Marlar
TILE SHOWN
2X8 CALCITE

Sponsored
Columbus, OH
Free consultation for landscape design!

Peabody Landscape Group
Columbus' Reliable Landscape Design & Contracting
 CLASS DESIGN HOME
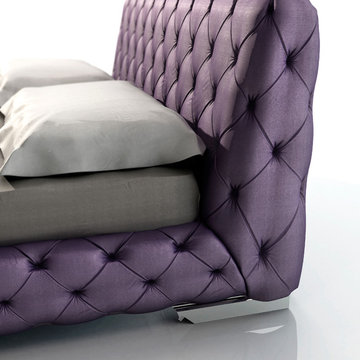
Elysium Collection. Queen bed .Headboard and bed base upholstered.
Also available King and Full sizes.
Also available with 1 inch Swarovski crystal buttons ( plus $890.00)
Designed and manufactured in Spain. Available as pre-order: Lead time: 12 weeks.
For further information please contact us by email:contact@macraldesign.com or by phone: 305 471 9041.
 Oscar Ono Paris

Claw-foot bathtub - contemporary white tile claw-foot bathtub idea in Miami with flat-panel cabinets, medium tone wood cabinets, marble countertops and gray walls
 High Class Builders
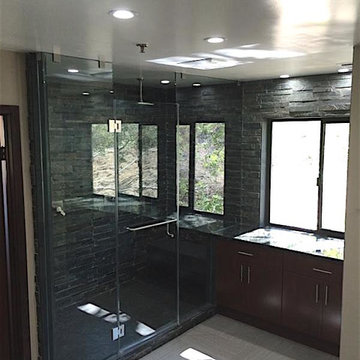
Master bathroom standing shower featuring black and grey stone walls and glass shower doors.
Inspiration for a modern bathroom remodel in Los Angeles
Inspiration for a modern bathroom remodel in Los Angeles
 Webber Coleman Woodworks

Transitional Master Bathroom with separate tub and shower, white subway tile, brass fixtures.
Large transitional master white tile and ceramic tile porcelain tile, gray floor and double-sink freestanding bathtub photo in Atlanta with raised-panel cabinets, blue cabinets, gray walls, an undermount sink, quartz countertops, a hinged shower door, white countertops and a built-in vanity
Large transitional master white tile and ceramic tile porcelain tile, gray floor and double-sink freestanding bathtub photo in Atlanta with raised-panel cabinets, blue cabinets, gray walls, an undermount sink, quartz countertops, a hinged shower door, white countertops and a built-in vanity

Sponsored
Fredericksburg, OH

High Point Cabinets
Columbus' Experienced Custom Cabinet Builder | 4x Best of Houzz Winner

 User
UserThis dramatic contemporary residence features extraordinary design with magnificent views of Angel Island, the Golden Gate Bridge, and the ever changing San Francisco Bay. The amazing great room has soaring 36 foot ceilings, a Carnelian granite cascading waterfall flanked by stairways on each side, and an unique patterned sky roof of redwood and cedar. The 57 foyer windows and glass double doors are specifically designed to frame the world class views. Designed by world-renowned architect Angela Danadjieva as her personal residence, this unique architectural masterpiece features intricate woodwork and innovative environmental construction standards offering an ecological sanctuary with the natural granite flooring and planters and a 10 ft. indoor waterfall. The fluctuating light filtering through the sculptured redwood ceilings creates a reflective and varying ambiance. Other features include a reinforced concrete structure, multi-layered slate roof, a natural garden with granite and stone patio leading to a lawn overlooking the San Francisco Bay. Completing the home is a spacious master suite with a granite bath, an office / second bedroom featuring a granite bath, a third guest bedroom suite and a den / 4th bedroom with bath. Other features include an electronic controlled gate with a stone driveway to the two car garage and a dumb waiter from the garage to the granite kitchen.
 Ann Lowengart Interiors
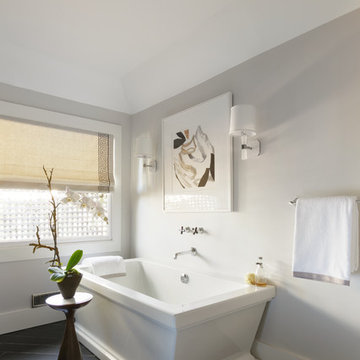
Designed for the 2013 Traditional Home Magazine Napa Valley Showhouse, this sophisticated master bedroom suite highlights a mix of antique and modern pieces for a transitional look that can withstand the test of time. A navy and green master bedroom evokes the organic elegance of Napa’s lush vineyards. For the master bath, we selected marble-topped vanities and a freestanding tub for a sense of luxurious serenity.
 Alair Homes Edmonton
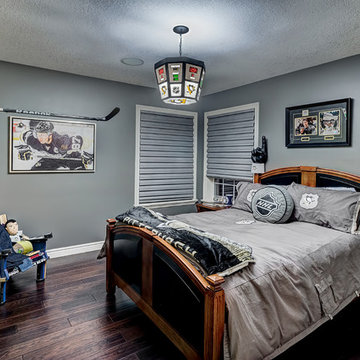
The Bandera renovation drew inspiration from multiple eras. High ceilings and plenty of natural lighting give this home an expansive modern feel, while dark hardwood and slate temper the space with traditional sophistication. Rustic accents such as the mantel piece, light fixtures, and unfinished coffee table add a touch of charm and coziness. The result is an absolutely magnificent home full of character and class.
37