
Search results for "Master class" in Home Design Ideas
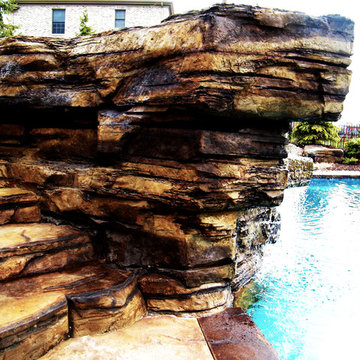


 DHD Architecture and Interior Design
"Dramatically positioned along Pelican Crest's prized front row, this Newport Coast House presents a refreshing modern aesthetic rarely available in the community. A comprehensive $6M renovation completed in December 2017 appointed the home with an assortment of sophisticated design elements, including white oak & travertine flooring, light fixtures & chandeliers by Apparatus & Ladies & Gentlemen, & SubZero appliances throughout. The home's unique orientation offers the region's best view perspective, encompassing the ocean, Catalina Island, Harbor, city lights, Palos Verdes, Pelican Hill Golf Course, & crashing waves. The eminently liveable floorplan spans 3 levels and is host to 5 bedroom suites, open social spaces, home office (possible 6th bedroom) with views & balcony, temperature-controlled wine and cigar room, home spa with heated floors, a steam room, and quick-fill tub, home gym, & chic master suite with frameless, stand-alone shower, his & hers closets, & sprawling ocean views. The rear yard is an entertainer's paradise with infinity-edge pool & spa, fireplace, built-in BBQ, putting green, lawn, and covered outdoor dining area. An 8-car subterranean garage & fully integrated Savant system complete this one of-a-kind residence. Residents of Pelican Crest enjoy 24/7 guard-gated patrolled security, swim, tennis & playground amenities of the Newport Coast Community Center & close proximity to the pristine beaches, world-class shopping & dining, & John Wayne Airport." via Cain Group / Pacific Sotheby's International Realty
Photo: Sam Frost
 User
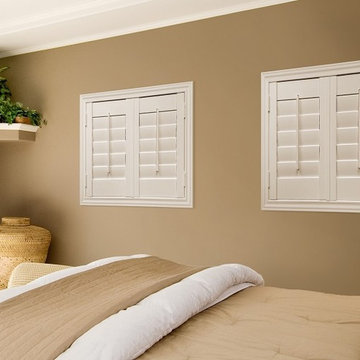
UserStudio shutters are built strong and durable with solid core parts with a world class finish. It is the perfect window treatment upgrade for homes with blinds and shades. Studio provides a better style treatment for your home with a ton of benefits.
Find the right local pro for your project
 Alair Homes Edmonton
The Bandera renovation drew inspiration from multiple eras. High ceilings and plenty of natural lighting give this home an expansive modern feel, while dark hardwood and slate temper the space with traditional sophistication. Rustic accents such as the mantel piece, light fixtures, and unfinished coffee table add a touch of charm and coziness. The result is an absolutely magnificent home full of character and class.
 Charles Hilton Architects
HOBI Award 2013 - Winner - Custom Home of the Year
HOBI Award 2013 - Winner - Project of the Year
HOBI Award 2013 - Winner - Best Custom Home 6,000-7,000 SF
HOBI Award 2013 - Winner - Best Remodeled Home $2 Million - $3 Million
Brick Industry Associates 2013 Brick in Architecture Awards 2013 - Best in Class - Residential- Single Family
AIA Connecticut 2014 Alice Washburn Awards 2014 - Honorable Mention - New Construction
athome alist Award 2014 - Finalist - Residential Architecture
Charles Hilton Architects
Woodruff/Brown Architectural Photography

 Highland Builders LLC
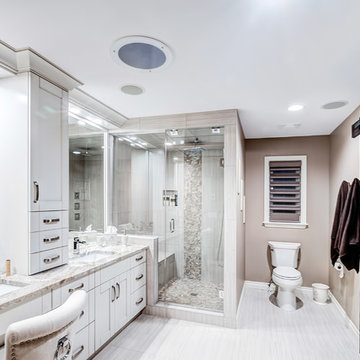
Walk in fully marble tiled shower adjacent to the drop in soaking tub create an elegant spa like master bath. Painted millwork and flat panel cabinetry shows off the Passive gray color of the walls. (Ryan Hainey)
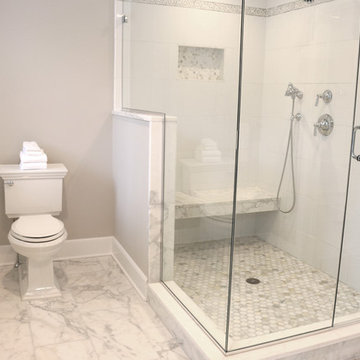
 HM Remodeling
Example of a large classic master white tile and stone tile marble floor freestanding bathtub design in New York with shaker cabinets, white cabinets, a two-piece toilet, beige walls, an undermount sink and marble countertops


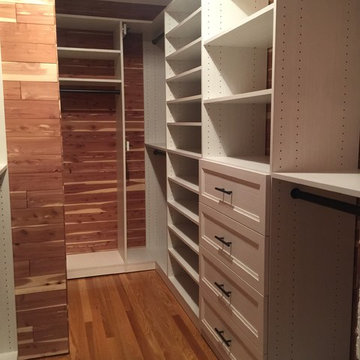
 NJ Custom Closets
Custo Closet With Cedar walls by Carlos Class from njcustomclosets.com
Mid-sized transitional gender-neutral home design photo in New York
Mid-sized transitional gender-neutral home design photo in New York

 ferrierArchitectureStudio
Example of a mid-sized minimalist master white tile and mosaic tile limestone floor and gray floor drop-in bathtub design in Los Angeles with an undermount sink, dark wood cabinets, a two-piece toilet, white walls and a hinged shower door


 Dura Supreme Cabinetry
Add some class and cleanse the clutter in your bathroom by selecting a coordinated collection of bath furniture with spare sensibility. These two individual bathroom vanities are separated by the tall, free standing linen cabinet provide each spouse their own divided space to organize their personal bath supplies, while the linen cabinet provides universal storage for items the couple with both use.
This master bathroom features Dura Supreme’s “Style Six” furniture series. This style is designed to create sleek, minimalist appeal. Bookended on both sides and across the top, a set of doors and/or drawers are suspended beneath the countertop. If preferred, a floating shelf can be added (like shown on these two vanities) for additional and attractive storage underneath.
Style Six offers 10 different configurations (for single sink vanities, double sink vanities, or offset sinks), and an optional floating shelf (vanity floor). Any combination of Dura Supreme’s many door styles, wood species and finishes can be selected to create a one-of-a-kind bath furniture collection.
This white on white transitional styled bathroom showcases a beautiful Chrome framed cabinet door from Dura Supreme, sleek solid surface vanity countertops, polished chrome Kohler faucets, round undermount sinks, 2 Dura Supreme mirrors that match the vanities, polished chrome hardware, gray painted walls, and classic wood floors. The combination of all of these design elements come together to create one incredible master bath!
The bathroom has evolved from its purist utilitarian roots to a more intimate and reflective sanctuary in which to relax and reconnect. A refreshing spa-like environment offers a brisk welcome at the dawning of a new day or a soothing interlude as your day concludes.
Our busy and hectic lifestyles leave us yearning for a private place where we can truly relax and indulge. With amenities that pamper the senses and design elements inspired by luxury spas, bathroom environments are being transformed form the mundane and utilitarian to the extravagant and luxurious.
Bath cabinetry from Dura Supreme offers myriad design directions to create the personal harmony and beauty that are a hallmark of the bath sanctuary. Immerse yourself in our expansive palette of finishes and wood species to discover the look that calms your senses and soothes your soul. Your Dura Supreme designer will guide you through the selections and transform your bath into a beautiful retreat.
Request a FREE Dura Supreme Cabinetry Brochure Packet at:
http://www.durasupreme.com/request-brochure
 CLASS DESIGN HOME
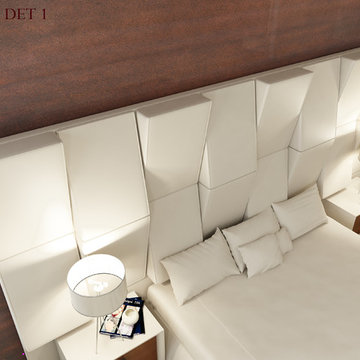
Aspen Collection. Queen bed with base and nightstands. Headboard upholstered.
Designed and manufactured in Spain. Available as pre-order: Lead time: 12 weeks.
For further information please contact us by email:contact@macraldesign.com or by phone: 305 471 9041.
 Illinois Granite & Marble Ltd.
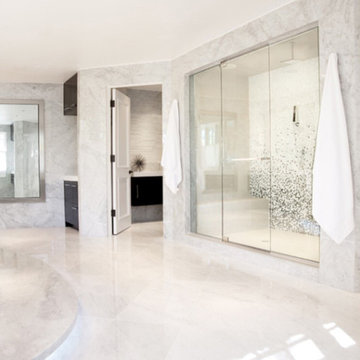
Inspiration for a huge contemporary master stone slab marble floor freestanding bathtub remodel in Chicago with flat-panel cabinets, black cabinets, gray walls, an undermount sink and solid surface countertops

 DHD Architecture and Interior Design

"Dramatically positioned along Pelican Crest's prized front row, this Newport Coast House presents a refreshing modern aesthetic rarely available in the community. A comprehensive $6M renovation completed in December 2017 appointed the home with an assortment of sophisticated design elements, including white oak & travertine flooring, light fixtures & chandeliers by Apparatus & Ladies & Gentlemen, & SubZero appliances throughout. The home's unique orientation offers the region's best view perspective, encompassing the ocean, Catalina Island, Harbor, city lights, Palos Verdes, Pelican Hill Golf Course, & crashing waves. The eminently liveable floorplan spans 3 levels and is host to 5 bedroom suites, open social spaces, home office (possible 6th bedroom) with views & balcony, temperature-controlled wine and cigar room, home spa with heated floors, a steam room, and quick-fill tub, home gym, & chic master suite with frameless, stand-alone shower, his & hers closets, & sprawling ocean views. The rear yard is an entertainer's paradise with infinity-edge pool & spa, fireplace, built-in BBQ, putting green, lawn, and covered outdoor dining area. An 8-car subterranean garage & fully integrated Savant system complete this one of-a-kind residence. Residents of Pelican Crest enjoy 24/7 guard-gated patrolled security, swim, tennis & playground amenities of the Newport Coast Community Center & close proximity to the pristine beaches, world-class shopping & dining, & John Wayne Airport." via Cain Group / Pacific Sotheby's International Realty
Photo: Chris Snitko

 SpaceManager Closets
When you have class and want to organize all your favorite items, a custom closet is truly the way to go. With jackets perfectly lined up and shoes in dedicated spots, you'll have peace of mind when you step into your first custom closet. We offer free consultations: https://bit.ly/3MnROFh

 Redl World Class Kitchens
Whimsical wallpaper adds an exciting flare to this hang to dry area.
Redl Kitchens
156 Jessop Avenue
Saskatoon, SK S7N 1Y4
10341-124th Street
Edmonton, AB T5N 3W1
1733 McAra St
Regina, SK, S4N 6H5
 Kelly Peterson
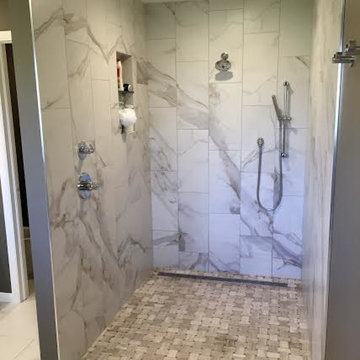
Alcove shower - large transitional master gray tile, white tile and stone tile marble floor and white floor alcove shower idea in Denver with shaker cabinets, gray cabinets, brown walls, an undermount sink and quartzite countertops

Sponsored
Columbus, OH

Wannemacher Interiors
Customized Award-Winning Interior Design Solutions in Franklin Cnty OH
 City Park Interiors
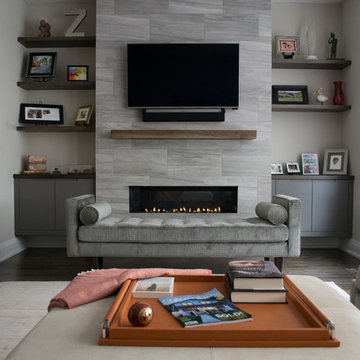
Mid-sized trendy formal and open concept dark wood floor and brown floor living room photo in Columbus with beige walls, a ribbon fireplace and a wall-mounted tv
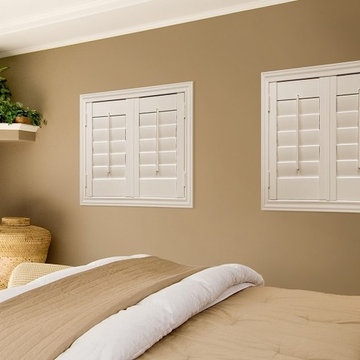
 Sunburst Shutters & Window Fashions Jacksonville
Studio shutters are built strong and durable with solid core parts with a world class finish. It is the perfect window treatment upgrade for homes with blinds and shades. Studio provides a better style treatment for your home with a ton of benefits.
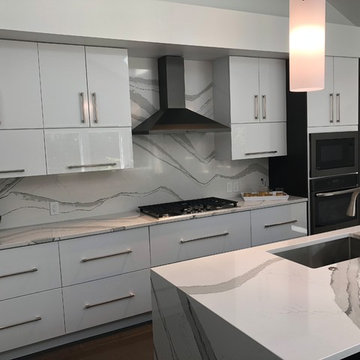
 Showplace Cabinetry Design Center
ShowplaceEVO frameless, full-access cabinetry creates a modern living space that exudes style, class, and unmatched quality.
Island and gable ends - Duet Gray Lines Textured Melamine
Perimeter - Duet High-gloss White
Master Bath - Duet High-gloss White
38