
Search results for "Master class" in Home Design Ideas

 L. Ericson Const. Inc.
Large trendy master gray tile and stone tile porcelain tile and beige floor alcove bathtub photo in Chicago with flat-panel cabinets, medium tone wood cabinets, multicolored walls, a vessel sink, limestone countertops and a hinged shower door

 CLASS DESIGN HOME
Ikon vessel faucet rose gold.
Showed at Madrid casa décor 2015.
This amazing vessel faucet is part of the our new collection for bathroom.
Designed and manufactured in Spain.
For further details please contact us by email or by phone.
 Anthony James Master Builders, LLC
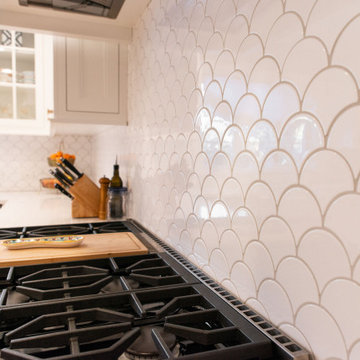
We teamed up with Heard Woodworking to create this first class kitchen design in Westfield, NJ. A large island creates the perfect spot to prep food and enjoy mealtime or allows for ample space for entertaining guests.
Find the right local pro for your project

 Anthony James Master Builders, LLC
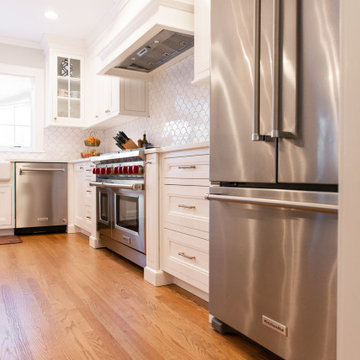
We teamed up with Heard Woodworking to create this first class kitchen design in Westfield, NJ. A large island creates the perfect spot to prep food and enjoy mealtime or allows for ample space for entertaining guests.

 Joni Spear Interior Design
Music Room
Karen Palmer Photography
Family room - mid-sized transitional enclosed brown floor and dark wood floor family room idea in St Louis with a music area, gray walls and no fireplace
Family room - mid-sized transitional enclosed brown floor and dark wood floor family room idea in St Louis with a music area, gray walls and no fireplace
 Gina Drago Design
When I saw these floorplans hit my desk, I was immediately WOWED! Chris sure knows how to make a tight lot feel spacious and open! The courtyard garage and stacked front porches really welcome you home. Inside, Miken Builders executed every detail of class and elegance from the kitchen with hidden pantry to the master with zero entry shower to the cabana with built in shower & exterior fireplace. And for the homeowners grandkids, a super cool “merkids” Jack and Jill shower. Too many fun details to list in this beauty. What a great pleasure to help this couple, turned neighbors, turned great friends!



 Marvel Realtors
Inspiration for a large industrial master and one-story bedroom remodel in Pune with white walls

 Gina Drago Design
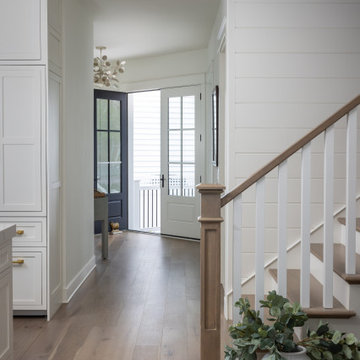
When I saw these floorplans hit my desk, I was immediately WOWED! Chris sure knows how to make a tight lot feel spacious and open! The courtyard garage and stacked front porches really welcome you home. Inside, Miken Builders executed every detail of class and elegance from the kitchen with hidden pantry to the master with zero entry shower to the cabana with built in shower & exterior fireplace. And for the homeowners grandkids, a super cool “merkids” Jack and Jill shower. Too many fun details to list in this beauty. What a great pleasure to help this couple, turned neighbors, turned great friends!
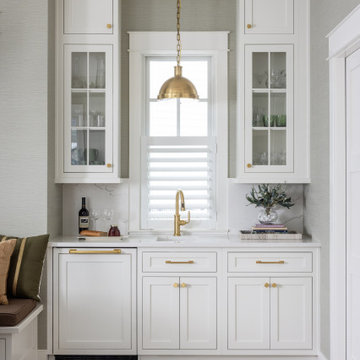 Gina Drago Design
When I saw these floorplans hit my desk, I was immediately WOWED! Chris sure knows how to make a tight lot feel spacious and open! The courtyard garage and stacked front porches really welcome you home. Inside, Miken Builders executed every detail of class and elegance from the kitchen with hidden pantry to the master with zero entry shower to the cabana with built in shower & exterior fireplace. And for the homeowners grandkids, a super cool “merkids” Jack and Jill shower. Too many fun details to list in this beauty. What a great pleasure to help this couple, turned neighbors, turned great friends!


 Hudson Place Realty
Property Marketed by Hudson Place Realty - As good as it gets! Panoramic NYC views, a private terrace, on site garage parking and a fabulous southeastern corner location make this world class condo an urban dweller’s dream. This 2 bedroom 2.5 bath has a fab floor plan, floor to ceiling windows, chef’s kitchen with granite counters, wood floors & luxe master bath, The Maxwell waterfront community offers unmatched amenities; rooftop pool and Jacuzzi, gardens, residence club, fitness center, 24 hour concierge & shuttle to path stations.

Sponsored
Sunbury, OH

J.Holderby - Renovations
Franklin County's Leading General Contractors - 2X Best of Houzz!
 Hudson Place Realty
Full top floor of beautiful brownstone on coveted Hudson Street block directly across from Steven’s Park with seasonal NYC views. This elegant 2 bedroom, 1 bath home features open living space with exposed brick, hardwood floors, gas fireplace, central air conditioning & laundry in home. Master bedroom with double closets and great light, updated bath with pedestal sink and additional basement storage. Easy access to Hoboken’s world-class waterfront, shopping, dining, parks and transportation. Rental parking only 1 block away.
 Hudson Place Realty
Property Marketed by Hudson Place Realty - As good as it gets! Panoramic NYC views, a private terrace, on site garage parking and a fabulous southeastern corner location make this world class condo an urban dweller’s dream. This 2 bedroom 2.5 bath has a fab floor plan, floor to ceiling windows, chef’s kitchen with granite counters, wood floors & luxe master bath, The Maxwell waterfront community offers unmatched amenities; rooftop pool and Jacuzzi, gardens, residence club, fitness center, 24 hour concierge & shuttle to path stations.



 Gina Drago Design
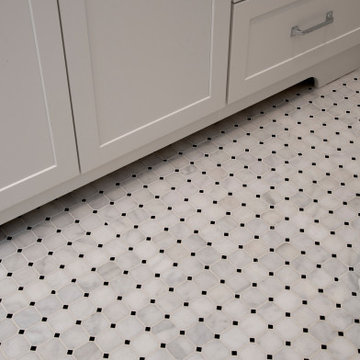
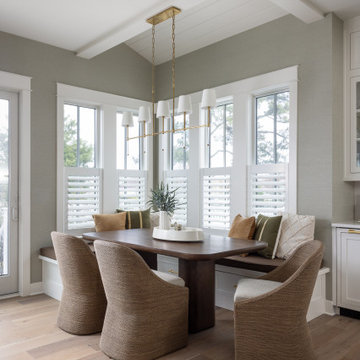
When I saw these floorplans hit my desk, I was immediately WOWED! Chris sure knows how to make a tight lot feel spacious and open! The courtyard garage and stacked front porches really welcome you home. Inside, Miken Builders executed every detail of class and elegance from the kitchen with hidden pantry to the master with zero entry shower to the cabana with built in shower & exterior fireplace. And for the homeowners grandkids, a super cool “merkids” Jack and Jill shower. Too many fun details to list in this beauty. What a great pleasure to help this couple, turned neighbors, turned great friends!
 Hudson Place Realty
Full top floor of beautiful brownstone on coveted Hudson Street block directly across from Steven’s Park with seasonal NYC views. This elegant 2 bedroom, 1 bath home features open living space with exposed brick, hardwood floors, gas fireplace, central air conditioning & laundry in home. Master bedroom with double closets and great light, updated bath with pedestal sink and additional basement storage. Easy access to Hoboken’s world-class waterfront, shopping, dining, parks and transportation. Rental parking only 1 block away.

 Signature Custom Homes
Here we have a traditional home we created in the Mercer Island area. Our design team worked with the client to achieve a class bright design with natural elements added. The large windows in the living room and tall ceilings give the feeling of more space and light. We hope you enjoy the Master bathroom solid surfaces and the fireplaces.
47