
Search results for "Master class" in Home Design Ideas
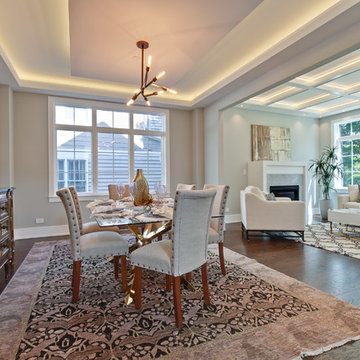
 The Blissy Cottage
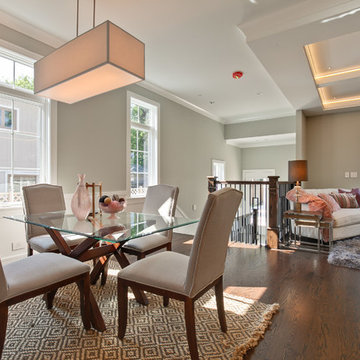
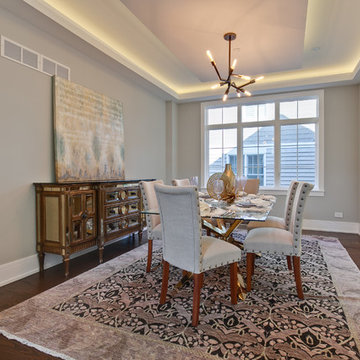
Dining Room and Living Room transformed by Showhomes.
Example of a transitional dining room design in Chicago
Example of a transitional dining room design in Chicago
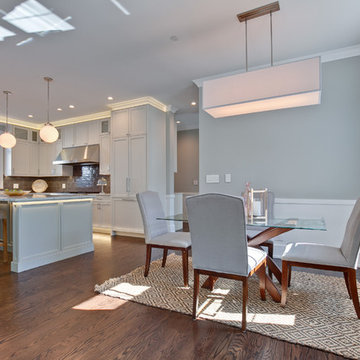 The Blissy Cottage
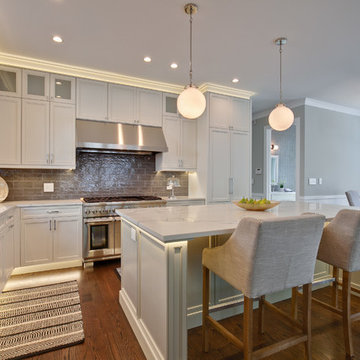
Kitchen Eating Area transformed by Showhomes.
Kitchen - transitional kitchen idea in Chicago
Kitchen - transitional kitchen idea in Chicago
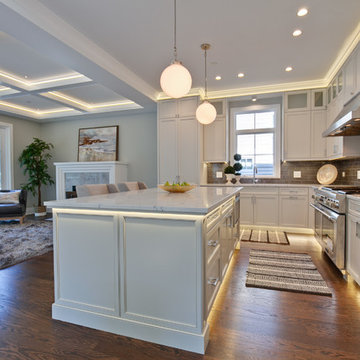 The Blissy Cottage
Kitchen and Family Room transformed by Showhomes.
Inspiration for a transitional kitchen remodel in Chicago
Inspiration for a transitional kitchen remodel in Chicago
Find the right local pro for your project
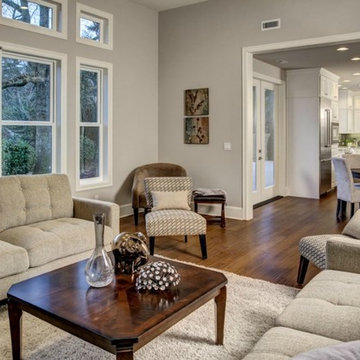
 Signature Custom Homes
Here we have a traditional home we created in the Mercer Island area. Our design team worked with the client to achieve a class bright design with natural elements added. The large windows in the living room and tall ceilings give the feeling of more space and light. We hope you enjoy the Master bathroom solid surfaces and the fireplaces.
 The Blissy Cottage
Kitchen Eating Area and Family Room transformed by Showhomes.
Transitional kitchen photo in Chicago
Transitional kitchen photo in Chicago
 The Blissy Cottage
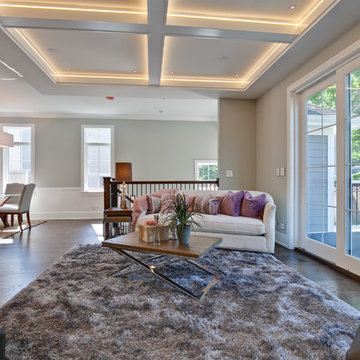
Family Room transformed by Showhomes.
Family room - transitional family room idea in Chicago
Family room - transitional family room idea in Chicago
 Gina Drago Design
When I saw these floorplans hit my desk, I was immediately WOWED! Chris sure knows how to make a tight lot feel spacious and open! The courtyard garage and stacked front porches really welcome you home. Inside, Miken Builders executed every detail of class and elegance from the kitchen with hidden pantry to the master with zero entry shower to the cabana with built in shower & exterior fireplace. And for the homeowners grandkids, a super cool “merkids” Jack and Jill shower. Too many fun details to list in this beauty. What a great pleasure to help this couple, turned neighbors, turned great friends!



 Gina Drago Design
When I saw these floorplans hit my desk, I was immediately WOWED! Chris sure knows how to make a tight lot feel spacious and open! The courtyard garage and stacked front porches really welcome you home. Inside, Miken Builders executed every detail of class and elegance from the kitchen with hidden pantry to the master with zero entry shower to the cabana with built in shower & exterior fireplace. And for the homeowners grandkids, a super cool “merkids” Jack and Jill shower. Too many fun details to list in this beauty. What a great pleasure to help this couple, turned neighbors, turned great friends!
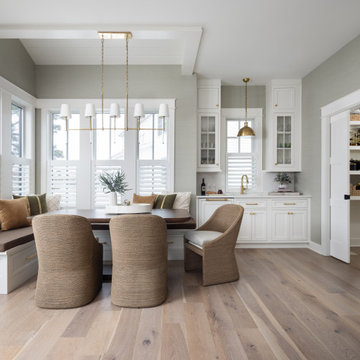
 The Blissy Cottage
Dining Room transformation by Showhomes.
Example of a transitional dining room design in Chicago
Example of a transitional dining room design in Chicago
 Hudson Place Realty
Property Marketed by Hudson Place Realty - As good as it gets! Panoramic NYC views, a private terrace, on site garage parking and a fabulous southeastern corner location make this world class condo an urban dweller’s dream. This 2 bedroom 2.5 bath has a fab floor plan, floor to ceiling windows, chef’s kitchen with granite counters, wood floors & luxe master bath, The Maxwell waterfront community offers unmatched amenities; rooftop pool and Jacuzzi, gardens, residence club, fitness center, 24 hour concierge & shuttle to path stations.

Sponsored
Columbus, OH

Hope Restoration & General Contracting
Columbus Design-Build, Kitchen & Bath Remodeling, Historic Renovations
 Gina Drago Design
When I saw these floorplans hit my desk, I was immediately WOWED! Chris sure knows how to make a tight lot feel spacious and open! The courtyard garage and stacked front porches really welcome you home. Inside, Miken Builders executed every detail of class and elegance from the kitchen with hidden pantry to the master with zero entry shower to the cabana with built in shower & exterior fireplace. And for the homeowners grandkids, a super cool “merkids” Jack and Jill shower. Too many fun details to list in this beauty. What a great pleasure to help this couple, turned neighbors, turned great friends!
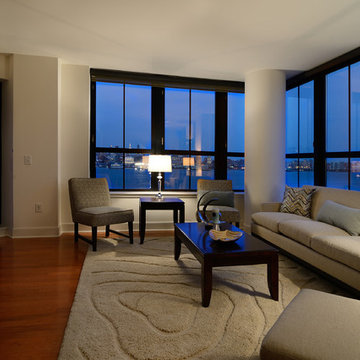 Hudson Place Realty
Property Marketed by Hudson Place Realty - As good as it gets! Panoramic NYC views, a private terrace, on site garage parking and a fabulous southeastern corner location make this world class condo an urban dweller’s dream. This 2 bedroom 2.5 bath has a fab floor plan, floor to ceiling windows, chef’s kitchen with granite counters, wood floors & luxe master bath, The Maxwell waterfront community offers unmatched amenities; rooftop pool and Jacuzzi, gardens, residence club, fitness center, 24 hour concierge & shuttle to path stations.

 Fratantoni Design / Residential Architects
World Renowned Architecture Firm Fratantoni Design created this beautiful home! They design home plans for families all over the world in any size and style. They also have in-house Interior Designer Firm Fratantoni Interior Designers and world class Luxury Home Building Firm Fratantoni Luxury Estates! Hire one or all three companies to design and build and or remodel your home!

Sponsored
Delaware, OH

Buckeye Basements, Inc.
Central Ohio's Basement Finishing ExpertsBest Of Houzz '13-'21
 Gina Drago Design
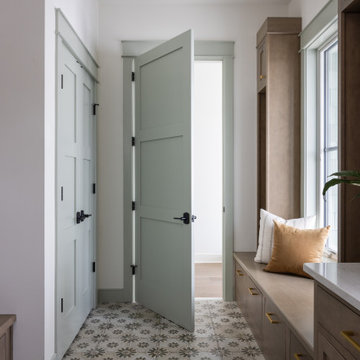
When I saw these floorplans hit my desk, I was immediately WOWED! Chris sure knows how to make a tight lot feel spacious and open! The courtyard garage and stacked front porches really welcome you home. Inside, Miken Builders executed every detail of class and elegance from the kitchen with hidden pantry to the master with zero entry shower to the cabana with built in shower & exterior fireplace. And for the homeowners grandkids, a super cool “merkids” Jack and Jill shower. Too many fun details to list in this beauty. What a great pleasure to help this couple, turned neighbors, turned great friends!
 Anthony James Master Builders, LLC
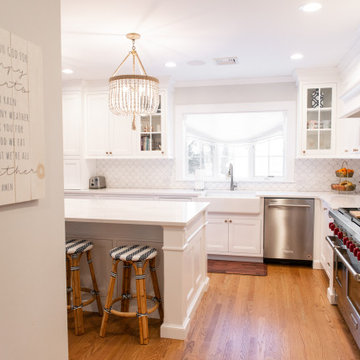
We teamed up with Heard Woodworking to create this first class kitchen design in Westfield, NJ. A large island creates the perfect spot to prep food and enjoy mealtime or allows for ample space for entertaining guests.
 Finesse Design Remodeling

Alcove shower - mid-sized craftsman master black and white tile and ceramic tile marble floor, white floor, single-sink and wainscoting alcove shower idea in DC Metro with shaker cabinets, white cabinets, a two-piece toilet, purple walls, an undermount sink, granite countertops, a hinged shower door, black countertops and a built-in vanity
45