
Search results for "Master class" in Home Design Ideas
 Anthony James Master Builders, LLC
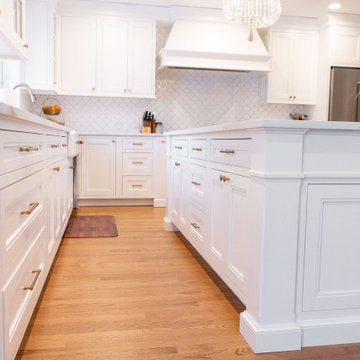
We teamed up with Heard Woodworking to create this first class kitchen design in Westfield, NJ. A large island creates the perfect spot to prep food and enjoy mealtime or allows for ample space for entertaining guests.

 T. Ke Studio
This master suite is the epitome is luxury. The monochromatic color scheme is in a rich taupe wall-to-wall grass cloth wallcovering, hair on hide benches, pewter finishes and embroidered draperies give this space a lustrous glow. The clients asked for a bedroom that's in the class with the best Manhattan hotel and they're absolutely thrilled with their new bedroom.
Photo: Jenn Verrier

 Signature Custom Homes
Here we have a transitional home we created in the Mercer Island area. Our design team worked with the client to achieve a class bright design with natural elements added. The large windows in the living room and tall ceilings give the feeling of more space and light. We hope you enjoy the Master bathroom solid surfaces and the fireplaces.
Find the right local pro for your project


 MPdL Studio

Custom bar area features a walnut butcher block counter and frosted bronze glass shelves.
Wet bar - mid-sized contemporary galley limestone floor and blue floor wet bar idea in Detroit
Wet bar - mid-sized contemporary galley limestone floor and blue floor wet bar idea in Detroit

 Budget Blinds
Add dimension to your room with ombre-like drapery panels from Budget Blinds.
Inspiration for a contemporary home office remodel in Orange County
Inspiration for a contemporary home office remodel in Orange County

 The Blissy Cottage
Living Room transformation by Showhomes.
Inspiration for a transitional living room remodel in Chicago
Inspiration for a transitional living room remodel in Chicago



 Mainland Tile and Stone Ltd.
A Calacatta marble countertop adds a touch of class to this modern-style gorgeous guest bathroom, with a unique above-counter sink to finish the look.
Peter Slupski - English Bay Photo

 Inspired Closets Sacramento
Example of a huge transitional gender-neutral medium tone wood floor and gray floor walk-in closet design in Sacramento with flat-panel cabinets and white cabinets

 Signature Custom Homes
Here we have a traditional home we created in the Mercer Island area. Our design team worked with the client to achieve a class bright design with natural elements added. The large windows in the living room and tall ceilings give the feeling of more space and light. We hope you enjoy the Master bathroom solid surfaces and the fireplaces.


 The Blissy Cottage
Family Room transformed by Showhomes.
Family room - transitional family room idea in Chicago
Family room - transitional family room idea in Chicago
 M|R Walls
Custom Scales Design
Mario Romano Walls Corian Solid Surface
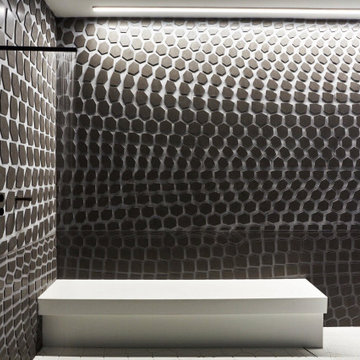
Grout-free, seamless, antimicrobial, nonporous, mold-free, and class A fire-rated.
Created in Santa Monica, California by blending our patented parametric software with CNC Technology, M|R Walls offers an exclusive line of textured, non-repetitive, etched and multidimensional seamless wall surfaces made from Solid Surface material. Each piece is unique, and connects to one another like a large puzzle with massive scale potential.

 Jamie Banfield Interior Designs
A modern family home perched at the top of West Vancouver with a first class view. Inspiration was pulled from the surrounding natural stone, and the tones of the sun rises and sunsets. The best way to keep a family organized, is with custom millwork that fits the families' lifestyle in all areas such as the main kitchen, office, bathrooms, spa space and entertaining spaces

 Alair Homes Milwaukee
This Master Suite Addition project was initiated by our Clients’ desire to stay in their family home well into their golden years. Their wish list included a master suite and large open space for entertaining. With “Aging in Place” a main objective, our goal was to move all essential tasks to the first floor. Our design created a smooth transition between old house and new by expanding their dining room and adding a vestibule between the two spaces. This resulted in a much larger dining space and the larger entertaining area they were seeking. The master bedroom’s floor to ceiling windows on two of the walls frames picturesque views of their beloved garden outside. Vaulted ceilings, French doors to the bathroom with a transom window above express class and grandeur. Through the French doors the elegant master bathroom shines with reflections from the decorative crystal chandelier, white and grey tile, polished chrome fixtures and lighted glass bowls. A double headed shower, with dual temperature controls, and the air-jetted tub provide a true sanctuary for a relaxed bathing experience. “His and Her” elements are also fulfilled with dual vanities, and dual toilet areas. Upon completion, the homeowners passionately stated that this project turned out even better than they could have imagined. They truly love their new space in their long loved home and look forward to many more years in their new haven.

Sponsored
Delaware, OH

Buckeye Basements, Inc.
Central Ohio's Basement Finishing ExpertsBest Of Houzz '13-'21
 Anthony James Master Builders, LLC
We teamed up with Heard Woodworking to create this first class kitchen design in Westfield, NJ. A large island creates the perfect spot to prep food and enjoy mealtime or allows for ample space for entertaining guests.
 The Blissy Cottage
Living Room transformation by Showhomes.
Transitional living room photo in Chicago
Transitional living room photo in Chicago
 The Blissy Cottage
Kitchen transformed by Showhomes.
Example of a transitional kitchen design in Chicago
Example of a transitional kitchen design in Chicago
44