
Search results for "Master class" in Home Design Ideas


 Kim Scodro Interiors
Werner Straube Photography
Bedroom - large transitional master carpeted and gray floor bedroom idea in Chicago with gray walls, a standard fireplace and a stone fireplace
Bedroom - large transitional master carpeted and gray floor bedroom idea in Chicago with gray walls, a standard fireplace and a stone fireplace
 Synergy Design & Construction
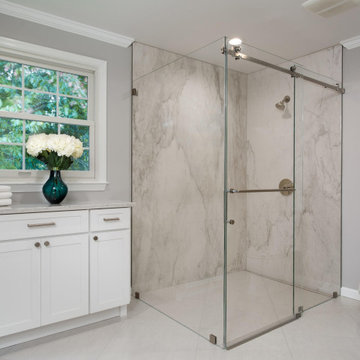
After - Master Bath. With the tub gone, enough space was created for a much larger shower. This custom shower enclosure with a rolling track door makes a statement!
Find the right local pro for your project
 JuniperOats Studio

Example of a large master light wood floor, beige floor and wainscoting bedroom design in Philadelphia with black walls and a hanging fireplace

 Jamie Banfield Interior Designs
A modern family home perched at the top of West Vancouver with a first class view. Inspiration was pulled from the surrounding natural stone, and the tones of the sun rises and sunsets. The best way to keep a family organized, is with custom millwork that fits the families' lifestyle in all areas such as the main kitchen, office, bathrooms, spa space and entertaining spaces

 Threetrees Interiors LLC
A soft textural backdrop is created with the wood paneling and exposed trusses in this Family Room. The Noir Sunset media console showcases wood paneling in a sunburst pattern.

 HomeClick
Water Creation Derby 72" Double Sink Bathroom Vanity - Vanity Top Included
Water Creation’s collection of premier double sink bathroom vanities will add a level of sophistication and class to any bathroom’s décor. The crossroads of timeless design and innovative modern manufacturing processes merge harmoniously to ensure each vanity’s finishes and function are as reliable as their unmistakable beauty.

Sponsored
Columbus, OH

Hope Restoration & General Contracting
Columbus Design-Build, Kitchen & Bath Remodeling, Historic Renovations

 Hope Restoration & General Contracting
Complete kitchen renovation. Shaker-style cabinets. Maple butcher block and marble countertops. Undermount, short apron farmhouse sink. Industrial-style light from Restoration hardware. Oak hardwood flooring finished on site. Bench seating for breakfast dining area. Subway tile with light, gray grout to complement gray walls. Hiding space next to pantry cabinet for kitchen ladder storage.

 Sunspace Design, Inc.
This downtown Shrewsbury, MA project was a collaborative effort between our talented design team and the discerning eye of the homeowner. Our goal was to carefully plan and construct an orangery-style addition in a very difficult location without significantly altering the architectural flow of the existing colonial home.
The traditional style of an English orangery is characterized by large windows built into the construction as well as a hip style skylight centered within the space (adding a masterful touch of class). In keeping with this theme, we were able to incorporate Anderson architectural French doors and a spectacular skylight so as to allow an optimum amount of light into the structure.
Engineered and constructed using solid dimensional lumber and insulated in compliance with (and exceeding) international residential building code requirements, this bespoke orangery blends the beauty of old world design with the substantial benefits of contemporary construction practices.
Bringing together the very best characteristics of a Sunspace Design project, the orangery featured here provides the warmth of a traditional English AGA stove, the rustic feel of a bluestone floor, and the elegance of custom exterior and interior decorative finishes. We invite you to add a modern English orangery to your own home so that you can enjoy a lovely dining space with your family, or simply an extra area to sit back and relax within.

 Sally J. Designs
This master bath, originally built in the 80's, deserved a new makeover. The corner tub was replaced with a beautiful stand-alone tube, original cabinetry was painted in the new midnight blue navy and beautiful tile and quartz countertops gave the space a look of class and elegance. Three oversized matching mirrors were spaced evenly over the asymmetrical cabinet configuration to add balance to the area. The addition of a turquoise beaded globe chandelier added a touch of color to the charming corner, The floor tile goes seamlessly into the shower and around the tub surround with stone accent tile topping off around the backsplash into the shower. Soft and lush, this bathroom is a real retreat!

 Floorology
This lovely travertine bathroom looks traditional and clean. There are pencil liners of travertine running horizontally through the stone that add detail and class. The ocean glass tile that is runs through the shower adds lovely color and contrast to the travertine look.

 Wydeven Architects LLC
Edmund Studios Photography.
A view of the studio, with kitchenette, sliding doors that pull out of the wall, and a roll-out double bed that pulls out of a built-in dresser like an oversized drawer.

 A Better Home
The slate tile, stone floors, and warm wood tones give the bathroom a spa like feel.
Example of an arts and crafts bathroom design in Chicago
Example of an arts and crafts bathroom design in Chicago


 Floorology
This lovely travertine bathroom looks traditional and clean. There are pencil liners of travertine running horizontally through the stone that add detail and class. The ocean glass tile that is runs through the shower adds lovely color and contrast to the travertine look.

 Rock Paper Hammer
Photo by Andrew Hyslop
Example of a mid-century modern master white tile medium tone wood floor freestanding bathtub design in Louisville with flat-panel cabinets, gray cabinets, white walls, an undermount sink, quartz countertops and white countertops
Example of a mid-century modern master white tile medium tone wood floor freestanding bathtub design in Louisville with flat-panel cabinets, gray cabinets, white walls, an undermount sink, quartz countertops and white countertops
 Casa Verde Bay Harbor Islands
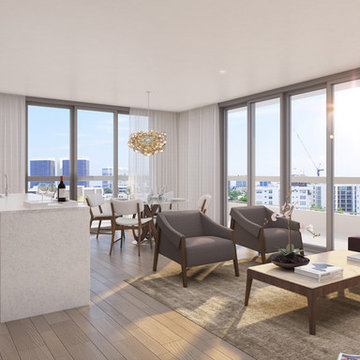
Casa Verde stylish Residences feature: Six large open floor plans, from 1,449 sq. ft.; master suites with walk-in closets; bathrooms with standing showers; dedicated his and hers vanities; separate water closets; deep terraces for entertaining; world-class fixtures and finishes and incredible views of Indian creek, Miami and Miami Beach.

 Grandeur Hills Group,Inc.
Note the use of lilac in this family room interior. The lilac color looks great against a white background of walls and ceilings. To add some liveliness and energy to the interior, our interior designers used a variety of decorative elements such as green living houseplants, elegant floor carpets, colorful abstract paintings and large flowers. Gray pieces of furniture fit perfectly into the interior of this family room, in full harmony with both beige floors and white walls and ceilings.
You can also create such a magic atmosphere in your family room. Contact our interior designers and rely on their skills and experience: together with them, you are bound to get the room that perfectly meets your desires and needs!

Sponsored
Sunbury, OH

J.Holderby - Renovations
Franklin County's Leading General Contractors - 2X Best of Houzz!
 Floorology
This lovely travertine bathroom looks traditional and clean. There are pencil liners of travertine running horizontally through the stone that add detail and class. The ocean glass tile that is runs through the shower adds lovely color and contrast to the travertine look.

 Studio41 Home Design Showroom
YOU DON'T CHANGE A CLASSIC. YOU REFINE IT. | Tara is the contemporary interpretation of a design icon. Evolution in design, in architecture, new finishes and colors. These are small changes, fine details. But it is precisely these details that determine the class of Tara. Tara looks even more elegant. The extended body formally straightens up the fitting. The rosettes and handles are more streamlined, and the overall contours are sharper. All this is done to put even greater emphasis on the perfect, geometric, symmetric and clear use of form and to concentrate and refocus. TARA has set the standard for more than a decade. Tara will set the standard for the future. | Available at www.shopstudio41.com
 LINEA Design Build Remodel
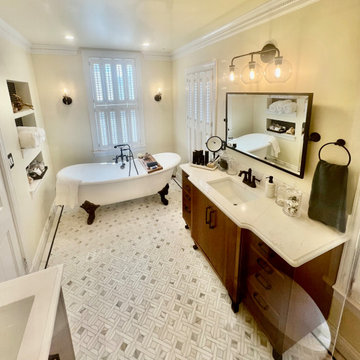
LINEA Design Build Remodel has been working on a series of projects for the owner of this historical home in Old Town Alexandria over the last several years that will ultimately result in the entire home being remodeled. This room required the demolition and structural rearrangement and reconstruction of an entire section of the home containing the master bath. LINEA Design Build Remodel is Class A licensed as both a building contractor and as a remodeling contractor; we have the expertise to evaluate and execute any renovation or reconstruction job, and we have a long history of working on historical properties in Old Town, Georgetown, and on Capitol Hill. At LINEA we understand the need to gracefully and respectfully integrate the old and new in any historical renovation work, and we are used to working hand in hand with the historical dwelling oversight committees of local jurisdictions.
61