
Search results for "Master clearing" in Home Design Ideas
 Built Tough Construction of North Georgia

Design Services Provided - Architect was asked to convert this 1950's Split Level Style home into a Traditional Style home with a 2-story height grand entry foyer. The new design includes modern amenities such as a large 'Open Plan' kitchen, a family room, a home office, an oversized garage, spacious bedrooms with large closets, a second floor laundry room and a private master bedroom suite for the owners that includes two walk-in closets and a grand master bathroom with a vaulted ceiling. The Architect presented the new design using Professional 3D Design Software. This approach allowed the Owners to clearly understand the proposed design and secondly, it was beneficial to the Contractors who prepared Preliminary Cost Estimates. The construction duration was nine months and the project was completed in September 2015. The client is thrilled with the end results! We established a wonderful working relationship and a lifetime friendship. I am truly thankful for this opportunity to design this home and work with this client!
 Laura Fox Interior Design, LLC

Luxurious feminine-inspired master bedroom with upholstered headboard, mirrored nightstands, custom area rug, and end of bed seating
Photo by Stacy Zarin Goldberg Photography
Find the right local pro for your project

 Patterson and Smith Construction, Inc.
Susan Teara, photographer

Large trendy master dark wood floor and brown floor bedroom photo in Burlington with multicolored walls and no fireplace
Large trendy master dark wood floor and brown floor bedroom photo in Burlington with multicolored walls and no fireplace
 Alleanza Custom Homes

Large elegant master white tile and marble tile laminate floor and gray floor bathroom photo in Houston with beige walls and a hinged shower door
 Oasis Architecture & Design
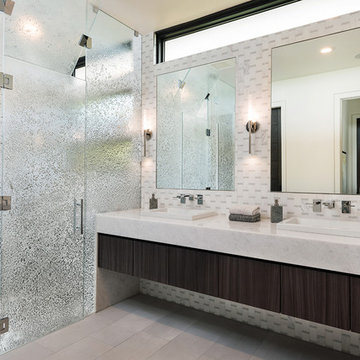
Inspiration for a contemporary master gray tile, multicolored tile and white tile porcelain tile and gray floor walk-in shower remodel in San Diego with flat-panel cabinets, a vessel sink, marble countertops, a hinged shower door, white countertops and dark wood cabinets

Sponsored
Columbus, OH

Wannemacher Interiors
Customized Award-Winning Interior Design Solutions in Franklin Cnty OH
 Blu and White
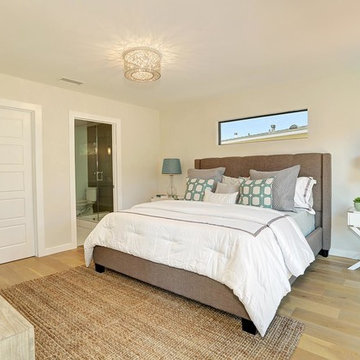
Bedroom - transitional master light wood floor and beige floor bedroom idea in Los Angeles with gray walls
 The Cleary Company
Marshall Evan Photography

Bathroom - large contemporary master brown tile porcelain tile and gray floor bathroom idea in Columbus with flat-panel cabinets, dark wood cabinets, beige walls, an integrated sink, concrete countertops and a hinged shower door
Bathroom - large contemporary master brown tile porcelain tile and gray floor bathroom idea in Columbus with flat-panel cabinets, dark wood cabinets, beige walls, an integrated sink, concrete countertops and a hinged shower door

 Elizabeth Strianese Interiors LLC
Meredith Heuer
Example of a large trendy master brown tile and stone slab porcelain tile walk-in shower design in New York
Example of a large trendy master brown tile and stone slab porcelain tile walk-in shower design in New York

Freestanding bathtub - mid-century modern master gray tile gray floor freestanding bathtub idea in Austin with flat-panel cabinets, dark wood cabinets, gray walls, an integrated sink and white countertops
 Croma Design Inc.
Lindsay Lauckner http://www.lindsaylauckner.com/

Bathroom - mid-sized contemporary master beige tile and stone tile bathroom idea in Toronto with an integrated sink, flat-panel cabinets, white cabinets, solid surface countertops and white walls
Bathroom - mid-sized contemporary master beige tile and stone tile bathroom idea in Toronto with an integrated sink, flat-panel cabinets, white cabinets, solid surface countertops and white walls




 Spruill Homes LLC
Example of a mid-sized transitional master white tile and porcelain tile ceramic tile, gray floor and double-sink bathroom design in Dallas with flat-panel cabinets, light wood cabinets, a two-piece toilet, white walls, an undermount sink, quartz countertops, a hinged shower door, white countertops and a built-in vanity
 Hudson Home
www.marktannerphoto.com


Bedroom - large coastal master light wood floor and orange floor bedroom idea in Los Angeles with green walls
Bedroom - large coastal master light wood floor and orange floor bedroom idea in Los Angeles with green walls
 Décor Aid
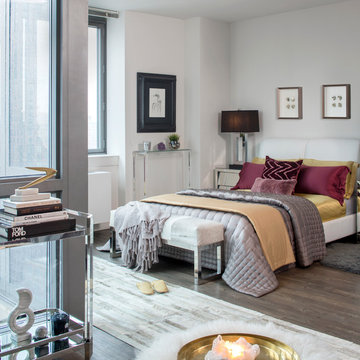
The bed is flanked by mirrored tables and chrome lamps.
Inspiration for a contemporary master dark wood floor bedroom remodel in New York with white walls
Inspiration for a contemporary master dark wood floor bedroom remodel in New York with white walls
 Clear Creek Architects, P.C.

Trendy master beige tile beige floor bathroom photo in Boston with flat-panel cabinets, light wood cabinets, an undermount tub, beige walls and beige countertops


 Joanne Rodríguez Interior Design
Photo by Jesse Snyder Photography

Example of a transitional master carpeted and gray floor bedroom design in DC Metro with blue walls
Example of a transitional master carpeted and gray floor bedroom design in DC Metro with blue walls

Inspiration for a timeless master white tile gray floor bathroom remodel in Other with yellow walls, an undermount sink and a hinged shower door
 Built Tough Construction of North Georgia

Design Services Provided - Architect was asked to convert this 1950's Split Level Style home into a Traditional Style home with a 2-story height grand entry foyer. The new design includes modern amenities such as a large 'Open Plan' kitchen, a family room, a home office, an oversized garage, spacious bedrooms with large closets, a second floor laundry room and a private master bedroom suite for the owners that includes two walk-in closets and a grand master bathroom with a vaulted ceiling. The Architect presented the new design using Professional 3D Design Software. This approach allowed the Owners to clearly understand the proposed design and secondly, it was beneficial to the Contractors who prepared Preliminary Cost Estimates. The construction duration was nine months and the project was completed in September 2015. The client is thrilled with the end results! We established a wonderful working relationship and a lifetime friendship. I am truly thankful for this opportunity to design this home and work with this client!
13