
Search results for "Master closets" in Home Design Ideas

 Mandy Brown Architects, PC
Inspiration for a large transitional gender-neutral dark wood floor walk-in closet remodel in Chicago with open cabinets and dark wood cabinets

 Closets Plus
Wilhelm Photography
Example of a large minimalist gender-neutral dark wood floor and brown floor walk-in closet design in Nashville with white cabinets
Example of a large minimalist gender-neutral dark wood floor and brown floor walk-in closet design in Nashville with white cabinets

 Concepts by Design
Inspiration for a transitional women's carpeted and gray floor walk-in closet remodel with glass-front cabinets and dark wood cabinets
Find the right local pro for your project

 J Taylor Designs
Inspiration for a mid-sized country gender-neutral carpeted walk-in closet remodel in Nashville with glass-front cabinets and gray cabinets

 Alair Homes Plano

This master closet is pure luxury! The floor to ceiling storage cabinets and drawers wastes not a single inch of space. Rotating automated shoe racks and wardrobe lifts make it easy to stay organized. Lighted clothes racks and glass cabinets highlight this beautiful space. Design by California Closets | Space by Hatfield Builders & Remodelers | Photography by Versatile Imaging
 Renew Doors and Closets LLC
Example of a large classic gender-neutral carpeted and beige floor walk-in closet design with recessed-panel cabinets and beige cabinets
 Closet POSSIBLE

This beautiful master closet in Princeton Junction features "White Chocolate" custom color, mirrored doors and large, custom-sized drawers. Includes hampers, vanity with drawers and custom mirror. Plus chrome knobs, pulls and rods, boot and shoe storage,
additional storage closets, toe kicks, long hanging, dress hanging and purse storage.
Closet Possible

Sponsored
Columbus, OH

Hope Restoration & General Contracting
Columbus Design-Build, Kitchen & Bath Remodeling, Historic Renovations
 Renew Doors and Closets LLC

Inspiration for a small timeless gender-neutral carpeted and beige floor walk-in closet remodel with recessed-panel cabinets and dark wood cabinets
 Bronzie Design + Build

Inspiration for a large contemporary gender-neutral brown floor walk-in closet remodel in Cincinnati with raised-panel cabinets and white cabinets
 User

UserDressing room - mid-sized transitional women's carpeted dressing room idea with white cabinets and recessed-panel cabinets
 Adeas Interior Design LLC

Walk-in closet - large transitional men's black floor and dark wood floor walk-in closet idea in Cleveland with open cabinets and dark wood cabinets
 Corr Contemporary Homes

Inspiration for a huge contemporary gender-neutral light wood floor and brown floor dressing room remodel in Los Angeles with open cabinets and dark wood cabinets
 MITERBOX

Walk-in closet - huge transitional gender-neutral medium tone wood floor walk-in closet idea in New York with open cabinets and white cabinets

Sponsored
Sunbury, OH

J.Holderby - Renovations
Franklin County's Leading General Contractors - 2X Best of Houzz!
 Denise Maloney Interior Design
Cesar Rubio Photography

Example of a classic women's light wood floor and beige floor dressing room design in San Francisco with shaker cabinets and white cabinets
Example of a classic women's light wood floor and beige floor dressing room design in San Francisco with shaker cabinets and white cabinets

 California Closets of the Texas Hill Country
organize, belt rack, master closet, walk in closet, open shelves, shelves, retractable belt rack,
Inspiration for a large contemporary women's medium tone wood floor walk-in closet remodel in Austin with shaker cabinets and white cabinets
Inspiration for a large contemporary women's medium tone wood floor walk-in closet remodel in Austin with shaker cabinets and white cabinets
 Dream Closets & Moore

Inspiration for a large modern gender-neutral carpeted and beige floor home design remodel in Huntington with raised-panel cabinets and white cabinets
 Heartwood Corp
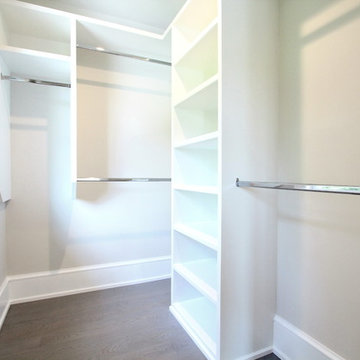
Example of a small trendy gender-neutral medium tone wood floor and brown floor walk-in closet design in New York with open cabinets and white cabinets

Sponsored
Sunbury, OH
J.Holderby - Renovations
Franklin County's Leading General Contractors - 2X Best of Houzz!

 Cascade West Development
The Aerius - Modern Craftsman in Ridgefield Washington by Cascade West Development Inc.
Upon opening the 8ft tall door and entering the foyer an immediate display of light, color and energy is presented to us in the form of 13ft coffered ceilings, abundant natural lighting and an ornate glass chandelier. Beckoning across the hall an entrance to the Great Room is beset by the Master Suite, the Den, a central stairway to the Upper Level and a passageway to the 4-bay Garage and Guest Bedroom with attached bath. Advancement to the Great Room reveals massive, built-in vertical storage, a vast area for all manner of social interactions and a bountiful showcase of the forest scenery that allows the natural splendor of the outside in. The sleek corner-kitchen is composed with elevated countertops. These additional 4in create the perfect fit for our larger-than-life homeowner and make stooping and drooping a distant memory. The comfortable kitchen creates no spatial divide and easily transitions to the sun-drenched dining nook, complete with overhead coffered-beam ceiling. This trifecta of function, form and flow accommodates all shapes and sizes and allows any number of events to be hosted here. On the rare occasion more room is needed, the sliding glass doors can be opened allowing an out-pour of activity. Almost doubling the square-footage and extending the Great Room into the arboreous locale is sure to guarantee long nights out under the stars.
Cascade West Facebook: https://goo.gl/MCD2U1
Cascade West Website: https://goo.gl/XHm7Un
These photos, like many of ours, were taken by the good people of ExposioHDR - Portland, Or
Exposio Facebook: https://goo.gl/SpSvyo
Exposio Website: https://goo.gl/Cbm8Ya

 Sroka Design, Inc.
Master Closet/Dressing Area
Photo Credit: J Allen Smith
Large elegant women's carpeted dressing room photo in DC Metro with recessed-panel cabinets, white cabinets and white walls
Large elegant women's carpeted dressing room photo in DC Metro with recessed-panel cabinets, white cabinets and white walls

 GONTERMAN CUSTOM HOMES
Farmhouse master light wood floor freestanding bathtub photo in Los Angeles with flat-panel cabinets, white cabinets, white walls and a vessel sink
13