
Search results for "Master closets" in Home Design Ideas

 Susan Brook Interiors
Organization has to be key in a dressing room as well as looking beautiful. This was achieved by form and function, just gorgeous.
Closet - transitional closet idea in Indianapolis
Closet - transitional closet idea in Indianapolis

 Mosaik Design & Remodeling
This traditional master closet doubled in size due to an expansion into the back half of the client's garage. As a bonus there is now natural light in the space from an existing window.
Complete with (2) islands topped with Calacatta marble, mirrored doors, crystal chandeliers and knobs and storage galore. It is a closet worth dreaming about!
Lincoln Barbour www.lincolnbarbour.com

 Jennifer Ballard Interiors
To make more space in the clients master bedroom, a built-in cabinet w/drawers was added in an alcove - Jennifer Ballard Interiors
Reach-in closet - small traditional gender-neutral dark wood floor reach-in closet idea in Portland with recessed-panel cabinets and white cabinets
Reach-in closet - small traditional gender-neutral dark wood floor reach-in closet idea in Portland with recessed-panel cabinets and white cabinets
Find the right local pro for your project

Huge trendy women's dark wood floor and brown floor walk-in closet photo in San Francisco with open cabinets and white cabinets

 Sarah Coe Design LLC
Expanded to add organizational storage space and functionality.
Example of a mid-sized classic carpeted and gray floor walk-in closet design in Chicago with shaker cabinets and white cabinets
Example of a mid-sized classic carpeted and gray floor walk-in closet design in Chicago with shaker cabinets and white cabinets

 Celtic Custom Homes
Example of a large country master white tile and porcelain tile ceramic tile and gray floor freestanding bathtub design with a two-piece toilet and white walls

 American Tradition Builders, Inc.
Stephen Shefrin
Example of a large transitional gender-neutral medium tone wood floor walk-in closet design in Phoenix with open cabinets and white cabinets
Example of a large transitional gender-neutral medium tone wood floor walk-in closet design in Phoenix with open cabinets and white cabinets

Sponsored
Sunbury, OH

J.Holderby - Renovations
Franklin County's Leading General Contractors - 2X Best of Houzz!

 Element Home Builders
Example of a large transitional gender-neutral dark wood floor and brown floor walk-in closet design in Orlando with open cabinets and white cabinets

 VelArt Designer Kitchens & Baths
Inspiration for a large transitional gender-neutral marble floor and white floor walk-in closet remodel in Miami with open cabinets and light wood cabinets

 California Closets Connecticut
• The ultimate in luxury space, this high-end walk-in closet features lighted shoe storage and an island with built-in seating.
• Virtuoso & Classic construction create a modern, luxurious look.
• Lago® Venetian Wenge and Tesoro™ Cassini Beach finishes offer a touch of drama.
• 5-piece Traditional doors & drawers with clear glass inserts display clothing and accessories.
• Sable Chroma countertop offers dressing space.
• Hide leather shelves & pole covers in Mink finish add texture.
• Inset bench detail in island offers a place to sit.
• Oil-Rubbed Bronze aluminum frames with Sirocco printed glass complement the dramatic palette.
• Glass-front boot storage drawers make them easily viewable.
• Aluminum sliding doors with Satin glass inserts create a seamless look.

 Bella B Home Designs
When we started this closet was a hole, we completed renovated the closet to give our client this luxurious space to enjoy!
Inspiration for a small transitional gender-neutral dark wood floor and brown floor walk-in closet remodel in Philadelphia with recessed-panel cabinets and white cabinets
Inspiration for a small transitional gender-neutral dark wood floor and brown floor walk-in closet remodel in Philadelphia with recessed-panel cabinets and white cabinets
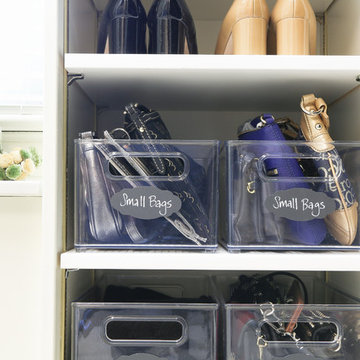
 Abundance Organizing
Kieran Wagner (www.kieranwagner.com)
Walk-in closet - traditional women's walk-in closet idea in Richmond with white cabinets
Walk-in closet - traditional women's walk-in closet idea in Richmond with white cabinets

 Bauman Custom Woodworking
Example of a large transitional gender-neutral medium tone wood floor and brown floor walk-in closet design with white cabinets and shaker cabinets

Sponsored
Delaware, OH

Buckeye Basements, Inc.
Central Ohio's Basement Finishing ExpertsBest Of Houzz '13-'21

 SPACE Architects + Planners
Inspiration for a mid-sized timeless master vinyl floor bedroom remodel in Chicago with beige walls and no fireplace

 Eaton Custom Homes
The goal in building this home was to create an exterior esthetic that elicits memories of a Tuscan Villa on a hillside and also incorporates a modern feel to the interior.
Modern aspects were achieved using an open staircase along with a 25' wide rear folding door. The addition of the folding door allows us to achieve a seamless feel between the interior and exterior of the house. Such creates a versatile entertaining area that increases the capacity to comfortably entertain guests.
The outdoor living space with covered porch is another unique feature of the house. The porch has a fireplace plus heaters in the ceiling which allow one to entertain guests regardless of the temperature. The zero edge pool provides an absolutely beautiful backdrop—currently, it is the only one made in Indiana. Lastly, the master bathroom shower has a 2' x 3' shower head for the ultimate waterfall effect. This house is unique both outside and in.

 ORA Studio NYC by Giusi Mastro
Mid-sized trendy light wood floor and beige floor walk-in closet photo in New York with flat-panel cabinets and medium tone wood cabinets
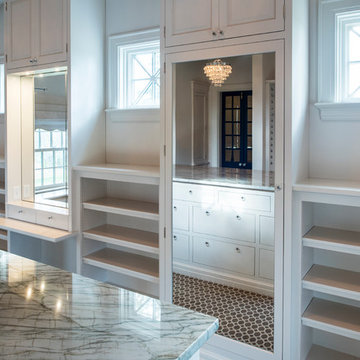
 Bronzie Design + Build
Large trendy gender-neutral brown floor walk-in closet photo in Cincinnati with raised-panel cabinets and white cabinets

Sponsored
Columbus, OH
Free consultation for landscape design!

Peabody Landscape Group
Columbus' Reliable Landscape Design & Contracting
 Mandy Brown Architects, PC

Inspiration for a large transitional gender-neutral dark wood floor walk-in closet remodel in Chicago with open cabinets and dark wood cabinets
 Closets Plus
Wilhelm Photography

Example of a large minimalist gender-neutral dark wood floor and brown floor walk-in closet design in Nashville with white cabinets
Example of a large minimalist gender-neutral dark wood floor and brown floor walk-in closet design in Nashville with white cabinets
 Concepts by Design

Inspiration for a transitional women's carpeted and gray floor walk-in closet remodel with glass-front cabinets and dark wood cabinets
12