
Search results for "Master closets" in Home Design Ideas
 Alair Homes Plano


This master closet is pure luxury! The floor to ceiling storage cabinets and drawers wastes not a single inch of space. Rotating automated shoe racks and wardrobe lifts make it easy to stay organized. Lighted clothes racks and glass cabinets highlight this beautiful space. Design by California Closets | Space by Hatfield Builders & Remodelers | Photography by Versatile Imaging

 Next Generation Capital
Vanity wall through to master closet, dual furniture like vanities, marble tops, mosaic wall tile, decorator mirrors and lighting
Mid-sized transitional master mosaic tile and gray tile ceramic tile bathroom photo in Sacramento with an undermount sink, flat-panel cabinets, white cabinets, marble countertops and brown walls
Mid-sized transitional master mosaic tile and gray tile ceramic tile bathroom photo in Sacramento with an undermount sink, flat-panel cabinets, white cabinets, marble countertops and brown walls

 Thompson Custom Homes
photos by Steve Chenn
Inspiration for a mid-sized timeless master white tile and ceramic tile marble floor and white floor freestanding bathtub remodel in Houston with white cabinets, recessed-panel cabinets, beige walls, an undermount sink, quartzite countertops and a hinged shower door
Inspiration for a mid-sized timeless master white tile and ceramic tile marble floor and white floor freestanding bathtub remodel in Houston with white cabinets, recessed-panel cabinets, beige walls, an undermount sink, quartzite countertops and a hinged shower door
Find the right local pro for your project

 Picture KC
Samantha Ward
Example of a small transitional master medium tone wood floor and brown floor bedroom design in Kansas City with white walls
Example of a small transitional master medium tone wood floor and brown floor bedroom design in Kansas City with white walls
 Green Calstate Construction

Large transitional gender-neutral dark wood floor and brown floor walk-in closet photo in Los Angeles with recessed-panel cabinets and white cabinets
 JayMarc Homes

The large walk-in closet features ample storage for clothing.
Walk-in closet - large contemporary gender-neutral carpeted and gray floor walk-in closet idea in Seattle with flat-panel cabinets and white cabinets
Walk-in closet - large contemporary gender-neutral carpeted and gray floor walk-in closet idea in Seattle with flat-panel cabinets and white cabinets
 Susan Brook Interiors


This walk through Master Dressing room has multiple storage areas, from pull down rods for higher hanging clothes, organized sock storage, double laundry hampers and swing out ironing board. The large mirrored door swings open to reveal costume jewelry storage. This was part of a very large remodel, the dressing room connects to the project Master Bathroom floating wall and Master with Sitting Room.

Sponsored
Columbus, OH

Snider & Metcalf Interior Design, LTD
Leading Interior Designers in Columbus, Ohio & Ponte Vedra, Florida
 Born Imagery
David West - Born Imagery
Inspiration for a contemporary gender-neutral medium tone wood floor and brown floor dressing room remodel in Boston with flat-panel cabinets and dark wood cabinets
Inspiration for a contemporary gender-neutral medium tone wood floor and brown floor dressing room remodel in Boston with flat-panel cabinets and dark wood cabinets
 Squared Away
Squared Away - Designed & Organized Closet
Photography by Karen Sachar & Co.

Example of a large classic women's carpeted walk-in closet design in Houston with recessed-panel cabinets and white cabinets
Example of a large classic women's carpeted walk-in closet design in Houston with recessed-panel cabinets and white cabinets
 TODD PEDDICORD DESIGNS

Huge transitional women's home design photo in Sacramento with open cabinets and gray cabinets
 Timberidge Custom Homes


Large trendy gender-neutral carpeted walk-in closet photo in Salt Lake City with open cabinets and white cabinets
 Custom Storage Solutions

This narrow master closet was designed to maximize every square foot of this space. His and Hers areas were duplicated using a drawer tower and a shelf tower. We also added a bench with a drawer and some double/ long hang.
 Closets Plus
Wilhelm Photography
Large elegant gender-neutral carpeted and gray floor walk-in closet photo with open cabinets and white cabinets
Large elegant gender-neutral carpeted and gray floor walk-in closet photo with open cabinets and white cabinets

Sponsored
Delaware, OH

Buckeye Basements, Inc.
Central Ohio's Basement Finishing ExpertsBest Of Houzz '13-'21
 Closetopia

Walk-in closet - large traditional gender-neutral brown floor and medium tone wood floor walk-in closet idea in Orange County with open cabinets and white cabinets

 SWZ Architects LLC (merging with LFA)
Kara Spelman
Inspiration for a mid-sized cottage master dark wood floor and brown floor bedroom remodel in Boston with white walls and no fireplace
Inspiration for a mid-sized cottage master dark wood floor and brown floor bedroom remodel in Boston with white walls and no fireplace
 Platt Builders
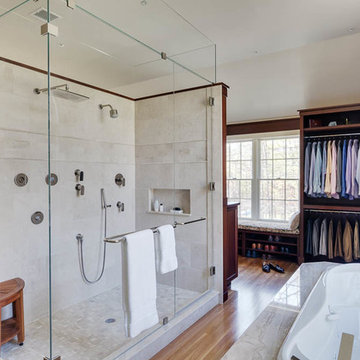
Inspiration for a large contemporary beige tile and white tile medium tone wood floor alcove shower remodel in Boston with a hot tub, flat-panel cabinets, beige walls and a hinged shower door
 California Closets Connecticut
5. Dimension When it comes to design, vertical dimension, or the available space from floor to ceiling, is key. You can place curtains closer to the ceiling to make a room look much larger than it would with window treatments covering just your windows. When it comes to designing a closet, take advantage of all vertical space so that you not only get more storage, but you also open up the area to create the illusion of more square footage.

Sponsored
Sunbury, OH

J.Holderby - Renovations
Franklin County's Leading General Contractors - 2X Best of Houzz!
 Andrea Gary/Queen of Kerfuffle™

Inspiration for a large contemporary women's light wood floor and beige floor walk-in closet remodel in New York with flat-panel cabinets and white cabinets
 LKM Design

Example of a large arts and crafts gender-neutral dark wood floor walk-in closet design in Boston with shaker cabinets and dark wood cabinets
 Chamberlain Renovations LLC

Example of a mid-sized trendy gender-neutral medium tone wood floor and brown floor walk-in closet design in Raleigh with open cabinets and white cabinets
11