
Search results for "Master code" in Home Design Ideas
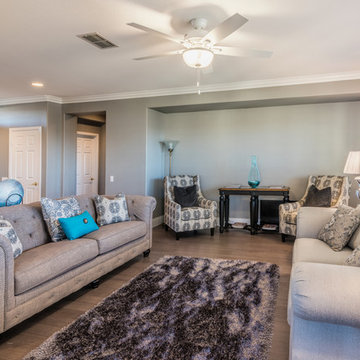
 Sue Monday's Design
The remodel continued on to include the dining living room. The remodel included color, window dressings, light fixtures and trim.
Living room - mid-sized contemporary master and open concept white tile and ceramic tile medium tone wood floor living room idea in Sacramento with furniture-like cabinets, white cabinets, a two-piece toilet, gray walls, a drop-in sink and marble countertops
Living room - mid-sized contemporary master and open concept white tile and ceramic tile medium tone wood floor living room idea in Sacramento with furniture-like cabinets, white cabinets, a two-piece toilet, gray walls, a drop-in sink and marble countertops
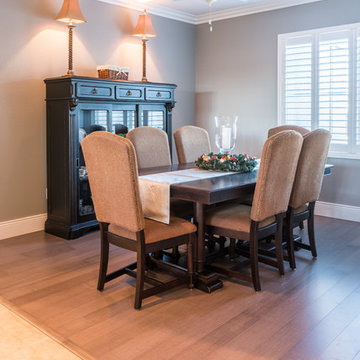 Sue Monday's Design
The remodel continued on to include the dining living room. The remodel included color, window dressings, light fixtures and trim.
Inspiration for a mid-sized contemporary master white tile and ceramic tile medium tone wood floor great room remodel in Sacramento with furniture-like cabinets, white cabinets, a two-piece toilet, gray walls, a drop-in sink and marble countertops
Inspiration for a mid-sized contemporary master white tile and ceramic tile medium tone wood floor great room remodel in Sacramento with furniture-like cabinets, white cabinets, a two-piece toilet, gray walls, a drop-in sink and marble countertops
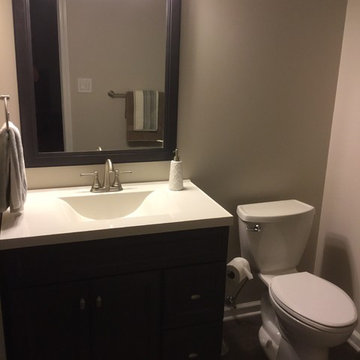
 Majestic Home Solutions LLC
Bathroom remodel by Majestic Home Solutions, LLC. Servicing Macomb and Oakland Counties of Michigan.
Project Year: 2015
Project Cost: $10,001 - $25,000
Country: United States
Zip Code: 48168
Find the right local pro for your project
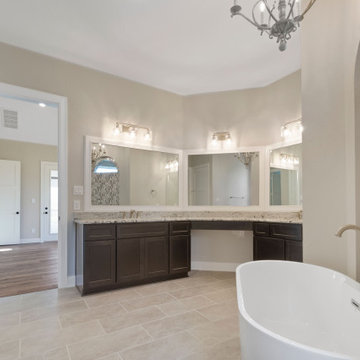
 Kurk Homes
Colonial White 3CM Granite,
Daltile flooring and walls in shower
Daltile mosaic behind tub niche and in arched shower entry
Walk-in shower behind stand-alone (freestanding) master tub
Free-standing Moen tub filler faucet
Moen plumbing fixtures
Kent Moore Cabinetry
Ferguson Lighting over Vanity
Ferguson chandelier (not recommended by code, homeowner signed off that will not change light bulb while standing in tub full of water)
 Creative JDEA Inc
Dante G Hernandez
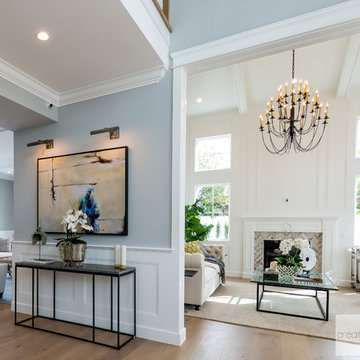
Inspiration for a large transitional living room remodel in Los Angeles
Inspiration for a large transitional living room remodel in Los Angeles
 Eplans.com
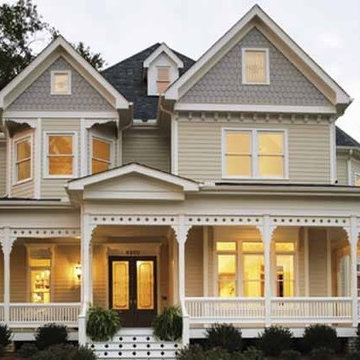
Eplans Country House Plan - Four Bedroom Country - 2772 Square Feet and 4 Bedrooms from Eplans - House Plan Code HWEPL73178. Have questions about this plan? Call 1-800-528-8070.
 RJ Builders, Inc.

This master bath was remodeled to allow for two vanities and a freestanding tub. The original master bath was dark and very outdated and featured mauve tile in the shower and a pink marble countertop. Space was borrowed from an adjoining kid's bathroom and an extra wide hallway to give the master bathroom more space. The client loved the thought of using blue as an accent and the layout of the bathroom created the perfect spot to feature a hand glazed blue accent tile. Carrara marble was used on the vanity walls as well as a chimney wall at the end of the tub and the shower. The result is a picture perfect bathroom to relax and enjoy!

Sponsored
Sunbury, OH

J.Holderby - Renovations
Franklin County's Leading General Contractors - 2X Best of Houzz!
 Creative JDEA Inc
Dante G Hernandez
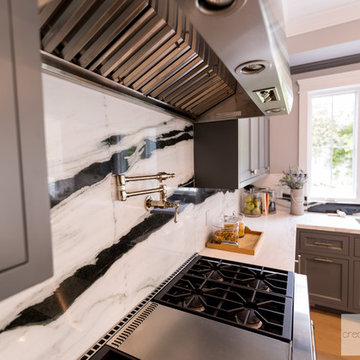
Inspiration for a large transitional kitchen remodel in Los Angeles
Inspiration for a large transitional kitchen remodel in Los Angeles
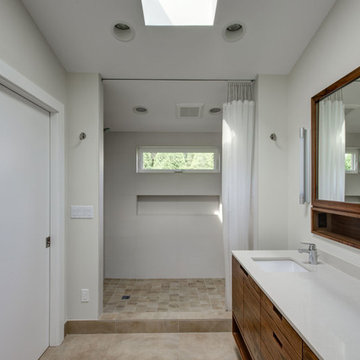
 Hammer & Hand
Hammer & Hand and architect Mitch Snyder transformed a hot, cramped, non-code-compliant attic space into a bright and functional master suite. The existing upstairs attic space had two small and hard-to-access bedrooms and a dangerous staircase. The team added a new dormer on the west side of the house which added an additional 195 square feet to the home. The new space includes a master bedroom, master bathroom with vanity and shower, separate water closet, laundry, walk-in master closet, and option to add a small bedroom (the space is currently being used as an open office area). Additional improvements to the home include an upgraded building envelope, insulation, high efficiency water heater, and minisplit heat pump. Photos by Mitchell Snyder Architecture.
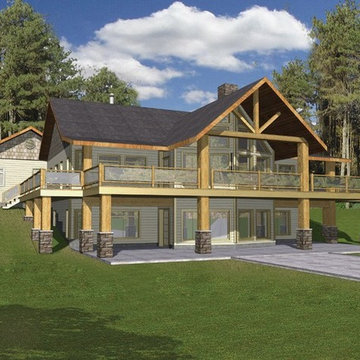 Eplans.com
ePlans A-Frame House Plan – Hillside Haven With Two Levels Of Outdoor Living– 3871 Square Feet and 2 Bedrooms from ePlans – House Plan Code HWEPL76798. Have questions about this plan? Call 1-800-528-8070.
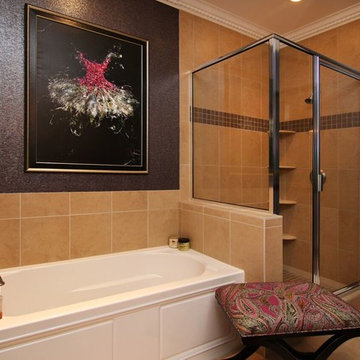
 Laurie McDowell Interior Design
Minneapolis Interior Designer
Edina condo master bathroom remodel. This condo went from casual, sophisticated Cape Code feel to New York Glitz. Leather woven wallpaper gives a shimmer to the surroundings and the art and perching stool add to the soft welcoming feel.
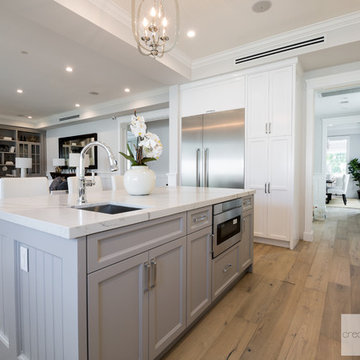 Creative JDEA Inc
Kitchen onlooking to family room
Dante G. Hernandez
Inspiration for a mid-sized transitional kitchen remodel in Los Angeles
Inspiration for a mid-sized transitional kitchen remodel in Los Angeles
 Eurodale Developments Inc
Valerie Wilcox

What was the former Master bedroom was converted into a child's bedroom. The window was relocated to be situated in an alcove in the new rear addition, allowing us to circumvent building code fire regulations related to unprotected openings.

Sponsored
Sunbury, OH
J.Holderby - Renovations
Franklin County's Leading General Contractors - 2X Best of Houzz!
 Odell Construction Inc.
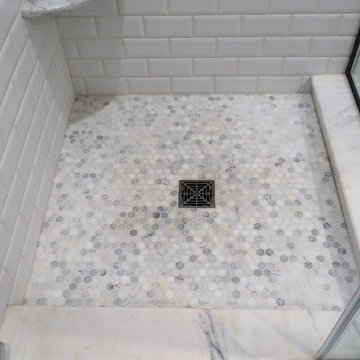
This original 1940s master bathroom was well over due for this complete renovation and update of the space.
To execute our goals, we knew that the bathroom needed to possess a light color scheme. We also needed to remove the walls of the shower because it made the bathroom seem even smaller than it already was. We decided to make the shower as large as possible all while maintaining toilet clearance codes, as well as allowing for the shower door to properly operate. To further enhance the size of the space, the walls of the shower were made in all glass, and the shower walls were done in white subway tile.
 Odell Construction Inc.
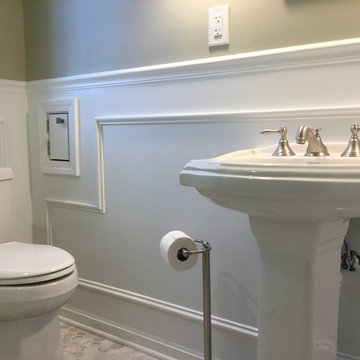
This original 1940s master bathroom was well over due for this complete renovation and update of the space.
To execute our goals, we knew that the bathroom needed to possess a light color scheme. We also needed to remove the walls of the shower because it made the bathroom seem even smaller than it already was. We decided to make the shower as large as possible all while maintaining toilet clearance codes, as well as allowing for the shower door to properly operate. To further enhance the size of the space, the walls of the shower were made in all glass, and the shower walls were done in white subway tile.
 Odell Construction Inc.
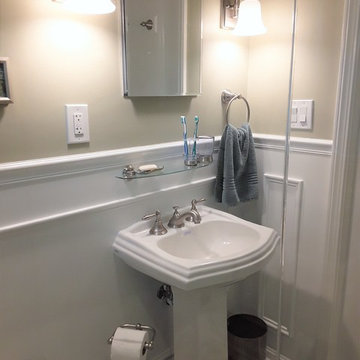
This original 1940s master bathroom was well over due for this complete renovation and update of the space.
To execute our goals, we knew that the bathroom needed to possess a light color scheme. We also needed to remove the walls of the shower because it made the bathroom seem even smaller than it already was. We decided to make the shower as large as possible all while maintaining toilet clearance codes, as well as allowing for the shower door to properly operate. To further enhance the size of the space, the walls of the shower were made in all glass, and the shower walls were done in white subway tile.

 Quality Cut Design | Remodel
Large elegant master white tile and porcelain tile porcelain tile and white floor freestanding bathtub photo in Minneapolis with an undermount sink, furniture-like cabinets, white cabinets, marble countertops, a one-piece toilet, green walls and a hinged shower door

Sponsored
Delaware, OH

Buckeye Basements, Inc.
Central Ohio's Basement Finishing ExpertsBest Of Houzz '13-'21
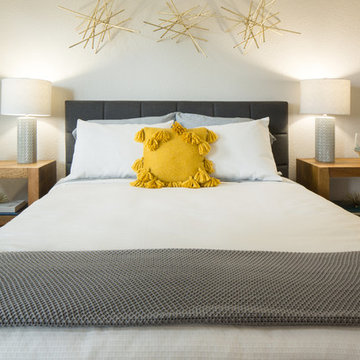


 Romina Furniture
Bright and classic looking white tones are paired with Gold and Industrial accents for a classic look without all the classic weight. The warm white paint on the crib is gilded with 22K gold and the headboard features the tufted removable panel with a beige velvet fabric.
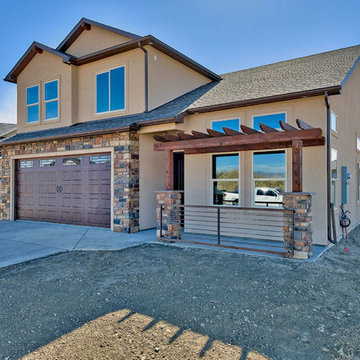
 Apex Design & Drafting
Great looking two story home with a pergola and transom windows.
Inspiration for a mid-sized timeless beige two-story stucco gable roof remodel in Denver with a shingle roof
Inspiration for a mid-sized timeless beige two-story stucco gable roof remodel in Denver with a shingle roof
29