
Search results for "Master code" in Home Design Ideas
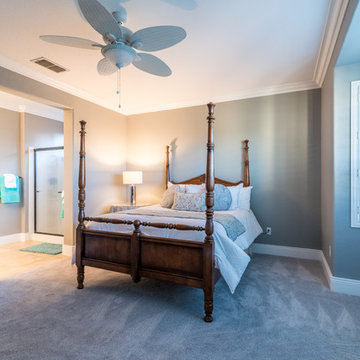
 Sue Monday's Design
In addition to the master bath we also did color, lighting, window dressing, and trim updates to other parts of the house including the master bedroom.
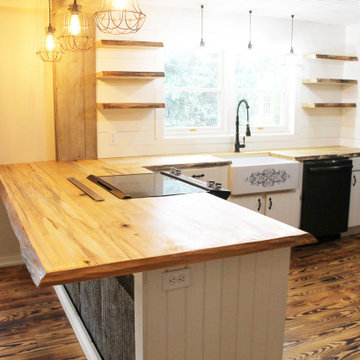
 Kerby Custom Renovations LLC
We took a 2 bedroom one bathroom 1950s home and turned it into a 3 bedroom 3 bathroom modern rustic home in Fairhope Alabama. We added on a bedroom, bathroom, laundry room, and mudroom, reworked the entire outside, turned a master bedroom into a Master Suite by adding a bathroom and walk in closets. We remodeled the existing kitchen and bathroom bringing the entire house up to code and trimmed out in cedar, burned floors, tin, and farmhouse designs.
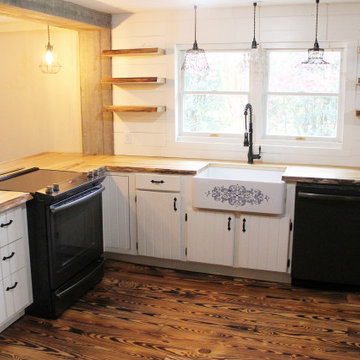 Kerby Custom Renovations LLC
We took a 2 bedroom one bathroom 1950s home and turned it into a 3 bedroom 3 bathroom modern rustic home in Fairhope Alabama. We added on a bedroom, bathroom, laundry room, and mudroom, reworked the entire outside, turned a master bedroom into a Master Suite by adding a bathroom and walk in closets. We remodeled the existing kitchen and bathroom bringing the entire house up to code and trimmed out in cedar, burned floors, tin, and farmhouse designs.
Find the right local pro for your project
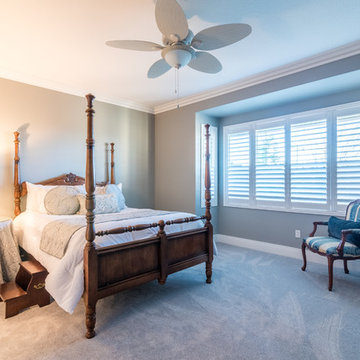 Sue Monday's Design
In addition to the master bath we also did color, lighting, window dressing, and trim updates to other parts of the house including the master bedroom.
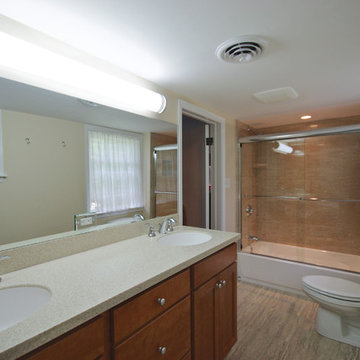
 ADR Builders, Ltd.
This client had an old, run-down, master bathroom. We removed all of the old finishes, reframed the room to meet modern building code and installed this new bathroom. - ADR Builders

 Thompson Construction
Spacecrafting
Walk-in closet - mid-sized traditional women's carpeted walk-in closet idea in Minneapolis with shaker cabinets and white cabinets
Walk-in closet - mid-sized traditional women's carpeted walk-in closet idea in Minneapolis with shaker cabinets and white cabinets



Sponsored
Columbus, OH

Snider & Metcalf Interior Design, LTD
Leading Interior Designers in Columbus, Ohio & Ponte Vedra, Florida
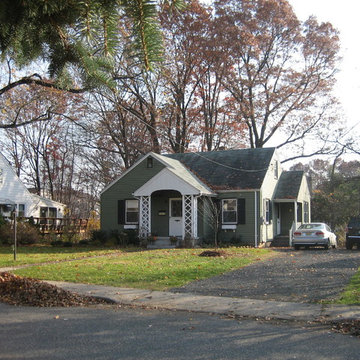
 BlueLine Architecture
Eric DeRosa Photography, Liza Brienza
Mid-sized traditional two-story exterior home idea in New York
Mid-sized traditional two-story exterior home idea in New York

 Stairbuilders and Manufacturers Association
Aesthetic Value: Client required an upscale classical European look with minimalist features. Spiral became dramatic feature in customers home office.
Stair Safety: All the local municipal codes were followed and met.
Quality of Workmanship: Twelve sided mortised center column with minimalist engineered outside sawtooth stringer which is a very rare type of spiral stair.
Technical Challenge: It was the owners lack of vision at beginning of project that challenged us to make numerous aesthetic suggestions and mock ups until owner finally feel in love with the sawtooth spiral with 12-sided column design.

 LEICHT SEATTLE
The home, designed for an avid sailor, seeks to be compact and efficient like a well-crafted sailboat. It is organized around the idea of a “light box.” This is expressed by a clerestory and light well that expand the spatial volume, engage the sky, and bring landscape into the center of the home. As one light box pushes up the other pushes down to create a dynamic exchange of interior and exterior environments that fill the primary living spaces with daylight and intimacy. Through special opportunities in the zoning code, the clerestory breaks the boundaries of the reduced height limit to introduce spatial variation.
 BlueLine Architecture
Eric DeRosa Photography, Liza Brienza

Drop-in bathtub - large traditional master brown tile and porcelain tile porcelain tile drop-in bathtub idea in New York with an undermount sink, raised-panel cabinets, dark wood cabinets, marble countertops and a two-piece toilet
Drop-in bathtub - large traditional master brown tile and porcelain tile porcelain tile drop-in bathtub idea in New York with an undermount sink, raised-panel cabinets, dark wood cabinets, marble countertops and a two-piece toilet
 BlueLine Architecture
Eric DeRosa Photography, Liza Brienza

Bedroom - mid-sized traditional guest light wood floor bedroom idea in New York with blue walls
Bedroom - mid-sized traditional guest light wood floor bedroom idea in New York with blue walls
 Hammer & Hand
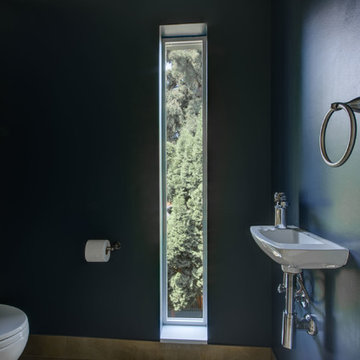
Hammer & Hand and architect Mitch Snyder transformed a hot, cramped, non-code-compliant attic space into a bright and functional master suite. The existing upstairs attic space had two small and hard-to-access bedrooms and a dangerous staircase. The team added a new dormer on the west side of the house which added an additional 195 square feet to the home. The new space includes a master bedroom, master bathroom with vanity and shower, separate water closet, laundry, walk-in master closet, and option to add a small bedroom (the space is currently being used as an open office area). Additional improvements to the home include an upgraded building envelope, insulation, high efficiency water heater, and minisplit heat pump. Photography by Mitchell Snyder Architecture.


 Undercover Systems, LLC
Codee Allen
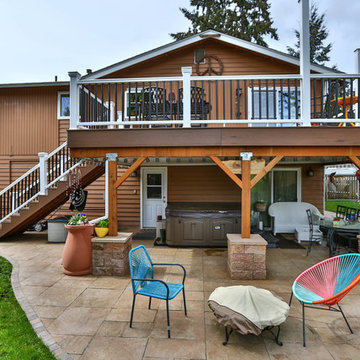
Example of a mid-sized transitional backyard stamped concrete patio design in Seattle with a fire pit
Example of a mid-sized transitional backyard stamped concrete patio design in Seattle with a fire pit
 Mayflower Construction Group
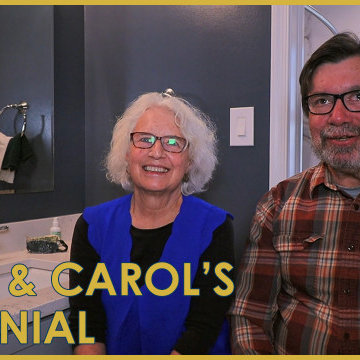
Listen in on what this sweet couple has to say about their recent bathroom renovation!
Alan and Carol's renovation consisted of a small master bathroom and a narrow guest bathroom. Both of them are very pleased with how their outdated 60's era bathrooms were brought into the modern-day look and feel.
Use the QR code or link below to check out what Alan and Carol have to say!
Link: https://youtu.be/cQVTAuvLKFA



Sponsored
Delaware, OH

Buckeye Basements, Inc.
Central Ohio's Basement Finishing ExpertsBest Of Houzz '13-'21
 Berneche2 Architecture PC
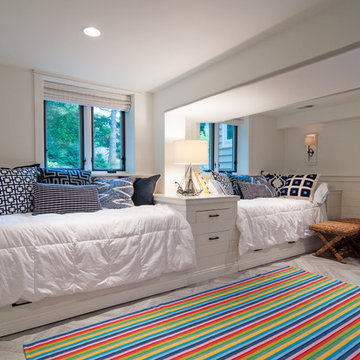
Half-basement bedroom, egress windows added for code compliuance. Ceilings were low and built-in beds help utilize the lower ceiling areas.
PGP Creative Photography
 Page Home Design

Example of a small mountain style guest medium tone wood floor bedroom design in Austin with brown walls and no fireplace
 Deirdre Eagles Interior Design
Martin King Photography

Example of a mid-sized beach style master white tile and subway tile white floor corner shower design in Orange County with raised-panel cabinets, green cabinets, gray walls, an undermount sink, granite countertops, a hinged shower door and gray countertops
Example of a mid-sized beach style master white tile and subway tile white floor corner shower design in Orange County with raised-panel cabinets, green cabinets, gray walls, an undermount sink, granite countertops, a hinged shower door and gray countertops
20