
Search results for "Master comments" in Home Design Ideas
 Christopher's Kitchen & Bath

Mountains of amenities in this Steam shower! Coco Bronze Sigma fixtures include 3 body sprays, rail adjusted hand shower and a 12" rain shower - with separated volume control for all. The Thermasol unit includes the full steam with a beautiful matching steam head and the Serenity Light and Music System.
TJ, Virtuance
 Mantis Design + Build, LLC
Photography by Paul Linnebach
Example of a large minimalist master gray tile and ceramic tile ceramic tile and gray floor bathroom design in Minneapolis with flat-panel cabinets, dark wood cabinets, a one-piece toilet, white walls, a vessel sink and concrete countertops
Example of a large minimalist master gray tile and ceramic tile ceramic tile and gray floor bathroom design in Minneapolis with flat-panel cabinets, dark wood cabinets, a one-piece toilet, white walls, a vessel sink and concrete countertops
 Chango

Interior Architecture, Interior Design, Art Curation, and Custom Millwork & Furniture Design by Chango & Co.
Construction by Siano Brothers Contracting
Photography by Jacob Snavely
See the full feature inside Good Housekeeping
Find the right local pro for your project
 User
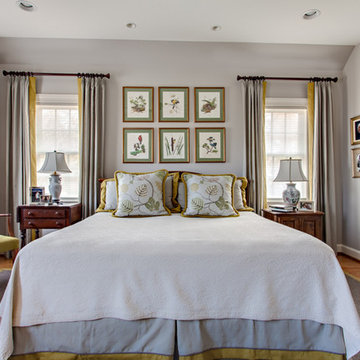
UserThe new addition to a 1930's cottage in Nashville, TN, provided 1 level living for the clients. Using the clients existing furniture, the room was given a luxurious but comfortable and casual feel,with linen drapery with a tailored contrast linen band. The bed skirt was given the same treatment as the draperies. Note the darker gray piping detail between the contrasting banding and the skirt fabric. Needle point chair seat was done by the client's grandmother.
Steven Long
 Robeson Design
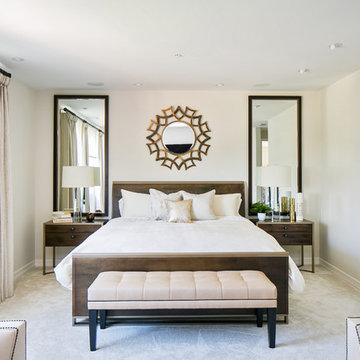
Master Bedroom and Retreat. San Diego Interior Designer, Rebecca Robeson, designed this end of the long and narrow Bedroom to be a place her clients would look forward to coming home to. The king size bed with pair of nightstands, created a strong but soothing focal point. Rebecca added the needed softness with luxury bedding, and dreamy window treatments hung from a dark rod to compliment the pair of mirrors on either side of the bed. A decorative mirror in the center and you have perfect symmetry!
Robeson Design Interiors, Interior Design & Photo Styling | Ryan Garvin, Photography | Please Note: For information on items seen in these photos, leave a comment. For info about our work: info@robesondesign.com
 Dotter & Solfjeld Architecture + Design

Example of a mid-sized country master white tile and mosaic tile dark wood floor bathroom design in San Francisco with raised-panel cabinets, white cabinets, a one-piece toilet, white walls, a drop-in sink and granite countertops

 revivebathrooms
Simplicity and functionality merged perfectly in this bathroom. A single vanity, Duravit© toilet, and built-in storage make the most of limited space.

Sponsored
Columbus, OH

HomeCraft Remodeling
Custom Craftsmanship & Build Solutions in Franklin County, Ohio

 David Crosson Design Collective
The client decided that she was in her "forever home" and wanted to create a space that felt clean and fresh but referenced elements of a vintage aesthetic. Panel molding, gently swooping paintable wallpaper, a high-contrast palette and gleaming fixtures from Kohler's Artifacts line all contributed to the look. "I'm never leaving this room," she said when we were done--and somehow I believe that might just be true!
Image shot by John Bilodeau
 Katherine Joy Interiors

Inspiration for a large transitional master gray tile, white tile and stone tile marble floor bathroom remodel in Toronto with shaker cabinets, blue cabinets, a one-piece toilet, white walls, an undermount sink and solid surface countertops

 Clearcut & Co
Natural light pours into this elegant primary Raleigh NC bathroom, highlighting the frameless glass shower, white herringbone tile, freestanding soaking tub, and custom storage cabinetry. Exposed white oak beams and refined finishes create a warm, spa-like atmosphere.


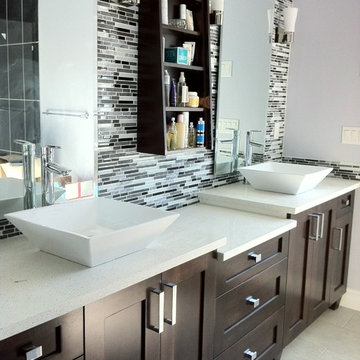
 Houstone Enterprises Ltd
Mid-sized minimalist master multicolored tile and mosaic tile bathroom photo in Vancouver with a vessel sink, shaker cabinets, dark wood cabinets and granite countertops


 Carpet One Floor & Home
Carpet One Floor & Home
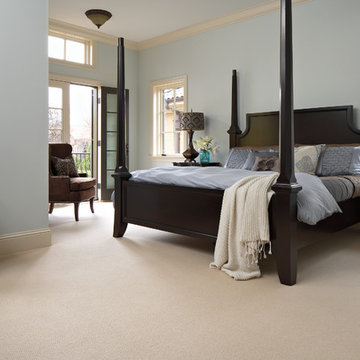
Example of a classic beige floor bedroom design in Manchester
Example of a classic beige floor bedroom design in Manchester
 Oasis Architecture & Design
Jim Brady
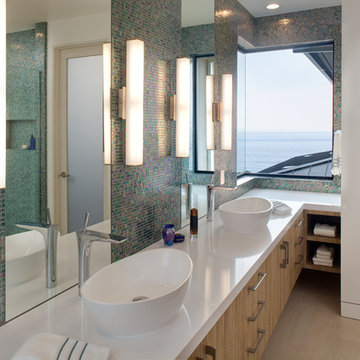
Inspiration for a large modern master blue tile and mosaic tile porcelain tile and beige floor bathroom remodel in San Diego with flat-panel cabinets, light wood cabinets, a one-piece toilet, white walls, a vessel sink, quartz countertops and a hinged shower door
Inspiration for a large modern master blue tile and mosaic tile porcelain tile and beige floor bathroom remodel in San Diego with flat-panel cabinets, light wood cabinets, a one-piece toilet, white walls, a vessel sink, quartz countertops and a hinged shower door

 DiMare Design
Bedroom - contemporary master medium tone wood floor bedroom idea in Los Angeles with gray walls

Sponsored
Sunbury, OH

J.Holderby - Renovations
Franklin County's Leading General Contractors - 2X Best of Houzz!
 Dawn D. Totty Interior DESIGNS
The Farmhouse Interior & Exterior Design & Project Manager- Dawn D Totty DESIGNS

The Farmhouse was designed and entirely built in a record breaking 4.5 months on top of the beautiful Jasper Highlands in Jasper, TN The wall color is a custom blended blue with a teal undertone to complement the jewel toned textiles custom designed by Dawn herself. visit more of The Farmhouse on the website - www.dawndtottydesigns.com
 Blythe Interiors
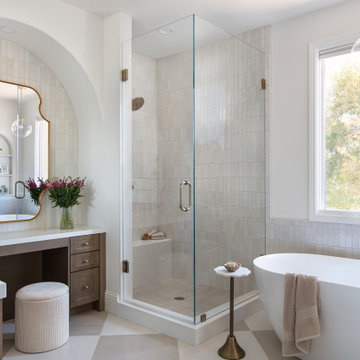
Gorgeous primary bathroom features warm tones, organic materials and a splash of glam.
Example of a huge transitional master white tile and porcelain tile porcelain tile and single-sink bathroom design in San Diego with shaker cabinets, brown cabinets, an undermount sink, a hinged shower door, white countertops and a built-in vanity
Example of a huge transitional master white tile and porcelain tile porcelain tile and single-sink bathroom design in San Diego with shaker cabinets, brown cabinets, an undermount sink, a hinged shower door, white countertops and a built-in vanity

 Ania Omski-Talwar Interior Design
Ania Omski-Talwar
Location: Lincoln Park, Chicago, IL, USA
At 166 sq ft, the size of the living/sleeping area in this studio apartment was quite challenging. We made it work by taking careful dimensions of the space as well as every piece of furniture before purchasing. Even the height of the printer mattered as it had to fit between the filing cabinet and the desk. The busy student who lives here had two primary needs: sleeping and studying. Upon completion we felt we met those needs quite well.
https://www.houzz.com/ideabooks/76468333/list/room-of-the-day-quick-turnaround-for-a-studio-apartment
Mike Kaskel Photo
30