
Search results for "Master comments" in Home Design Ideas

 Between the Sheets, LLC
Between The Sheets, LLC is a luxury linen and bath store on Long Beach Island, NJ. We offer the best of the best in luxury linens, furniture, window treatments, area rugs and home accessories as well as full interior design services.
Photography by Joan Phillips
 CairnsCraft Design & Remodel

Wet room - large master blue tile green floor wet room idea in San Diego with flat-panel cabinets, dark wood cabinets, a one-piece toilet, white walls, a vessel sink, quartz countertops, a hinged shower door and white countertops
 Chi Renovation & Design
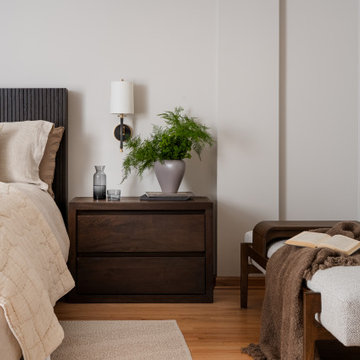
Designed as a serene, warm minimalist sanctuary, this bedroom features a striking fluted charcoal headboard beautifully contrasted by layered neutral linens, a textured bouclé bench, and a custom dark oak nightstand.
Project designed by Chi Renovation, a renowned renovation firm based in Skokie. We specialize in general contracting, kitchen and bath remodeling, and design & build services. We cater to the entire Chicago area and its surrounding suburbs, with emphasis on the North Side and North Shore regions. You'll find our work from the Loop through Lincoln Park, Skokie, Evanston, Wilmette, and all the way up to Lake Forest.
For more info about Chi Renovation, click here: https://www.chirenovation.com/
Find the right local pro for your project
 Harmoni Designs + Build
Design and Construction Management by: Harmoni Designs, LLC.
Photographer: Scott Pease, Pease Photography

Inspiration for a small timeless master beige tile marble floor doorless shower remodel in Cleveland with an undermount sink, raised-panel cabinets, dark wood cabinets, solid surface countertops, a two-piece toilet and brown walls
Inspiration for a small timeless master beige tile marble floor doorless shower remodel in Cleveland with an undermount sink, raised-panel cabinets, dark wood cabinets, solid surface countertops, a two-piece toilet and brown walls
 Maker Design Group
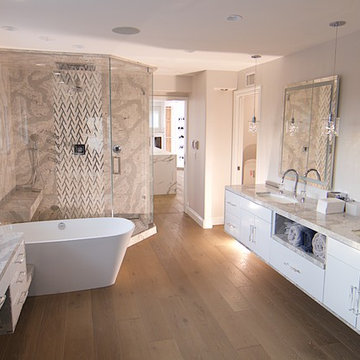
Example of a large trendy master multicolored tile, white tile and marble tile light wood floor and beige floor bathroom design in Orange County with flat-panel cabinets, white cabinets, white walls, an undermount sink, quartzite countertops and a hinged shower door
 Andregg Contracting, Inc. - Remodeling Specialists
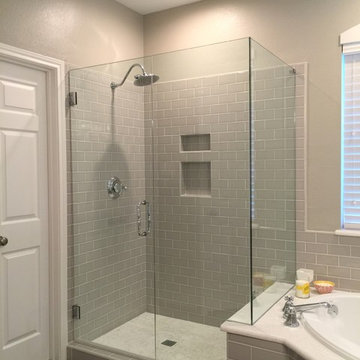
Inspiration for a mid-sized coastal master gray tile and porcelain tile porcelain tile bathroom remodel in Dallas with an undermount sink, shaker cabinets, white cabinets, quartz countertops and gray walls
 Lynne T Jones Interior Design
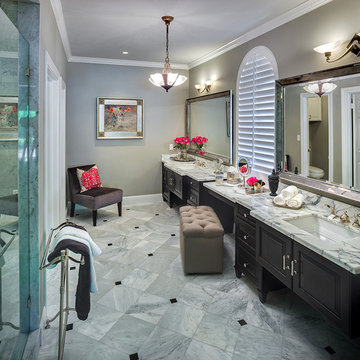
My client's love of Old Hollywood Glamour and Art Deco style, set the tone for this total master bath renovation. Statuary White Marble counter tops, are a nice contrast to the Espresso Stained Vanity Cabinetry.
Photo by: Michael Hart
www.hartphoto.com

Sponsored
Sunbury, OH

J.Holderby - Renovations
Franklin County's Leading General Contractors - 2X Best of Houzz!
 Levantina USA
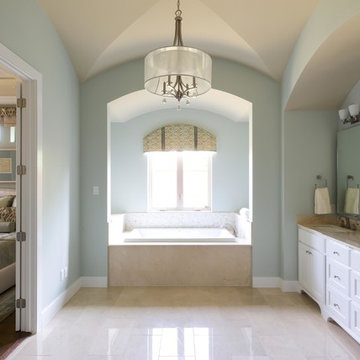
Crema Marfil marble master bathroom in The Village Park Eco Home.
Atkins Design Group designed the house. It is built by Sterling Brook Custom Homes. Barbara Gilbert, Barbara Gilbert Interiors, designed the interior finishes and furnishings. Photography by Michael Hunter.
Crema Marfil marble tiles and slabs donated by Levantina Dallas.
For tours and further information, visit villageparkecohome
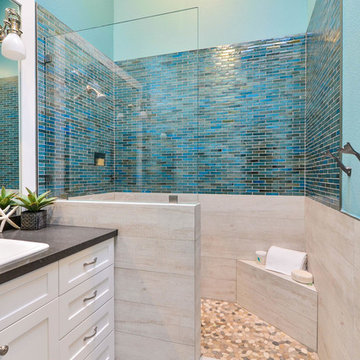
 Signature Designs Kitchen | Bath | Interiors
Carlsbad home with grey plank floor tile, pebble shower floor featuring blue glass accent tile. Classic white painted vanity with quartz counter tops.
Bathroom Design Bonnie Bagley Catlin Signature Designs Kitchen Bath
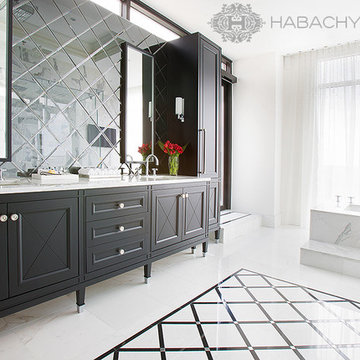
 Habachy Designs
Bathroom - large transitional master white tile and stone tile marble floor bathroom idea in Atlanta with an undermount sink, furniture-like cabinets, black cabinets, marble countertops, an undermount tub and white walls

 Winter Park Design
Example of a large tuscan master travertine floor bedroom design in Orlando with white walls
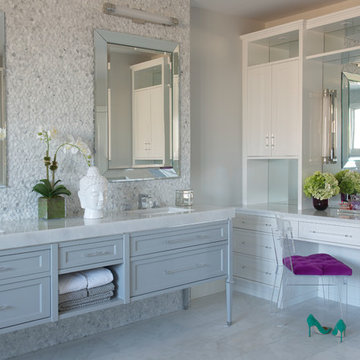
 Susan Glick Interiors
Jane Beiles
Large transitional master bathroom photo in New York with recessed-panel cabinets and white cabinets
Large transitional master bathroom photo in New York with recessed-panel cabinets and white cabinets
 Metropolis Drafting and Construction Inc

This bathroom is part of a new Master suite construction for a traditional house in the city of Burbank.
The space of this lovely bath is only 7.5' by 7.5'
Going for the minimalistic look and a linear pattern for the concept.
The floor tiles are 8"x8" concrete tiles with repetitive pattern imbedded in the, this pattern allows you to play with the placement of the tile and thus creating your own "Labyrinth" pattern.
The two main bathroom walls are covered with 2"x8" white subway tile layout in a Traditional herringbone pattern.
The toilet is wall mounted and has a hidden tank, the hidden tank required a small frame work that created a nice shelve to place decorative items above the toilet.
You can see a nice dark strip of quartz material running on top of the shelve and the pony wall then it continues to run down all the way to the floor, this is the same quartz material as the counter top that is sitting on top of the vanity thus connecting the two elements together.
For the final touch for this style we have used brushed brass plumbing fixtures and accessories.

Sponsored
Delaware, OH

Buckeye Basements, Inc.
Central Ohio's Basement Finishing ExpertsBest Of Houzz '13-'21
 Kitchen & Bath Concepts of Pittsburgh
Craig Thompson Photography

Closet - huge transitional women's light wood floor closet idea in Other with light wood cabinets
Closet - huge transitional women's light wood floor closet idea in Other with light wood cabinets

 Cascade West Development
Inspired by the majesty of the Northern Lights and this family's everlasting love for Disney, this home plays host to enlighteningly open vistas and playful activity. Like its namesake, the beloved Sleeping Beauty, this home embodies family, fantasy and adventure in their truest form. Visions are seldom what they seem, but this home did begin 'Once Upon a Dream'. Welcome, to The Aurora.

 Lugbill Designs
Mid-sized transitional master blue tile and ceramic tile white floor, porcelain tile and double-sink alcove shower photo in Chicago with light wood cabinets, white walls, white countertops, shaker cabinets, an undermount sink, quartz countertops, a hinged shower door and a built-in vanity

 Advance Design Studio, Ltd.
This 1930's Barrington Hills farmhouse was in need of some TLC when it was purchased by this southern family of five who planned to make it their new home. The renovation taken on by Advance Design Studio's designer Scott Christensen and master carpenter Justin Davis included a custom porch, custom built in cabinetry in the living room and children's bedrooms, 2 children's on-suite baths, a guest powder room, a fabulous new master bath with custom closet and makeup area, a new upstairs laundry room, a workout basement, a mud room, new flooring and custom wainscot stairs with planked walls and ceilings throughout the home.
The home's original mechanicals were in dire need of updating, so HVAC, plumbing and electrical were all replaced with newer materials and equipment. A dramatic change to the exterior took place with the addition of a quaint standing seam metal roofed farmhouse porch perfect for sipping lemonade on a lazy hot summer day.
In addition to the changes to the home, a guest house on the property underwent a major transformation as well. Newly outfitted with updated gas and electric, a new stacking washer/dryer space was created along with an updated bath complete with a glass enclosed shower, something the bath did not previously have. A beautiful kitchenette with ample cabinetry space, refrigeration and a sink was transformed as well to provide all the comforts of home for guests visiting at the classic cottage retreat.
The biggest design challenge was to keep in line with the charm the old home possessed, all the while giving the family all the convenience and efficiency of modern functioning amenities. One of the most interesting uses of material was the porcelain "wood-looking" tile used in all the baths and most of the home's common areas. All the efficiency of porcelain tile, with the nostalgic look and feel of worn and weathered hardwood floors. The home’s casual entry has an 8" rustic antique barn wood look porcelain tile in a rich brown to create a warm and welcoming first impression.
Painted distressed cabinetry in muted shades of gray/green was used in the powder room to bring out the rustic feel of the space which was accentuated with wood planked walls and ceilings. Fresh white painted shaker cabinetry was used throughout the rest of the rooms, accentuated by bright chrome fixtures and muted pastel tones to create a calm and relaxing feeling throughout the home.
Custom cabinetry was designed and built by Advance Design specifically for a large 70” TV in the living room, for each of the children’s bedroom’s built in storage, custom closets, and book shelves, and for a mudroom fit with custom niches for each family member by name.
The ample master bath was fitted with double vanity areas in white. A generous shower with a bench features classic white subway tiles and light blue/green glass accents, as well as a large free standing soaking tub nestled under a window with double sconces to dim while relaxing in a luxurious bath. A custom classic white bookcase for plush towels greets you as you enter the sanctuary bath.
Joe Nowak



 Plain & Posh
Bathroom - mid-sized transitional master gray tile and marble tile marble floor, gray floor, double-sink and wainscoting bathroom idea in Chicago with recessed-panel cabinets, white cabinets, a one-piece toilet, gray walls, an undermount sink, marble countertops, a hinged shower door, gray countertops, a niche and a built-in vanity

 Irwin Construction, LLC
Photos by Darby Kate Photography
Bathroom - mid-sized cottage master gray tile and porcelain tile porcelain tile bathroom idea in Dallas with shaker cabinets, gray cabinets, a one-piece toilet, gray walls, an undermount sink and granite countertops
Bathroom - mid-sized cottage master gray tile and porcelain tile porcelain tile bathroom idea in Dallas with shaker cabinets, gray cabinets, a one-piece toilet, gray walls, an undermount sink and granite countertops

 De Meza + Architecture
An Architect's bathroom added to the top floor of a beautiful home. Clean lines and cool colors are employed to create a perfect balance of soft and hard. Tile work and cabinetry provide great contrast and ground the space.
Photographer: Dean Birinyi
29