
Search results for "Master commonly" in Home Design Ideas


 Sagart Studio
Master walk-in closet was designed to maximize storage in an elegant way, taking advantage of high ceilings. the space itself was not large, so we added a full height mirror door to provide illusion of an extra depth.
in 2011 sagart studio was commissioned to help design and install solutions for an apartment in downtown Vienna, Austria. As it is common in Europe, outcome of this challenge was a well balanced mix of contemporary cabinetry within the context of an old traditional villa.

 Normandy Remodeling
Everyones favorite freestanding tub makes a nice and elegant choice in this bathroom. Especially with that lighting up above! The traditional white and brown are common color choices for both accessories and overall color schemes in a bathroom.
Find the right local pro for your project

 Advance Design Studio, Ltd.
Example of a small transitional master white tile and porcelain tile porcelain tile, black floor and double-sink alcove shower design in Chicago with shaker cabinets, white cabinets, white walls, quartzite countertops, white countertops, a niche and a built-in vanity

 Etch Design Group
Example of a mid-sized transitional master dark wood floor and brown floor bedroom design in Austin with white walls and no fireplace

 Common Vision
Mid-sized minimalist master dark wood floor bedroom photo in Bridgeport with green walls

 Amazing Spaces
This project incorporated the main floor of the home. The existing kitchen was narrow and dated, and closed off from the rest of the common spaces. The client’s wish list included opening up the space to combine the dining room and kitchen, create a more functional entry foyer, and update the dark sunporch to be more inviting.
The concept resulted in swapping the kitchen and dining area, creating a perfect flow from the entry through to the sunporch.
The new kitchen features blue-gray cabinets with polished white countertops and a white island with a dramatic Cielo Quartzite countertop. The soffit above features stained shiplap, helping to create the boundary of the kitchen. Custom window treatments and rattan chairs make the space feel casual and sophisticated.



 Trevor Fulmer Design
Juxtaposing modern silhouettes with traditional coastal textures, this Cape Cod condo strikes the perfect balance. Neutral tones in the common area are accented by pops of orange and yellow. A geometric navy wallcovering in the guest bedroom nods to ocean currents while an unexpected powder room print is sure to catch your eye.

 Visbeen Architects
Builder: Boone Construction
Photographer: M-Buck Studio
This lakefront farmhouse skillfully fits four bedrooms and three and a half bathrooms in this carefully planned open plan. The symmetrical front façade sets the tone by contrasting the earthy textures of shake and stone with a collection of crisp white trim that run throughout the home. Wrapping around the rear of this cottage is an expansive covered porch designed for entertaining and enjoying shaded Summer breezes. A pair of sliding doors allow the interior entertaining spaces to open up on the covered porch for a seamless indoor to outdoor transition.
The openness of this compact plan still manages to provide plenty of storage in the form of a separate butlers pantry off from the kitchen, and a lakeside mudroom. The living room is centrally located and connects the master quite to the home’s common spaces. The master suite is given spectacular vistas on three sides with direct access to the rear patio and features two separate closets and a private spa style bath to create a luxurious master suite. Upstairs, you will find three additional bedrooms, one of which a private bath. The other two bedrooms share a bath that thoughtfully provides privacy between the shower and vanity.

 Yates Desygn
After purchasing this home my clients wanted to update the house to their lifestyle and taste. We remodeled the home to enhance the master suite, all bathrooms, paint, lighting, and furniture.
Photography: Michael Wiltbank

 Bardi Designs
Tad Davis Photography
Doorless shower - mid-sized cottage master gray tile and ceramic tile ceramic tile and beige floor doorless shower idea in Raleigh with furniture-like cabinets, distressed cabinets, a two-piece toilet, gray walls, an undermount sink and wood countertops
Doorless shower - mid-sized cottage master gray tile and ceramic tile ceramic tile and beige floor doorless shower idea in Raleigh with furniture-like cabinets, distressed cabinets, a two-piece toilet, gray walls, an undermount sink and wood countertops

Inspiration for a transitional living room remodel in Atlanta with a standard fireplace and a plaster fireplace


 User
UserThe wooden partition of this living area of the simple modern villa interior design in Riyadh, Saudi Arabia defines the boundaries between the living and dining areas while maintaining a visual connection, unifying the common areas and bringing a sense of warmth to the minimal interior space.
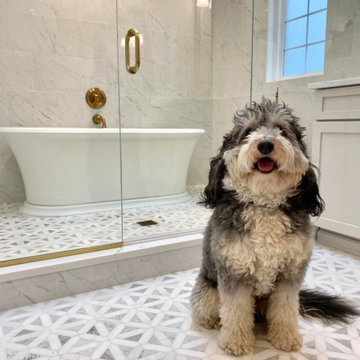 Advance Design Studio, Ltd.
Say hello to Max the Bernedoodle, he loves showing off his new bathroom!
Bathroom - transitional bathroom idea in Chicago
Bathroom - transitional bathroom idea in Chicago

 SeBern Custom Homes
Large transitional master white tile and marble tile marble floor and white floor freestanding bathtub photo in Chicago with shaker cabinets, dark wood cabinets, gray walls, an undermount sink, marble countertops and a hinged shower door
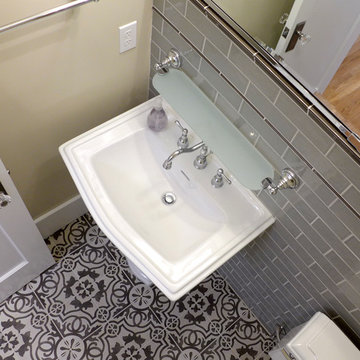
 HUDSON REMODELING
To create the new powder room, we removed built-in cabinetry from the master bathroom and hallway. We removed the existing hardwood floor to install gorgeous black and white tiles with a pattern reminiscent of styles common in Spain and Portugal. The powder room got a new toilet and the original bathroom’s pedestal sink, installed against a background wall of crisp, gray subway tiles.

Sponsored
Columbus, OH

Wannemacher Interiors
Customized Award-Winning Interior Design Solutions in Franklin Cnty OH


 Richmond American
Master bedroom | Visit our website to see where we’re building the Ryder plan in Arizona! You’ll find photos, interactive floor plans and more.
The smartly designed Ryder model includes an expansive great room that opens onto a covered patio, spacious kitchen and nook. Bedrooms are located away from the common areas for privacy, and the home also offers a formal dining room, a study and two garages—a side-entry, single-car garage and a front-facing, two-car garage.

 Kasper Custom Home Remodeling
Michael Hunter photography
Staircase - large contemporary wooden floating open staircase idea in Dallas
Staircase - large contemporary wooden floating open staircase idea in Dallas
64