
Search results for "Master commonly" in Home Design Ideas

 Zone 4 Architects, LLC
David Marlow
Bedroom - traditional master dark wood floor bedroom idea in Denver with beige walls
Bedroom - traditional master dark wood floor bedroom idea in Denver with beige walls
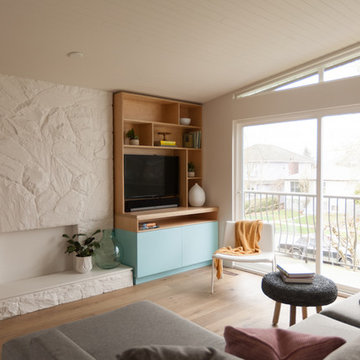
 Novell Design Build & Novella Outdoors
The renovation of our Renfrew Residence completely reimagined what we expected from a classic Vancouver Special home. The boxy shape of Vancouver Specials was a result of maximizing floor space under the zoning guidelines of their time. Builders in the 1960s and 1980s saw an opportunity and made the most of it! Today, renovating these homes are a common and rewarding project for Design Build firms. We love transforming Vancouver Specials because they have a lot of versatility and great foundations! Our Renfrew Residence is a great example of how all the common modernizations of a Vancouver Special are even better with Design Build.
To begin, we gave this home a more modern layout. We opened the walls upstairs, expanded the master bathroom, and gave the home an overall open feeling. In order to do so, we restructured and moved some of the walls.
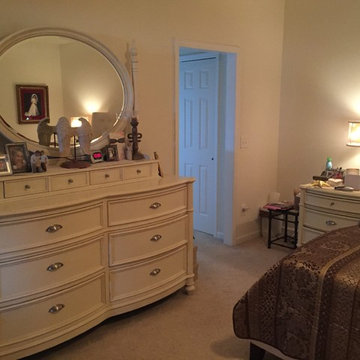
 Designs by Michele
The Before Picture of this bedroom lacked a common theme, the dressers were cottage style, the bedding traditional, headboard was transitional. My thought was to blend it all into a transitional design with beautiful hardwood flooring and lighting. I also wanted to add a mirror that would be a focal point on this wall, and paint the top of the dressers a metallic strie' and add a soft dog wood branch to the front of the dressers and nightstands.
Find the right local pro for your project
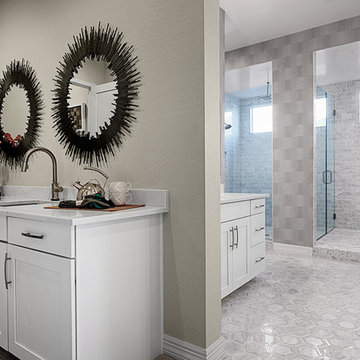
 Richmond American
Master bath | Visit our website to see where we’re building the Ryder plan in Arizona! You’ll find photos, interactive floor plans and more.
The smartly designed Ryder model includes an expansive great room that opens onto a covered patio, spacious kitchen and nook. Bedrooms are located away from the common areas for privacy, and the home also offers a formal dining room, a study and two garages—a side-entry, single-car garage and a front-facing, two-car garage.

 kimberly peck architect
For this project we were hired to design the residential interiors and common spaces of this new development in Williamsburg, Brooklyn. This project consists of two small sister buildings located on the same lot; both buildings together have 25,000 s.f of residential space which is divided into 13 large condos. The apartment interiors were given a loft-like feel with an industrial edge by keeping exposed concrete ceilings, wide plank oak flooring, and large open living/kitchen spaces. All hardware, plumbing fixtures and cabinetry are black adding a dramatic accent to the otherwise mostly white spaces; the spaces still feel light and airy due to their ceiling heights and large expansive windows. All of the apartments have some outdoor space, large terraces on the second floor units, balconies on the middle floors and roof decks at the penthouse level. In the lobby we accentuated the overall industrial theme of the building by keeping raw concrete floors; tiling the walls in a concrete-like large vertical tile, cladding the mailroom in Shou Sugi Ban, Japanese charred wood, and using a large blackened steel chandelier to accent the space.

 Donald A. Gardner Architects
 Dreamy and affordable, this design combines a façade of gables, stone, and stucco with an incredible interior. The great room’s fireplace is partnered with a built-in, while the dining room features columns. A spacious utility area leads to a private porch, and the back porch is easily accessed through the common rooms.

 Common Vision
Example of a large classic master carpeted bedroom design in Bridgeport with beige walls

Sponsored
Sunbury, OH

J.Holderby - Renovations
Franklin County's Leading General Contractors - 2X Best of Houzz!

 Soundesign Group Architects, PLLC
Example of a large minimalist multicolored two-story mixed siding house exterior design in Seattle with a shed roof

 Design Me By Mahlah
The theme for the design of these four bathrooms was Coastal Americana. My clients wanted classic designs that incorporated color, a coastal feel, and were fun.
The master bathroom stands out with the interesting mix of tile. We maximized the tall sloped ceiling with the glass tile accent wall behind the freestanding bath tub. A simple sandblasted "wave" glass panel separates the wet area. Shiplap walls, satin bronze fixtures, and wood details add to the beachy feel.
The three guest bathrooms, while having tile in common, each have their own unique vanities and accents. Curbless showers and frameless glass opened these rooms up to feel more spacious. The bits of blue in the floor tile lends just the right pop of blue.
Custom fabric roman shades in each room soften the look and add extra style.

 F. M. Construction Ltd
F. M. Construction provided construction management services for the completion of the Sales Centre and display suite for this exciting new project.
Sharing a passion for innovation and perfection, two leaders of their respective industries in Vancouver – Intracorp and Inform Interiors – have partnered to reimagine how homes are designed and built.
Aesthetically striking and considered from every possible angle, The Jervis is uncompromising design put into practice. It is 58 perfectly formed and carefully crafted homes, built by design and made for living.

Small transitional white tile and ceramic tile porcelain tile alcove bathtub photo in Philadelphia with a pedestal sink, shaker cabinets, white cabinets, solid surface countertops, a two-piece toilet and white walls
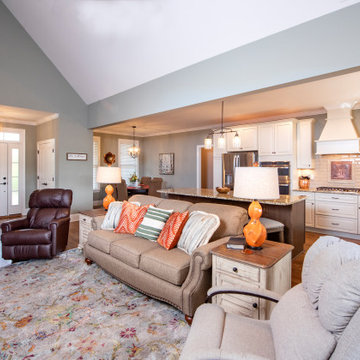 Donald A. Gardner Architects
This traditional home makes the most of a smaller square footage with its smart layout and open living spaces. The great room is at the heart of the home, with French doors opening out to the screen porch with sun lights in its cathedral ceiling. The spacious kitchen is tucked away in the corner looking out to the common area over a curved bar, which mirrors the columned entrance to the dining room. Located off to the side for privacy, the master suite includes a well-appointed master bath and a large walk-in closet.

 Hudson Place Realty
Sought after 2 bedroom, 2 bath home offering 2 balconies with NYC views, garage parking and the utmost privacy! Modern chef’s kitchen with quartz counters, custom cabinets and stainless steel appliances including a Viking range and refrigerator. Master bedroom features walk-in closet and en suite bath with Kohler fixtures, dual vanity and oversized shower with glass enclosure. All 5 closets have been thoughtfully outfitted with custom built-ins, recessed lighting throughout, custom window treatments, 9-foot ceilings and in home laundry with vented dryer. Five-star building amenities provide residents access to 2 private pools, hot tub, 2 fitness centers, spin studio, yoga room, 2 children’s playrooms, resident lounges and movie screening room. Common rooftop terraces offer barbecue grills, outdoor fireplace and sweeping views of Manhattan, Hoboken and downtown Jersey City. Resident shuttle to PATH, easy access to ferries and 2 short blocks from NYC bus. The ultimate in uptown waterfront living at Maxwell Place!

Sponsored
Fredericksburg, OH

High Point Cabinets
Columbus' Experienced Custom Cabinet Builder | 4x Best of Houzz Winner
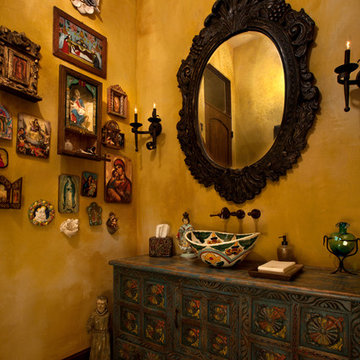


 Coco Maison Design
We made some small structural changes and then used coastal inspired decor to best complement the beautiful sea views this Laguna Beach home has to offer.
Project designed by Courtney Thomas Design in La Cañada. Serving Pasadena, Glendale, Monrovia, San Marino, Sierra Madre, South Pasadena, and Altadena.
For more about Courtney Thomas Design, click here: https://www.courtneythomasdesign.com/

 Teass \ Warren Architects
Inspiration for a large contemporary white one-story wood gable roof remodel in DC Metro with a shingle roof and a black roof
 Donald A. Gardner Architects
This traditional home makes the most of a smaller square footage with its smart layout and open living spaces. The great room is at the heart of the home, with French doors opening out to the screen porch with sun lights in its cathedral ceiling. The spacious kitchen is tucked away in the corner looking out to the common area over a curved bar, which mirrors the columned entrance to the dining room. Located off to the side for privacy, the master suite includes a well-appointed master bath and a large walk-in closet.

Sponsored
Sunbury, OH
J.Holderby - Renovations
Franklin County's Leading General Contractors - 2X Best of Houzz!

 Lush Custom Gardening Company
The same planting as in the previous picture, but taken around July/August time period. Note how the heat-loving plants have taken over creating a totally different visual effect. Lush Custom Gardening Company
 Donald A. Gardner Architects
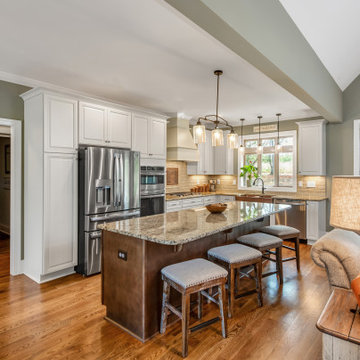
This traditional home makes the most of a smaller square footage with its smart layout and open living spaces. The great room is at the heart of the home, with French doors opening out to the screen porch with sun lights in its cathedral ceiling. The spacious kitchen is tucked away in the corner looking out to the common area over a curved bar, which mirrors the columned entrance to the dining room. Located off to the side for privacy, the master suite includes a well-appointed master bath and a large walk-in closet.
 Donald A. Gardner Architects
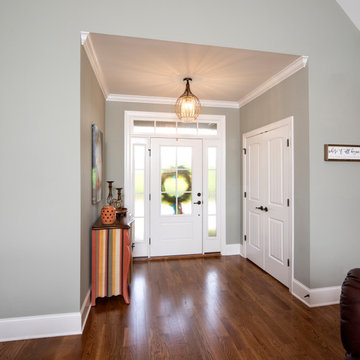
This traditional home makes the most of a smaller square footage with its smart layout and open living spaces. The great room is at the heart of the home, with French doors opening out to the screen porch with sun lights in its cathedral ceiling. The spacious kitchen is tucked away in the corner looking out to the common area over a curved bar, which mirrors the columned entrance to the dining room. Located off to the side for privacy, the master suite includes a well-appointed master bath and a large walk-in closet.
66