
Search results for "Master community" in Home Design Ideas
 Heiser Designs
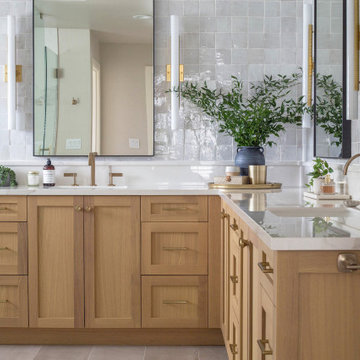
For this home located in the Lakemont community of Bellevue, our clients wanted to totally revamp their master bathroom and main floor powder room. Our design plan focused on a classic traditional vibe with touches of modern accents throughout

 McCoy Homes, Inc.
This is our Sugar Hill plan. This was the first home built in the community know as Scarlet Ridge. The home is a story and a half. Has an open floor plan, separate dining room, and the master is located on the main floor. The homes exterior offers beautiful curb appeal, and was well received in Ooltewah's newest community.
Philip Slowiak Photography

 Woodbridge Pacific Group
Residence Two Master Bedroom at Patina at Belcourt Seven Oaks in Bakersfield, CA.
Inspiration for a transitional master bedroom remodel in Orange County
Inspiration for a transitional master bedroom remodel in Orange County
Find the right local pro for your project

 Koelbel and Company
Example of a transitional master bathroom design in Denver with medium tone wood cabinets and granite countertops

 Ence Homes
This was our 2016 Parade Home and our model home for our Cantera Cliffs Community. This unique home gets better and better as you pass through the private front patio courtyard and into a gorgeous entry. The study conveniently located off the entry can also be used as a fourth bedroom. A large walk-in closet is located inside the master bathroom with convenient access to the laundry room. The great room, dining and kitchen area is perfect for family gathering. This home is beautiful inside and out.
Jeremiah Barber
 McCoy Homes, Inc.
Custom built home in Apison's Prairie Pass community. This home features open concept design with a separate dining as well as breakfast area. One of our newest floor plans, this is our Marabella plan.
Philip Slowiak Photography

 Ames Peterson - International Architecture
5,000 square foot home with 4 beds and 5 baths. Arched openings at halls, common spaces and intricate molded ceilings and walls. Expansive verandas leading to spa overflowing to pool. Located in a gated golf course community along the fairway.

Sponsored
Sunbury, OH

J.Holderby - Renovations
Franklin County's Leading General Contractors - 2X Best of Houzz!

 Jenny Wetzel - Realtor
Newer construction home, in the Harbor Hills Community of Gig Harbor. Two master suites, (one on the main floor) Chef Kitchen, 5 beds 4 baths. Beautifully maintained with tasteful upgrades.
Sold by Realtor, Jenny Wetzel in January of 2018 for $474,000.

 The Kitchen and Bath People
This four bedroom transitional home was built in the Chapel Ridge golf course community in Pittsboro, NC. The main floor includes the master bedroom en suite as well as two other bedrooms on the opposite side of the home. The large kitchen combines both medium stained cherry cabinets alongside black painted cabinets that feature glass doors. Even the mix/match molding accents give the room a special feeling.

 CJM Communities
Luxury Custom Modern Home
Large transitional white one-story house exterior photo in Miami with a tile roof
Large transitional white one-story house exterior photo in Miami with a tile roof
 Hudson Place Realty
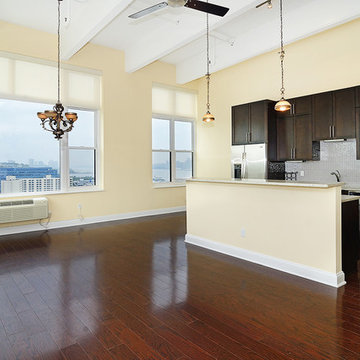
World class NYC & Hudson River views abound in this Hudson Tea corner Penthouse. With 13 foot ceilings, a fabulous floor plan & breathtaking views, the Penthouse at Hudson Tea truly impresses. Apartment highlights include; an open gourmet kitchen with stainless steel appliances & granite topped island, separate dining area, 2 upgraded baths, master suite, stylish dark stained wood floors, custom lighting, ceiling fans in every room & washer/dryer. 5 star building amenities; 24 hour concierge, 25,000 sq ft gym, community room, children’s playroom, 2 blocks from ferry & private shuttle to PATH.

 Awilda Caberto, Realtor® - All Streets Realty
Cimarron Hills Realty, LLC
Large southwest u-shaped dark wood floor open concept kitchen photo in Austin with an undermount sink, raised-panel cabinets, dark wood cabinets, granite countertops, beige backsplash, ceramic backsplash, stainless steel appliances and an island
Large southwest u-shaped dark wood floor open concept kitchen photo in Austin with an undermount sink, raised-panel cabinets, dark wood cabinets, granite countertops, beige backsplash, ceramic backsplash, stainless steel appliances and an island
 Woodbridge Pacific Group
Residence One Master Bedroom at Patina at Belcourt Seven Oaks in Bakersfield, CA.
Example of a transitional master bedroom design in Orange County
Example of a transitional master bedroom design in Orange County

Sponsored
Columbus, OH
Free consultation for landscape design!

Peabody Landscape Group
Columbus' Reliable Landscape Design & Contracting

 Morehouse Interiors
Example of a large mountain style open concept living room design in New Orleans with yellow walls
 McCoy Homes, Inc.
Custom built home in Apison's Prairie Pass community. This home features open concept design with a separate dining as well as breakfast area. One of our newest floor plans, this is our Marabella plan.
Philip Slowiak Photography
 Ence Homes
This was our 2016 Parade Home and our model home for our Cantera Cliffs Community. This unique home gets better and better as you pass through the private front patio courtyard and into a gorgeous entry. The study conveniently located off the entry can also be used as a fourth bedroom. A large walk-in closet is located inside the master bathroom with convenient access to the laundry room. The great room, dining and kitchen area is perfect for family gathering. This home is beautiful inside and out.
Jeremiah Barber
 McCoy Homes, Inc.
Custom built home in Apison's Prairie Pass community. This home features open concept design with a separate dining as well as breakfast area. One of our newest floor plans, this is our Marabella plan.
Philip Slowiak Photography


 Bedico Creek Preserve
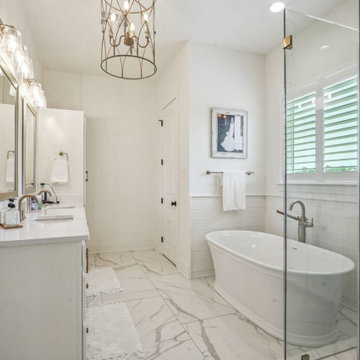
This spa-inspired primary bathroom is the epitome of luxury and elegance. A freestanding soaking tub sits beneath a large window with plantation shutters, while a glass-enclosed walk-in shower clad in dramatic marble tile adds visual interest and dimension. The double vanity offers ample counter space and sleek, modern fixtures in a warm bronze tone. Topped off with a statement chandelier and light wood accents, this bathroom blends classic finishes with modern touches seamlessly.

 Savvy Homes
 presents the Barton Floor Plan available in NC areas and communities. Learn more at www.SavvyHomes.com
 Woodbridge Pacific Group
Residence Three Master Bath at Patina at Belcourt Seven Oaks in Bakersfield, CA.
Transitional master bathroom photo in Orange County
Transitional master bathroom photo in Orange County
135