
Search results for "Master community" in Home Design Ideas

 SunRiver Communities
SunRiver St. George's Creations is a 2,125 square foot open floor plan. The layout includes dual master suites, 2.5 bathroom, and a 3 car garage.
Photo credit: Danny Lee
 SunRiver Communities
SunRiver St. George's Creations is a 2,125 square foot open floor plan. The layout includes dual master suites, 2.5 bathroom, and a 3 car garage.
Photo credit: Danny Lee

 The Parks of Plaquemines
Well appointed living room with custom chandelier, ornate paneling, grand fireplace and detailed beam ceiling.
Living room - large living room idea in New Orleans
Living room - large living room idea in New Orleans
Find the right local pro for your project

 Richmond American
Master bedroom | Visit our website to see where we’re building the Coronado plan in Colorado! You’ll find photos, interactive floor plans and more.
The main floor of the Coronado model provides spaces for working and entertaining. Just off the entry are a study and a powder room. At the back of the home, you’ll find an open great room, dining room and kitchen, complete with center island and walk-in pantry. Upstairs, enjoy a convenient laundry, a versatile loft and three generous bedrooms, including a lavish master suite with an attached bath and expansive walk-in closet. At some communities, personalization options may include additional bedrooms, a sunroom and a finished basement!

 Vicki Kaplan, Arizona Best Real Estate
Cantabrica Estates is a private gated community located in North Scottsdale. Spec home available along with build-to-suit and incredible view lots.
For more information contact Vicki Kaplan at Arizona Best Real Estate
Spec Home Built By: LaBlonde Homes
Photography by: Leland Gebhardt


 McCoy Homes, Inc.
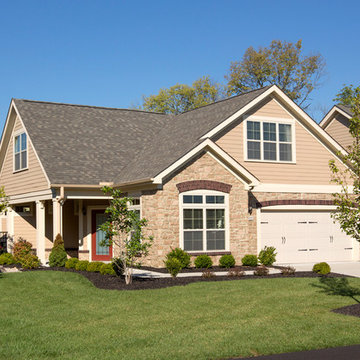
Custom built home in Apison's Prairie Pass community. This home features open concept design with a separate dining as well as breakfast area. One of our newest floor plans, this is our Marabella plan.
Philip Slowiak Photography



 DesignTech Residential Planners
Large elegant beige two-story mixed siding exterior home photo in New Orleans

 Dallas Builders Association
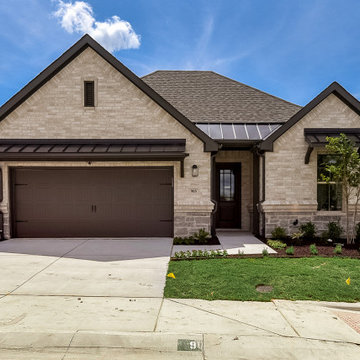
The Dallas Builders Association Home of the Week features a stunning single-story home in the gated Ladera at the Reserve in Mansfield. This elegant home offers 2 bedrooms, 2 bathrooms, a 2-car garage, a study, and gorgeous upgrades in 2,114 square feet priced at $549,990.
This promenade floor plan lives large. The entry opens to an expansive open living room with fireplace and upgraded ceilings, with an open dining space transitioning to a beautiful kitchen with a butler’s pantry. The master suite features a spa-like bathroom with separate his-and-her vanities and a free-standing bathtub. The large laundry room includes a dog wash station. A covered patio offers plenty of space for outdoor relaxation and entertaining overlooking community greenspace.
Ladera at the Reserve in Mansfield is a 55+ Active Adult community featuring an array of beautiful amenities, attractive streetscapes and like-minded neighbors who create a tightknit community. Homeowners enjoy The HUB community clubhouse featuring a large entertaining, dining and meeting space with a kitchen and TV for large or small gatherings as well as a fitness center with cardio and weight equipment. Just outside The HUB is a resort pool with tanning chairs, an oversized arbor with grills, covered patios, a firepit overlooking community open space, and pickleball courts. Miles of walking trails throughout the community will lead to The Shack, a second amenity area featuring an indoor-outdoor casual gathering space, outdoor entertaining space, and a putting green.
Safety and convenience are paramount in Ladera at The Reserve. A gated entrance provides a quiet and secure community while the HOA maintains both the front and back yards, making it easy to lock-and-leave home for vacation and family visits, and provides more time for enjoying the community amenities. The wide variety of home plans and front elevations create a beautiful community you’d be proud to call home.
To visit Ladera at the Reserve and tour 2503 Nueva Way, visit the community sales center located at 2410 Ventura Boulevard, Mansfield, TX 76063 from 10am – 6pm Tuesday through Saturday and 1pm – 6pm Sunday and Monday. For more information today, call 817-953-9963 or visit LaderaTexas.com.
This Home of the Week is presented by the Dallas Builders Association. For information on the Association please visit www.dallasbuilders.com.

 North Georgia Virtual Home Tours
Jack and Peggy Melton
Inspiration for a rustic deck remodel in Atlanta
Inspiration for a rustic deck remodel in Atlanta

 CJM Communities
Luxury Custom Modern Home
Large transitional white one-story house exterior photo in Miami with a tile roof
Large transitional white one-story house exterior photo in Miami with a tile roof
 North Georgia Virtual Home Tours
Jack and Peggy Melton
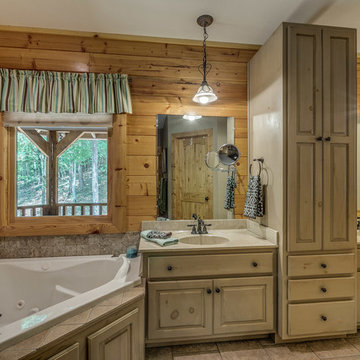
Example of a mountain style bathroom design in Atlanta
Example of a mountain style bathroom design in Atlanta


 Reico Kitchen & Bath
Designed by Michelle Stoots of Reico Kitchen & Bath in collaboration with Robbie Franklin and Progressive Communities, this new construction features a master bathroom design that uses Green Forest Cabinetry in the Park Place White door style. Bathroom vanity countertop is granite in the color Brown Fantasy. Photos courtesy of Tim Snyder Photography.
 Reico Kitchen & Bath
Designed by Michelle Stoots of Reico Kitchen & Bath in collaboration with Robbie Franklin and Progressive Communities, this new construction features a master bathroom design that uses Green Forest Cabinetry in the Park Place White door style. Bathroom vanity countertop is granite in the color Brown Fantasy. Photos courtesy of Tim Snyder Photography.
 Reico Kitchen & Bath
Designed by Michelle Stoots of Reico Kitchen & Bath in collaboration with Robbie Franklin and Progressive Communities, this new construction features a master bathroom design that uses Green Forest Cabinetry in the Park Place White door style. Bathroom vanity countertop is granite in the color Brown Fantasy. Photos courtesy of Tim Snyder Photography.

 Ence Homes
This was our 2016 Parade Home and our model home for our Cantera Cliffs Community. This unique home gets better and better as you pass through the private front patio courtyard and into a gorgeous entry. The study conveniently located off the entry can also be used as a fourth bedroom. A large walk-in closet is located inside the master bathroom with convenient access to the laundry room. The great room, dining and kitchen area is perfect for family gathering. This home is beautiful inside and out.
Jeremiah Barber

Sponsored
Sunbury, OH

J.Holderby - Renovations
Franklin County's Leading General Contractors - 2X Best of Houzz!

 Woodbridge Pacific Group
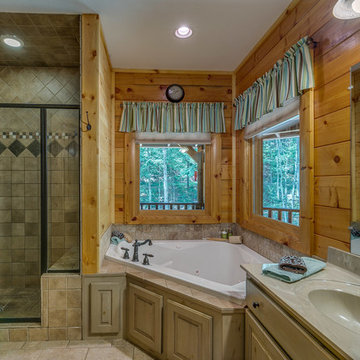
Residence Two Master Bath at Mahogany at Belcourt Seven Oaks in Bakersfield, CA.
Example of a transitional master bathroom design in Orange County
Example of a transitional master bathroom design in Orange County

 Koelbel and Company
Transitional master bathroom photo in Denver with medium tone wood cabinets and granite countertops
136