
Search results for "Master community" in Home Design Ideas

 Lane Myers Construction
 Custom Home Builder
Nelson Farms Community in South Jordan, Utah
Inspiration for a timeless bedroom remodel in Salt Lake City
Inspiration for a timeless bedroom remodel in Salt Lake City

 Arcadia Communities
The Kavanagh Model Home by Arcadia at Willowsford in Ashburn, VA: 4 Bedrooms, 4 Bath [Photo Credit: Maxine Schnitzer Photography 2014]
Example of a classic hallway design in DC Metro
Example of a classic hallway design in DC Metro
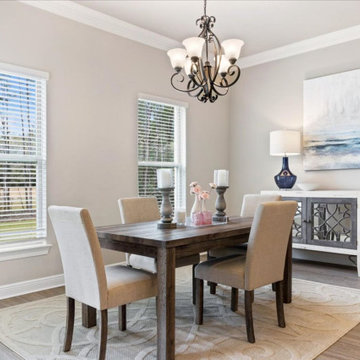
 DSLD Homes
 is pleased to offer our lovely homes in Freeport, Florida in The Trails at Hammock Bay. The Trails is a quiet, wooded community nestled in the heart of the 3,000-acre master-planned residential community of Hammock Bay. Our open floorplans include bonus room 2-story plans and are loaded with amenity-rich features. The standard amenities include natural gas homes featuring gorgeous wood floors in the living areas, gas fireplaces, crown molding, custom-tile showers with frameless glass doors, granite countertops in the kitchen and baths, as well as fully sodded yards with landscaping. At DSLD Homes, we are committed to making sure your home purchase is satisfying from start to finish.
Find the right local pro for your project

 Richmond American
Master retreat | Visit our website to see where we’re building the Robert plan in Arizona! You’ll find photos, interactive floor plans and more.
In addition to a luxurious master suite with dual walk-in closets, the single-story Robert model has four inviting bedrooms, a quiet study and a game room. Other highlights include a formal dining room, a spacious great room and a gourmet kitchen with a center island, breakfast nook and optional professional features. Additional options at some communities include a guest suite, multi-slide doors and garage space for up to five vehicles.
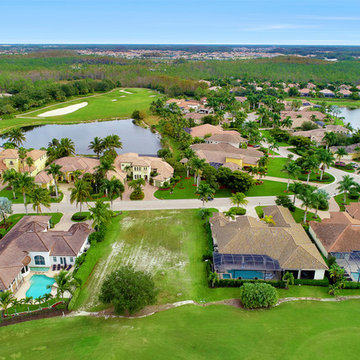
 Frank R Jenkins Custom Homes, LLC
Renaissance is a master-planned, luxury golfing community of 394 homes in a 500-acre setting. Every home in this low density project enjoys superb views of open fairways and greens, nature preserves and lakes. Renaissance is prominently situated in the Daniels Corridor, the new main street of Fort Myers.
A championship golf course designed by renown architect Arthur Hills serves as the centerpiece of this prestigious country club. The Club at Renaissance was recognized iby Golfweek Magazine as one of the best new courses in the country. Read more about Renaissance real estate.

 Lowell Custom Homes
, Lake Geneva, WI.
Master bedroom with large windows, volume ceiling and high windows for wall space to accommodate a king size bed or storage dresser.
Open floorpan for the main living area flows to the outdoors and views of the pond and surrounding acres. The perfect setting for a special event or relaxed living in a private gated community.
Victoria McHugh Photography
 Richmond American
Master bath | Visit our website to see where we’re building the Stephen plan in the Las Vegas area! You’ll find photos, interactive floor plans and more.
The ranch-style Stephen plan is perfect for entertaining, with a spacious great room, an open dining room and a well-appointed kitchen with a roomy walk-in pantry and ample counter space. The relaxing master suite boasts a massive walk-in closet and attached bath, and is separated from two additional bedrooms for privacy. Personalization options vary by community but may include a study and a covered patio.



 Camlin Custom Homes
The outdoor dining area in Camlin Custom Homes Courageous Model Home at Redfish Cove is part of the outdoor courtyard, and pool cabana area. This private backyard bungalow area provides a great entertainment area for family and friends.

 Savvy Homes
 presents the Barton Floor Plan available in NC areas and communities. Learn more at www.SavvyHomes.com
Minimalist kitchen photo in Raleigh
Minimalist kitchen photo in Raleigh

 Rawlings Design, Inc.
Designed by Eric Rawlings, AIA, LEED AP and built by Bill Hughes. This home is located near a mountain top in a small community near Helen, GA. The house straddles a ridge line with a very dramatic slope at the back of the house making it much like a tree house. The Master Suite is surrounded by windows and dramatic vaulted ceilings. The Master Bath and Yoga Room are separated by Shoji Screen doors.

 Wellborn Cabinet, Inc.
nspired by the pages of Southern Living and the North Georgia Mountains, Quarry Ridge is built on a beautiful home site overlooking Hole #17, the Quarry Hole, on Currahee Club's Jim Fazio designed, Rolex World's Top 1000 Golf Course.
At 1,200 breathtaking acres, Currahee Club offers some of the finest real estate in North Georgia. The master-planned community features golf course, lake, and mountain homes on unique lots shaped by their natural surroundings.— at Currahee Club.


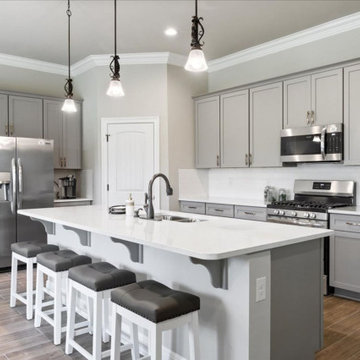 DSLD Homes
 is pleased to offer our lovely homes in Freeport, Florida in The Trails at Hammock Bay. The Trails is a quiet, wooded community nestled in the heart of the 3,000-acre master-planned residential community of Hammock Bay. Our open floorplans include bonus room 2-story plans and are loaded with amenity-rich features. The standard amenities include natural gas homes featuring gorgeous wood floors in the living areas, gas fireplaces, crown molding, custom-tile showers with frameless glass doors, granite countertops in the kitchen and baths, as well as fully sodded yards with landscaping. At DSLD Homes, we are committed to making sure your home purchase is satisfying from start to finish.


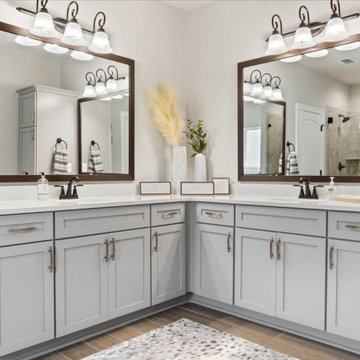 DSLD Homes
 is pleased to offer our lovely homes in Freeport, Florida in The Trails at Hammock Bay. The Trails is a quiet, wooded community nestled in the heart of the 3,000-acre master-planned residential community of Hammock Bay. Our open floorplans include bonus room 2-story plans and are loaded with amenity-rich features. The standard amenities include natural gas homes featuring gorgeous wood floors in the living areas, gas fireplaces, crown molding, custom-tile showers with frameless glass doors, granite countertops in the kitchen and baths, as well as fully sodded yards with landscaping. At DSLD Homes, we are committed to making sure your home purchase is satisfying from start to finish.

 Edward R James Homes
Anets Woods of Northbrook is an intimate community featuring 32 luxurious residences nestled within a tranquil 16-acre wooded parcel along Voltz Road. Residents may choose from five elegantly appointed floor plans, each with first-floor master bedrooms. All models, except the Hampton and Wellington Ranch, offer a second level with two additional bedrooms, lofts, plus a “bonus room” over the garage. All models include full basements. Exteriors feature natural stone and James Hardie® siding, selected for aesthetic appeal, durability and low maintenance. Interiors include wood flooring, crown moldings, Kohler® fixtures, chef’s kitchen with stainless steel Thermador appliances and much more. As with all Edward R. James communities, owners may personalize their home with an array of options and upgrades to fit their lifestyle. As a low-maintenance lifestyle community, Anets Woods combines fee-simple ownership with the support of a homeowners association to provide landscape maintenance, snow removal and other services.
 Edward R James Homes
Anets Woods of Northbrook is an intimate community featuring 32 luxurious residences nestled within a tranquil 16-acre wooded parcel along Voltz Road. Residents may choose from five elegantly appointed floor plans, each with first-floor master bedrooms. All models, except the Hampton and Wellington Ranch, offer a second level with two additional bedrooms, lofts, plus a “bonus room” over the garage. All models include full basements. Exteriors feature natural stone and James Hardie® siding, selected for aesthetic appeal, durability and low maintenance. Interiors include wood flooring, crown moldings, Kohler® fixtures, chef’s kitchen with stainless steel Thermador appliances and much more. As with all Edward R. James communities, owners may personalize their home with an array of options and upgrades to fit their lifestyle. As a low-maintenance lifestyle community, Anets Woods combines fee-simple ownership with the support of a homeowners association to provide landscape maintenance, snow removal and other services.

 Ence Homes
This is our current model for our community, Sugar Plum, located in Washington, UT. Master “Sweet”! Separated from the other three bedrooms this master retreat is amazing. The bathroom standard features include double sinks, large shower, soaker tub and two his and hers walk in closets. The rest of this impressive house claims large entry way with adjacent fourth bedroom or den. The cook will appreciate the working space and large pantry in the open living space. You can relax in this charming home.
Jeremiah Barber

Sponsored
Sunbury, OH

J.Holderby - Renovations
Franklin County's Leading General Contractors - 2X Best of Houzz!
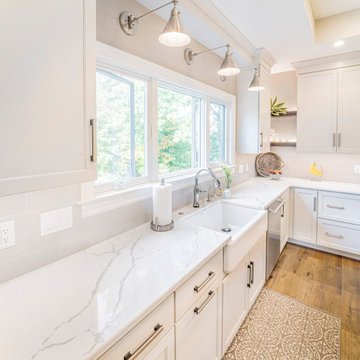
 Master Plan Builders & Master Plan Design
White kitchen in Arrowhead Back Bay Custom Cottage with granite countertops and artisanal tile backsplash.
Example of a large transitional u-shaped medium tone wood floor, gray floor and tray ceiling open concept kitchen design with a farmhouse sink, shaker cabinets, white cabinets, granite countertops, multicolored backsplash, ceramic backsplash, stainless steel appliances, an island and white countertops
Example of a large transitional u-shaped medium tone wood floor, gray floor and tray ceiling open concept kitchen design with a farmhouse sink, shaker cabinets, white cabinets, granite countertops, multicolored backsplash, ceramic backsplash, stainless steel appliances, an island and white countertops

 Woodbridge Pacific Group
Residence One Master Bedroom at Mahogany at Belcourt Seven Oaks in Bakersfield, CA.
Bedroom - transitional master bedroom idea in Orange County
Bedroom - transitional master bedroom idea in Orange County
 Arcadia Communities
Home decor inspiration featuring the luxurious NELSON townhome model at Arcadia Fieldstone- Owner's Suite in Winchester, VA. [Photo Credit: Borcz+Dixon]
131