
Search results for "Master community" in Home Design Ideas

 User
Greg Riegler Photography & Dalrymple Sallis Architecture
Drop-in bathtub - mid-sized coastal 3/4 gray tile marble floor drop-in bathtub idea with an undermount sink, recessed-panel cabinets, white cabinets and gray walls
Drop-in bathtub - mid-sized coastal 3/4 gray tile marble floor drop-in bathtub idea with an undermount sink, recessed-panel cabinets, white cabinets and gray walls
 Heiser Designs
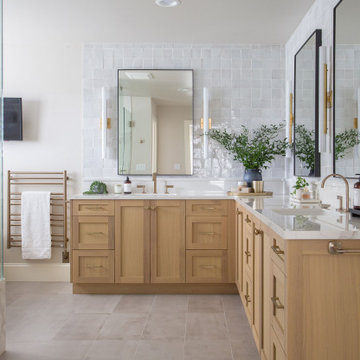
For this home located in the Lakemont community of Bellevue, our clients wanted to totally revamp their master bathroom and main floor powder room. Our design plan focused on a classic traditional vibe with touches of modern accents throughout

 Kingston Design Remodeling
What began as a shower repair, in a mid-century modern, townhome in the Lake Anne community of Reston Virginia, led to a complete gut and remodel of the original master bathroom. The focus was on creating an updated, efficient, aesthetically pleasing, modern design, to complement the home, on a very tight budget. The updated bath now has a full sized bathtub, 48" vanity, with ample storage, modern plumbing and electrical fixtures, and soothing color tones. The homeowners were able to get everything on their wish list, within their budget, and now have a more functional and beautiful bathroom.
What began as a shower repair, in a mid-century modern, townhome in the Lake Anne community of Reston Virginia, led to a complete gut and remodel of the original master bathroom. The focus was on creating an updated, efficient, aesthetically pleasing, modern design, to complement the home, on a very tight budget. The updated bath now has a full sized bathtub, 48" vanity, with ample storage, modern plumbing and electrical fixtures, and soothing color tones. The homeowners were able to get everything on their wish list, within their budget, and now have a more functional and beautiful bathroom.
Find the right local pro for your project

 Lane Myers Construction
 Custom Home Builder
Nelson Farms Community in South Jordan, Utah
Inspiration for a timeless laundry room remodel in Salt Lake City
Inspiration for a timeless laundry room remodel in Salt Lake City

 Fairview Custom Homes
A green bathroom provides balance, growth, harmony and freshness to the home.
Large minimalist master light wood floor freestanding bathtub photo with flat-panel cabinets
Large minimalist master light wood floor freestanding bathtub photo with flat-panel cabinets

 Woodbridge Pacific Group
Residence Two Master Bedroom at Mahogany at Belcourt Seven Oaks in Bakersfield, CA.
Transitional master bedroom photo in Orange County
Transitional master bedroom photo in Orange County

 Arcadia Communities
THE EMERSON at Arcadia at Willowsford in Ashburn, VA- Master Bedroom [Photo Credit: Borcz+Dixon]
Inspiration for a contemporary bedroom remodel in DC Metro
Inspiration for a contemporary bedroom remodel in DC Metro


 Arcadia Communities
THE CARTER townhome model at Arcadia Fieldstone in Winchester, VA- Owner's Suite- http://arcadiafieldstone.com/arcadia-fieldstone/our-homes/the-carter/ [Photo Credit: Borcz+Dixon]


 DesignTech Residential Planners
Large traditional beige two-story mixed siding exterior home idea in New Orleans


 Bedico Creek Preserve
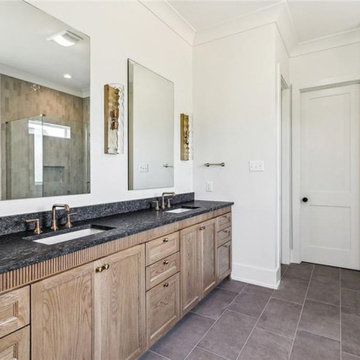
This primary bathroom features a dual vanity setup with light wood cabinets and black stone countertops. The design includes sleek fixtures, large rectangular mirrors, and modern lighting on both sides. The room has a contemporary aesthetic, complemented by a tiled floor that adds texture and sophistication.



 Reico Kitchen & Bath
Designed by Michelle Stoots of Reico Kitchen & Bath in collaboration with Robbie Franklin and Progressive Communities, this new construction features a master bathroom design that uses Green Forest Cabinetry in the Park Place White door style. Bathroom vanity countertop is granite in the color Brown Fantasy. Photos courtesy of Tim Snyder Photography.

 Richmond American
Master bath | Visit our website to see where we’re building the Stephen plan in the Las Vegas area! You’ll find photos, interactive floor plans and more.
The ranch-style Stephen plan is perfect for entertaining, with a spacious great room, an open dining room and a well-appointed kitchen with a roomy walk-in pantry and ample counter space. The relaxing master suite boasts a massive walk-in closet and attached bath, and is separated from two additional bedrooms for privacy. Personalization options vary by community but may include a study and a covered patio.

 Ence Homes
This was our 2016 Parade Home and our model home for our Cantera Cliffs Community. This unique home gets better and better as you pass through the private front patio courtyard and into a gorgeous entry. The study conveniently located off the entry can also be used as a fourth bedroom. A large walk-in closet is located inside the master bathroom with convenient access to the laundry room. The great room, dining and kitchen area is perfect for family gathering. This home is beautiful inside and out.
Jeremiah Barber

 Savvy Homes
 presents the Barton Floor Plan available in NC areas and communities. Learn more at www.SavvyHomes.com

 Heiser Designs
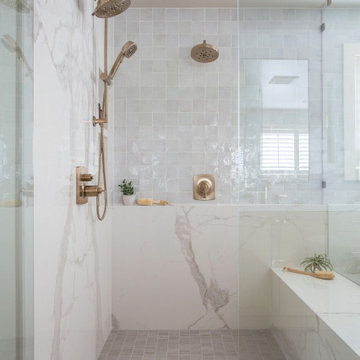
For this home located in the Lakemont community of Bellevue, our clients wanted to totally revamp their master bathroom and main floor powder room. Our design plan focused on a classic traditional vibe with touches of modern accents throughout


 Ence Homes
This was our 2016 Parade Home and our model home for our Cantera Cliffs Community. This unique home gets better and better as you pass through the private front patio courtyard and into a gorgeous entry. The study conveniently located off the entry can also be used as a fourth bedroom. A large walk-in closet is located inside the master bathroom with convenient access to the laundry room. The great room, dining and kitchen area is perfect for family gathering. This home is beautiful inside and out.
Jeremiah Barber
132