
Search results for "Master company" in Home Design Ideas
 Heartlands Building Company
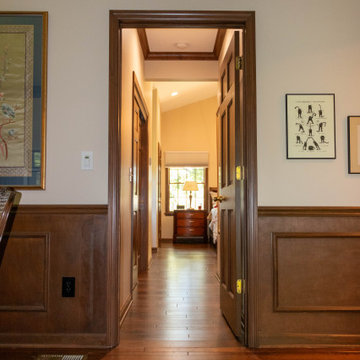
A master suite addition that includes a large bedroom area, closet and desk nook and a full master bathroom.
The master suite features wood elements to match the design of the existing home. This includes a custom cedar center beam on the bedrooms vaulted ceiling.

 Michael Humphrey/Humphrey Construction Company
Inspiration for an asian powder room remodel in Boston with a vessel sink, furniture-like cabinets, wood countertops, white walls, light wood cabinets and brown countertops

Find the right local pro for your project



 The Remodeling Company
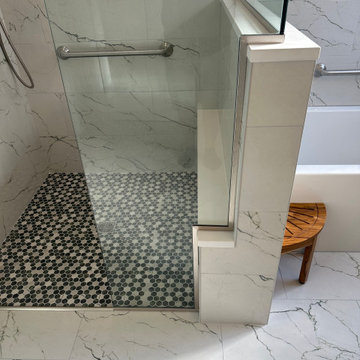
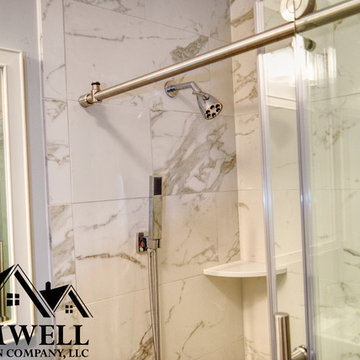
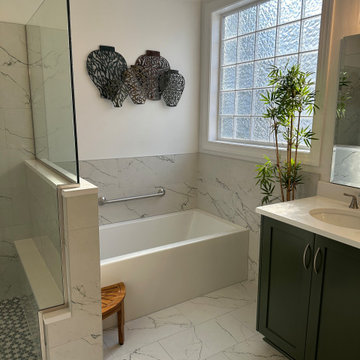
Soothing master bathroom off the master suite.
Inspiration for a large timeless master beige floor corner shower remodel in Boston with raised-panel cabinets, white cabinets, beige walls, an undermount sink and a hinged shower door
Inspiration for a large timeless master beige floor corner shower remodel in Boston with raised-panel cabinets, white cabinets, beige walls, an undermount sink and a hinged shower door

Sponsored
Plain City, OH

The Creative Kitchen Company
Columbus Area Kitchen Remodeling and Refacing Professional

 Gast Architects
Ed Ritger Photography
Inspiration for a transitional built-in desk light wood floor study room remodel in San Francisco with blue walls
Inspiration for a transitional built-in desk light wood floor study room remodel in San Francisco with blue walls

 Yerigan Construction Company
Jennifer Mortensen
Huge elegant master medium tone wood floor bedroom photo in Minneapolis with beige walls, a corner fireplace and a stone fireplace
Huge elegant master medium tone wood floor bedroom photo in Minneapolis with beige walls, a corner fireplace and a stone fireplace

 Moorhead and Company, Inc. General Contractor
The master bedroom features a stunning view of Waikiki. The small square footage of the room compensates with pocket sliding door to keep the space feeling open and bright. The ceiling was also popcorn, which was removed. The electrical wiring for the fan/light was hidden in the ceiling.


 Design Loft Company
Inspiration for a large contemporary formal and enclosed light wood floor and beige floor living room remodel in San Francisco with beige walls, a tile fireplace, a ribbon fireplace and no tv

 Kitty & Company Interior Design
The painted knotty alder floating cabinets blend contemporary, and rustic together. Nuetral color theme in the master bathroom lends itself to a soothing experience. The barn sash windows are on either side of the vanity.

Sponsored
Delaware, OH

Buckeye Basements, Inc.
Central Ohio's Basement Finishing ExpertsBest Of Houzz '13-'21

 Woodstock Cabinet Company
sarah baker photo
Transitional black and white tile bathroom photo with flat-panel cabinets, medium tone wood cabinets, white walls and an undermount sink
Transitional black and white tile bathroom photo with flat-panel cabinets, medium tone wood cabinets, white walls and an undermount sink

 Carlyn And Company Interiors + Design
Transitional master carpeted bedroom photo in DC Metro with beige walls and no fireplace

 Curtiss W. Byrne Architect, LLC
David Van Scott Photography
Inspiration for a timeless kitchen/dining room combo remodel in Newark with gray walls and no fireplace
Inspiration for a timeless kitchen/dining room combo remodel in Newark with gray walls and no fireplace

 R. Craig Lord Construction Company, Inc.
Robert J. Laramie Photography
Inspiration for a timeless women's medium tone wood floor walk-in closet remodel in Philadelphia with flat-panel cabinets and white cabinets
Inspiration for a timeless women's medium tone wood floor walk-in closet remodel in Philadelphia with flat-panel cabinets and white cabinets

Sponsored
Delaware, OH
Buckeye Basements, Inc.
Central Ohio's Basement Finishing ExpertsBest Of Houzz '13-'21

 Mark Reilly Architecture
Peter Medilek
Alcove bathtub - small transitional white tile and ceramic tile ceramic tile alcove bathtub idea in San Francisco with a wall-mount sink, a one-piece toilet and white walls
Alcove bathtub - small transitional white tile and ceramic tile ceramic tile alcove bathtub idea in San Francisco with a wall-mount sink, a one-piece toilet and white walls


63