
Search results for "Master compared" in Home Design Ideas

 Kaleidoscope Color Consulting
2160-40 Roasted Sesame
Seed All colors will appear differently in reality compared to digital or print photos
Mary Nolte
Example of an eclectic master brown tile and porcelain tile porcelain tile bathroom design with raised-panel cabinets, dark wood cabinets, yellow walls, an undermount sink and granite countertops
Example of an eclectic master brown tile and porcelain tile porcelain tile bathroom design with raised-panel cabinets, dark wood cabinets, yellow walls, an undermount sink and granite countertops

 Ironwood Master Crafters
Jerod Foster
Example of a large arts and crafts green two-story brick gable roof design in Austin
Example of a large arts and crafts green two-story brick gable roof design in Austin

Find the right local pro for your project

 Emerald Ventures, Inc.
Contemporary bath with granite vanity tops. White painted custom cabinets. Free standing tub with contemporary faucets by Delta.
Example of a mid-sized transitional master black tile, gray tile, white tile and mosaic tile ceramic tile freestanding bathtub design in Miami with white cabinets, shaker cabinets, blue walls and a hinged shower door
Example of a mid-sized transitional master black tile, gray tile, white tile and mosaic tile ceramic tile freestanding bathtub design in Miami with white cabinets, shaker cabinets, blue walls and a hinged shower door

 Kimberley Harrison Interiors
When re-creating this families living spaces it was crucial to provide a timeless yet contemporary living room for adult entertaining and a fun colorful family room for family moments. The kitchen was done in timeless bright white and pops of color were added throughout to exemplify the families love of life!
David Duncan Livingston

 Gonyea Custom Homes
Mudroom off the garage with built-in cabinets for outdoor clothes for all-seasons. Imagine: taking off your wet boots on this solid wood bench before tucking them away into the built-in cubby under your seat. Thoughtful convenience is imbued throughout this transitional space between home and world.
Photography by Spacecrafting

 Revival House
We love the contrast between the white stain on the pantry cabinets compared to the deep blue of the bar.
Example of a mid-sized transitional single-wall medium tone wood floor, beige floor and vaulted ceiling eat-in kitchen design in Minneapolis with an undermount sink, shaker cabinets, white cabinets, quartz countertops, white backsplash, subway tile backsplash, stainless steel appliances, an island and white countertops
Example of a mid-sized transitional single-wall medium tone wood floor, beige floor and vaulted ceiling eat-in kitchen design in Minneapolis with an undermount sink, shaker cabinets, white cabinets, quartz countertops, white backsplash, subway tile backsplash, stainless steel appliances, an island and white countertops



 User
Better Homes and Gardens decided to build, furnish and tech out the ideal house: the Better Homes and Gardens 2015 Innovation Home. It's full of useful and accessible products and ideas, including the Heat & Glo MEZZO gas fireplace. // Photo by: Better Homes and Gardens

 Terri Sears, Kitchen and Bath Designer
Photography by Melissa Mills, Designed by Terri Sears
Small transitional master beige tile and porcelain tile porcelain tile alcove shower photo in Nashville with recessed-panel cabinets, dark wood cabinets, a two-piece toilet, beige walls, an undermount sink and quartz countertops
Small transitional master beige tile and porcelain tile porcelain tile alcove shower photo in Nashville with recessed-panel cabinets, dark wood cabinets, a two-piece toilet, beige walls, an undermount sink and quartz countertops

 Mike Becknal & Company, Inc.
Example of a large transitional master dark wood floor and brown floor bedroom design in Austin with beige walls and no fireplace

 Sterling Brook Custom Homes
Inspiration for a mid-sized cottage vinyl floor and brown floor foyer remodel in Dallas with gray walls and a medium wood front door

 Stedila Design
Example of a mid-sized beach style guest medium tone wood floor bedroom design in New York with gray walls

 Phinney Design Group
Elizabeth Haynes Photography
Beige transitional white tile exterior home photo in New York with shaker cabinets and white cabinets
Beige transitional white tile exterior home photo in New York with shaker cabinets and white cabinets

Sponsored
Columbus, OH

Wannemacher Interiors
Customized Award-Winning Interior Design Solutions in Franklin Cnty OH
 User
Stefanie Rawlinson Photography
Example of a large transitional u-shaped light wood floor open concept kitchen design with shaker cabinets, green cabinets, quartz countertops, white backsplash, stainless steel appliances and an island
Example of a large transitional u-shaped light wood floor open concept kitchen design with shaker cabinets, green cabinets, quartz countertops, white backsplash, stainless steel appliances and an island

 Karen Spiritoso Designs LLC
Kris Palen
Freestanding bathtub - mid-sized transitional master glass tile and blue tile porcelain tile and gray floor freestanding bathtub idea in Dallas with distressed cabinets, a two-piece toilet, blue walls, a vessel sink, wood countertops, a hinged shower door, brown countertops and open cabinets
Freestanding bathtub - mid-sized transitional master glass tile and blue tile porcelain tile and gray floor freestanding bathtub idea in Dallas with distressed cabinets, a two-piece toilet, blue walls, a vessel sink, wood countertops, a hinged shower door, brown countertops and open cabinets

 Debra Spina Dixon - Closet Factory PDX
No closet. No problem. Under the sloped attic ceiling of this 100+ year old home, we designed and built custom storage that fits the remodeled style of this beautiful, historic home. The design features traditional closet cabinets with a hidden TV cabinet, (2) tip out hampers and plenty of drawers to free up floor space for a seating area.
 Allison Crawford Design
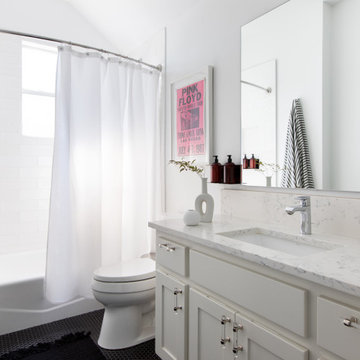
Inspiration for a transitional 3/4 white tile mosaic tile floor, black floor, single-sink and vaulted ceiling alcove bathtub remodel in Austin with shaker cabinets, white cabinets, white walls, an undermount sink, white countertops and a built-in vanity

Sponsored
Delaware, OH

Buckeye Basements, Inc.
Central Ohio's Basement Finishing ExpertsBest Of Houzz '13-'21

 Mountain + Beach Interiors - Schonewill Int'l
The master bathroom became a very calm interesting simple wide open space compared to the original two narrow rooms with a compartmentalized bath/toilet area. One attribute was this high sloped ceiling and two exterior windows. Enjoy! We tore it all out yet reused all plumbing locations and went to an exposed shower pipe while valves were still mounted on a low wall. We added a steam shower!

 Architrave
William Quarles
Inspiration for a large coastal master gray tile and stone tile vinyl floor and gray floor corner shower remodel in Charleston with an undermount sink, recessed-panel cabinets, gray cabinets, beige walls, solid surface countertops, a hinged shower door and a two-piece toilet
Inspiration for a large coastal master gray tile and stone tile vinyl floor and gray floor corner shower remodel in Charleston with an undermount sink, recessed-panel cabinets, gray cabinets, beige walls, solid surface countertops, a hinged shower door and a two-piece toilet

 Todd Whittaker Drywall Inc.
The previous tub/shower combo doesn't compare to the new walk in shower with 12"x24" porcelain tile, 2"x2" porcelain mosaic and stacked glass mosaic tile.
28