
Search results for "Master compared" in Home Design Ideas

 TIMOTHY FULLER architects
This is a Midcentury Modern master piece that we remodeled and revived.
Done while I was a Partner at SALA Architects with the help of Sara Whicher
Photo's by Alex Steinburg

 Olson Defendorf Custom Homes
gray bath
Inspiration for a large contemporary master marble floor and white floor freestanding bathtub remodel in Austin with shaker cabinets, gray cabinets, a bidet, multicolored walls, a drop-in sink, marble countertops, a hinged shower door and multicolored countertops
Inspiration for a large contemporary master marble floor and white floor freestanding bathtub remodel in Austin with shaker cabinets, gray cabinets, a bidet, multicolored walls, a drop-in sink, marble countertops, a hinged shower door and multicolored countertops

 Anthony James Master Builders, LLC
We transformed this original Cape Cod Style home into a Modern Farmhouse. A full renovation and addition created a home custom made for a family of four.
Find the right local pro for your project

 Arcaro & LaRussa Company
John Evans
Bathroom - contemporary brown tile bathroom idea in Columbus with an undermount sink, medium tone wood cabinets and flat-panel cabinets
Bathroom - contemporary brown tile bathroom idea in Columbus with an undermount sink, medium tone wood cabinets and flat-panel cabinets

 The Tile Guy
Who needs paint when you can tile the walls?
Freestanding bathtub - huge modern master gray tile and porcelain tile concrete floor and gray floor freestanding bathtub idea in Vancouver with open cabinets, medium tone wood cabinets, a one-piece toilet, gray walls, a vessel sink, wood countertops and brown countertops
Freestanding bathtub - huge modern master gray tile and porcelain tile concrete floor and gray floor freestanding bathtub idea in Vancouver with open cabinets, medium tone wood cabinets, a one-piece toilet, gray walls, a vessel sink, wood countertops and brown countertops

Mid-sized elegant master black and white tile and porcelain tile mosaic tile floor and white floor bathroom photo in San Francisco with medium tone wood cabinets, white walls, an undermount sink, marble countertops, white countertops and recessed-panel cabinets

 JCPenney
Nothing compares to the personalized look of custom decorating-and it's more affordable than you think! Our experts will stop by for a free in-home design session and advise you on options for your room. We have over 9,000 pattern and color choices to customize your space. Leave the tough stuff to our professional installers. We guarantee our work for one full year so you can rest easy.

Sponsored
Columbus, OH

Wannemacher Interiors
Customized Award-Winning Interior Design Solutions in Franklin Cnty OH

 Fluidesign Studio
Building Design, Plans (in collaboration with Orfield Drafting), and Interior Finishes by: Fluidesign Studio I Builder & Creative Collaborator : Anchor Builders I Photographer: sethbennphoto.com

 Studio Z Architecture
The previous shower was cramped and dark. The new shower provides plenty of space with double showerheads and three shower niche's along with plenty of natural light. The tub is a sleek update compared to the extra-large 80's style deck mounted tub in the previous configuration.

 Recover Green Roofs
Seven small green roofs are scattered below each window of this Cambridge home in a pattern comparable to built-in window boxes. These multi-functional green roofs serve as privacy screens, stormwater catchment, and provide green views from each window.
In addition to the smaller roofs, a petite green roof patio garden off the master bedroom is lush with grasses, ferns, woodland perennials, and trailing flowering vines. Lightweight growing media and a centrally controlled irrigation system accompany this intensive deep soil roof system and allow for a diverse plant palette.

 Boards and Beams Co. LLC
Material was Supplied by Boards & Beams and Fabrication Done By Ealr Peretti of Master P's Restoration
Photo Credit: Earl Peretti of Master P's Restoration

 MINT Tiny House Company
James Alfred Photography
Small trendy loft-style carpeted bedroom photo in Vancouver with white walls
Small trendy loft-style carpeted bedroom photo in Vancouver with white walls





 Olde Wood Ltd.
Create a polished, more sophisticated image for your home with our clean-looking resawn oak hardwood flooring. Made from carefully dismantled barn siding, beams and joists, these hand-inspected, oak reclaimed wood flooring planks – available in red oak, white oak or a mixture of both – have been milled to remove a portion of the aged surface for a fresh, comparatively consistent golden color.
You can have it all with resawn oak – sustainable hardwood flooring with a matchless history and radiance.
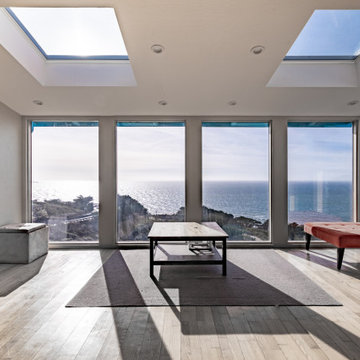
 EDR Design Build
Integrated design-build services combining architectural design with construction management under single contract. EDR Design Build eliminates traditional separation between design and construction phases, reducing project delays and cost overruns. Services include conceptual design, permitting coordination, material selection, quality control, and budget management. Streamlined communication reduces change orders and accelerates project delivery compared to traditional general contracting methods.
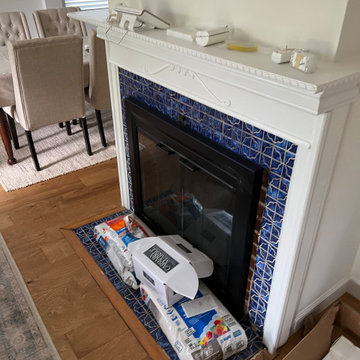
 Kitchen & Bath Masters
Before the renovation, the fireplace featured bright blue patterned tile surrounding the firebox and extending across the hearth. While decorative, the tile created a bold and busy focal point that visually dominated the space and made the fireplace feel more dated compared to the updated result.
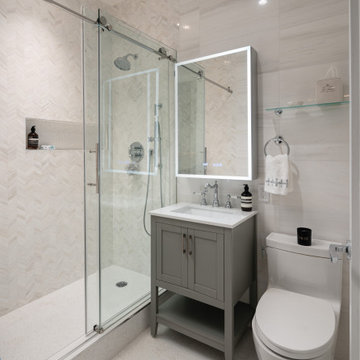
 Chapter Renovation
As for the second bathroom, the goal was a clean look, a bit different visually compared to the master bathroom, with incorporating materials that offer a bright feel while also standing out. We used Bianco Dolomiti dolomite mosaic tiles, chosen for their soft white and gray hues, creating a fresh and inviting atmosphere for the bathroom. Bianco Dolomiti Select tiles were installed on the walls, offering a subtle, elegant pattern that complements the overall aesthetic of the space. Chevron Bianco Dolomiti tiles in the shower area add a modern geometric touch.

Sponsored
Delaware, OH

Buckeye Basements, Inc.
Central Ohio's Basement Finishing ExpertsBest Of Houzz '13-'21
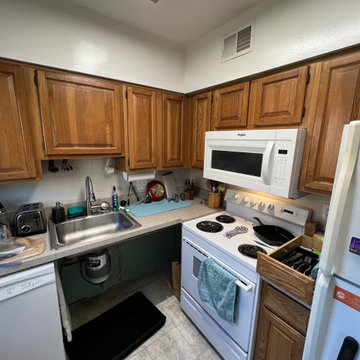 Kitchen & Bath Masters
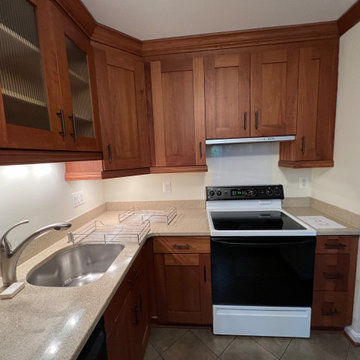
Before the renovation, the kitchen featured warm wood cabinetry, light speckled countertops, white appliances, and beige-toned floor tile. The darker traditional cabinet finish and older surfaces gave the compact room a more dated appearance compared with the streamlined gray-and-white remodeled design.
 Kitchen & Bath Masters
Before the renovation, the kitchen featured warm wood cabinetry, beige countertops, darker square floor tile, and limited wall finishes around the main work areas. The darker cabinetry and surfaces made the compact space feel heavier compared with the lighter remodeled design.

 Mountain Lodge Furnishings & Floor Covering Center
Inspiration for a small transitional galley light wood floor and brown floor eat-in kitchen remodel in Salt Lake City with an undermount sink, recessed-panel cabinets, white cabinets, marble countertops, gray backsplash, mosaic tile backsplash, paneled appliances and no island
31