
Search results for "Master complement" in Home Design Ideas

 Masterpiece Design Group
The ceiling detail was designed to be the star in room to add interest and to showcase how large this master bedroom really is!
Studio KW Photography

 Jameson Design Group
This master bath radiates a sense of tranquility that can best be described as serene. This master retreat boasts a walnut double vanity, free-standing bath tub, concrete flooring and sunk-in shower with frameless glass enclosure. Simple and thoughtful accents blend seamlessly and create a spa-like feel.

 Elizabeth Strianese Interiors LLC
Meredith Heuer
Walk-in shower - large contemporary master brown tile and stone slab porcelain tile walk-in shower idea in New York with a trough sink, flat-panel cabinets and light wood cabinets
Walk-in shower - large contemporary master brown tile and stone slab porcelain tile walk-in shower idea in New York with a trough sink, flat-panel cabinets and light wood cabinets
Find the right local pro for your project

 Kimberlee Marie Interiors
Our clients wanted to modernize their 1980's home, focusing on reimagining the main floor. We used warm palettes, natural elements, and clean lines while maximizing natural light and preserving key architectural features to create a welcoming, functional space.
Step into luxury with this meticulously designed bathroom featuring a spacious vanity, complemented by a large mirror and elegant wall sconces. Warm wooden tones resonate seamlessly with the rest of the home’s interior, offering a harmonious and sophisticated retreat.
 HALLETT & Co.

The Oddingsells House master bath previously featured an oversized jetted tub that overwhelmed the small shower and vanity space. These outdated components were removed to enlarge the space and accommodate a new glass-walled shower, custom vanity with an engineered quartz countertop, and porcelain tile, all chosen to complement the historical features of the home. Photography by Atlantic Archives
 Eckalizzi Design
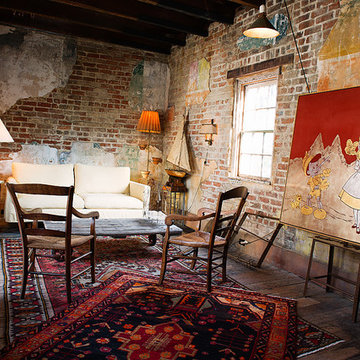
Embracing the inevitable aging of building materials, the original wood beams, floors, and exposed brick are on display as much as the artwork and furnishings the envelope.
 Kyle Hunt & Partners, Incorporated
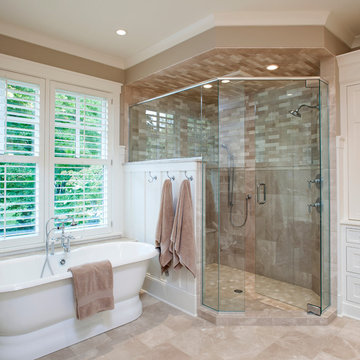
The unique design of this lake home and the surrounding natural landscape complement each other perfectly, resulting in beautiful lake views and a spacious, comfortable living area that welcomes guests. The interior features a mix of stained alder and white enamel cabinetry and woodwork, a vaulted great room with masonry fireplace, and an owners’ suite with a high ceiling, built-ins, and expansive lake views. One of the favorite spaces of the home is the beautiful lakeside porch & patio for entertaining, grilling and includes automated screens and vinyl shades for year-round enjoyment.



 Bearded Builders
Large urban master white tile and subway tile mosaic tile floor bathroom photo in Omaha with open cabinets, medium tone wood cabinets, a one-piece toilet, gray walls, an undermount sink and marble countertops

 Nathan Taylor for Obelisk Home
Bedroom - large transitional master medium tone wood floor, brown floor, vaulted ceiling and wallpaper bedroom idea in Other with brown walls, a standard fireplace and a stone fireplace
 Suk Design Group LLP

Bedroom - large contemporary master light wood floor and blue floor bedroom idea in New York with orange walls
 Jinx McDonald Interior Designs

Inspiration for a coastal master medium tone wood floor, brown floor, vaulted ceiling and shiplap wall bedroom remodel in Other with blue walls


 Kyle Hunt & Partners, Incorporated
The unique design of this lake home and the surrounding natural landscape complement each other perfectly, resulting in beautiful lake views and a spacious, comfortable living area that welcomes guests. The interior features a mix of stained alder and white enamel cabinetry and woodwork, a vaulted great room with masonry fireplace, and an owners’ suite with a high ceiling, built-ins, and expansive lake views. One of the favorite spaces of the home is the beautiful lakeside porch & patio for entertaining, grilling and includes automated screens and vinyl shades for year-round enjoyment.

Sponsored
Fredericksburg, OH

High Point Cabinets
Columbus' Experienced Custom Cabinet Builder | 4x Best of Houzz Winner

 Jennifer Robin Interiors
Joe Fletcher Photography
Example of a transitional carpeted bedroom design in San Francisco with white walls and no fireplace
Example of a transitional carpeted bedroom design in San Francisco with white walls and no fireplace

 Boss Design Center
This serene Zen-style bathroom combines natural textures with a modern, minimalist design. A floating bamboo vanity with quartz countertop anchors the space, complemented by black fixtures and warm wood accents. The spacious walk-in shower features a pebble tile floor, dual rainfall heads, and a built-in bench, while a freestanding tub set against a textured wall offers a spa-like retreat. Large-format floor tiles and soft lighting enhance the calming atmosphere, creating a perfect space for relaxation.
 Kaplan Thompson Architects
Brett Winter Lemon Photography
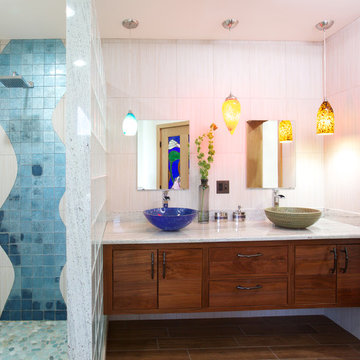
Example of a trendy master blue tile alcove shower design in Portland Maine with a vessel sink, flat-panel cabinets and dark wood cabinets
Example of a trendy master blue tile alcove shower design in Portland Maine with a vessel sink, flat-panel cabinets and dark wood cabinets
 Roomscapes Cabinetry and Design Center
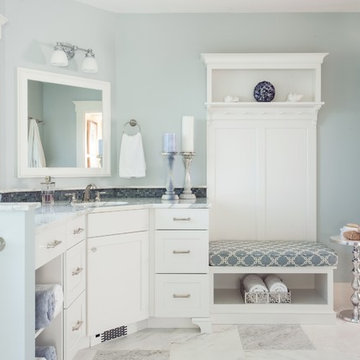
Walls: Pale Smoke (#1584) Benjamin Moore
Inspiration for a coastal master mosaic tile and gray tile bathroom remodel in Boston with shaker cabinets, white cabinets, blue walls, an undermount sink and marble countertops
Inspiration for a coastal master mosaic tile and gray tile bathroom remodel in Boston with shaker cabinets, white cabinets, blue walls, an undermount sink and marble countertops

Sponsored
Columbus, OH

Wannemacher Interiors
Customized Award-Winning Interior Design Solutions in Franklin Cnty OH

 Timothy M. Giguere, AIA - TMS Architects
Architectrure by TMS Architects
Rob Karosis Photography
Beach style master gray tile and subway tile gray floor bathroom photo in Boston with beaded inset cabinets, white cabinets, gray walls, marble countertops and white countertops
Beach style master gray tile and subway tile gray floor bathroom photo in Boston with beaded inset cabinets, white cabinets, gray walls, marble countertops and white countertops

 Tracey Stephens Design, LLC
Wing Wong/ Memories TTL
Example of a mid-sized transitional master white tile and ceramic tile blue floor and mosaic tile floor freestanding bathtub design in New York with white cabinets, blue walls, an undermount sink, quartz countertops and white countertops
Example of a mid-sized transitional master white tile and ceramic tile blue floor and mosaic tile floor freestanding bathtub design in New York with white cabinets, blue walls, an undermount sink, quartz countertops and white countertops
 Kyle Hunt & Partners, Incorporated
The unique design of this lake home and the surrounding natural landscape complement each other perfectly, resulting in beautiful lake views and a spacious, comfortable living area that welcomes guests. The interior features a mix of stained alder and white enamel cabinetry and woodwork, a vaulted great room with masonry fireplace, and an owners’ suite with a high ceiling, built-ins, and expansive lake views. One of the favorite spaces of the home is the beautiful lakeside porch & patio for entertaining, grilling and includes automated screens and vinyl shades for year-round enjoyment.
2