
Search results for "Master components" in Home Design Ideas
 French Creek Designs Kitchen & Bath Design Center
Classic Whites and Green Trending
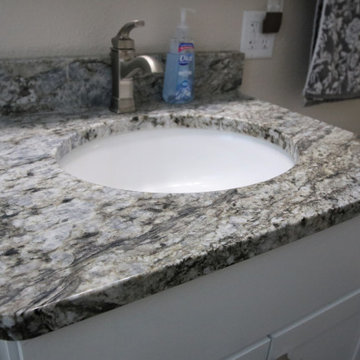
Refreshing bathroom remodel completed in classic whites and trending green. Beautiful, clean, and modern describes this bathroom remodel. First, a Schluter®-KERDI-TUBKIT is chosen by client. Tubkits provide all the components necessary to complete a tub surround. Kerdi tubkit creates a fully waterproof and vapor tight bathtub surround. Next, client selected a glass mix accent tile to create a border around the tub surround. Coupled with antique white subway tiles. Subway tile is a luxe Italian tile with a heavy glaze. In addition, to a glossy finish. Each subway tile has a metallic or iridescent feel. Maintaining its historical Italian style. Finally, Schluter metal trim was used to nicely finish the tile edges.
An updated white shaker vanity cabinet is a perfect choice. Topped with a Granite countertop from our instock granite collection. In addition, to added granite backsplash and white oval vanity sink. As well as the floor is updated with a classic LVT. The Luxury Vinyl Tile Plank is in a medium wood tone. Overall, this refreshing bathroom remodel and will be enjoyable for years to come.
 Anderson Design Studio
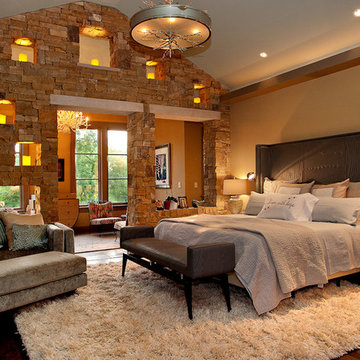
Shannon Fontaine; Our client came to us as they were working on a custom home in the Nashville area. We partnered with them through-out the design process, selecting key components including millwork, lighting, furniture, and other finishes. The home features rustic elements, including stone interior walls, and a mix of modern and traditional furnishings that make the home warm and inviting.
 Ward+Blake Architects
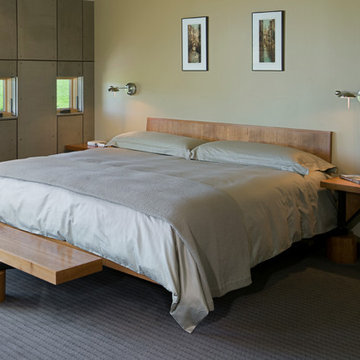
Cherry wood platform and headboard supported on triangular tube steel frame with integral nightstands and foot bench. Cherry wood base covers over steel frame supports and cherry wood accents and nightstand top. All steel frame components finished with dark brown Bri-Wax finish over rusted gun blue patina. Size - Accepts a king size mattress.
Find the right local pro for your project
 Cabinet-S-Top


In this Spa Bath Siteline frameless flat panel Cantor door style in Walnut finish cabinetry was installed. The countertop on the vanity is Solid Surface Hi-Macs Terni with 6” high backsplash. In the shower is MSI Hazelwood quartz on the bench top, curb top and niche shelf. Radiance LED lighted mirror. Brizo Virage faucet in chrome finish and Pulse Power Shot Shower System showerhead and handheld in chrome. Moen Voss collection accessories in chrome include towel bar, towel ring, robe hooks, toilet paper holder, toilet tank lever. A Kohler Cimmaron white comfort ht toilet. Thermosol Steam Unit components: Generator, square steam head, square microtouch control in chrome. 3/8” heavy clear glass steam shower enclosure. The shower tile is 11x23 Contessa Oro Polish wall tile; 1x2 Keystone Urban Putty Speckle for shower floor and ceiling. The flooring is 12x24 Contess Oro matte finish tile.
 Cabinet-S-Top
In this Spa Bath Siteline frameless flat panel Cantor door style in Walnut finish cabinetry was installed. The countertop on the vanity is Solid Surface Hi-Macs Terni with 6” high backsplash. In the shower is MSI Hazelwood quartz on the bench top, curb top and niche shelf. Radiance LED lighted mirror. Brizo Virage faucet in chrome finish and Pulse Power Shot Shower System showerhead and handheld in chrome. Moen Voss collection accessories in chrome include towel bar, towel ring, robe hooks, toilet paper holder, toilet tank lever. A Kohler Cimmaron white comfort ht toilet. Thermosol Steam Unit components: Generator, square steam head, square microtouch control in chrome. 3/8” heavy clear glass steam shower enclosure. The shower tile is 11x23 Contessa Oro Polish wall tile; 1x2 Keystone Urban Putty Speckle for shower floor and ceiling. The flooring is 12x24 Contess Oro matte finish tile.
 Hamed Homes
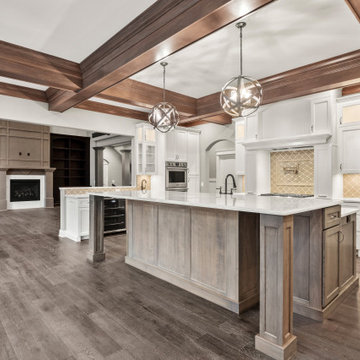
Custom-crafted by Hamed Homes, this beautiful estate showcases a truly unique floor plan and is perfectly situated on a partially wooded lot, complete with a private pool in the highly coveted, Aslan Passage subdivision. The oversized 4 car garage(s) afford the homeowner with ample room between vehicles and help to further the aesthetic appeal of the home. Enter through the custom, 8 ft double doors into the two story foyer, flanked by the custom designed staircase, adjacent to the home office. The home is adorned with a litany of unique design components including; stone accent walls, a litany of solid wood trim accents/crown molding/beamed ceilings, and hand-crafted built-in shelving throughout the house. The great room lends itself to housing 1, of 2, fireplaces in the home and provides a pristine view of the nature preserve behind the home. The soaring coffered ceiling and large expanse of windows help to further amplify the open floor plan. The gourmet kitchen is truly one of a kind, with an oversized island and cooktop hood, wet bar, and luxury stainless steel appliances. The mudroom, adjacent to the walk-in pantry and oversized laundry room, house the custom made, hand crafted lockers, perfectly appointed to help organize and store seasonal clothing. The master wing is simply breathtaking. 11’ ft beamed ceilings and a plethora of windows provide a strong sense of natural lighting and showcase the beauty of the lot. The walk-around master shower is truly one of a kind, featuring two entrances, stone/tile accent walls, and 8 shower heads, affording the perfect configuration for both him and her. The master closet presents 3 rows of shelving and a built-in dresser, ensuring the homeowner has ample space for seasonal storage. Each bedroom upstairs is appointed with its own walk-in closet and full bath. The upstairs also houses the first, of two, theater rooms, perfect for entertaining. The walk-out lower level is equipped with the home’s 2nd, full-size kitchen, 2nd theater room, 2nd fireplace, and a bedroom suite complete with its own walk-in closet and full bath – perfect for guests and/or a night of entertaining. Come see the superior aesthetics and structural stability found to be standard in every Hamed built home.
 dRemodeling Design-Build
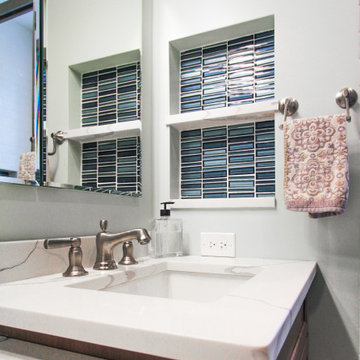
Keeping with the minimalist design, the client and designer decided to go with this small non imposing faucet. When designing a contemporary space, it is critical to not have fixtures and components fighting for space. By keeping things such as the faucet simplified in form, a greater uniformity and hierarchy in the bathroom can be achieved.

Sponsored
Columbus, OH

Hope Restoration & General Contracting
Columbus Design-Build, Kitchen & Bath Remodeling, Historic Renovations
 StoneMill Log & Timber Homes
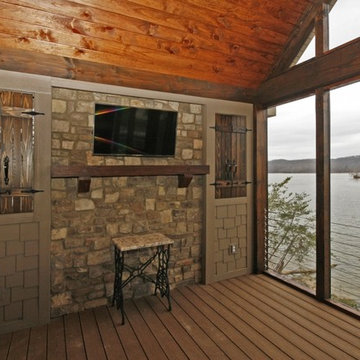
A screened porch adjoins the master bedroom and makes a comfortable space to enjoy a little tv and the fabulous lake view. The wooden shutters open to screened windows to create a nice cross breeze.
Cody Galbraith Photography
 Excel Homes Group LLC
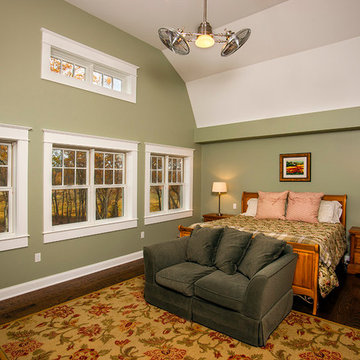
A wonderful custom home designed by Dreamline Modular Homes of Lexington, MA. The modular components were built by Excel Homes, and then finished on site by the staff of Drealine. This home was chosen as the 2015 Modular Home of the Year by the MHBA. Photographer: Joseph Hilliard
 Revive Remodeling LLC
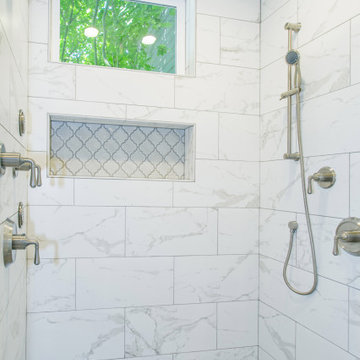
The 5’x5’ shower was stripped to the studs which allowed for all the new plumbing components including body sprays, 2 shower heads, and a rain head all enclosed (including the ceiling) in a gorgeous 12”x24” Quest matte tile that replicates a marble look. To make the 36” wide soap niche completely unique, an Arabesque Beveled Mosaic in a grey color lines the backside of it.
 Tamarack North
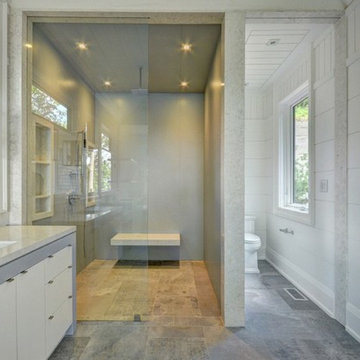
Modern, luxury, custom cottage designed by Tamarack North Ltd. for the entire family to enjoy. This unique build entails a combination of our favourite components of the traditional Muskoka style cottage as well as a modern take on landscape design.
With a spectacular view of Lake Joseph and a beautiful open concept design, this home will ensure a space where memories can be made for generations.
Tamarack North prides their company off of professional engineers and builders passionate about serving Muskoka, Lake of Bays and Georgian Bay with fine seasonal homes.
 Windows of Montclair, Inc.
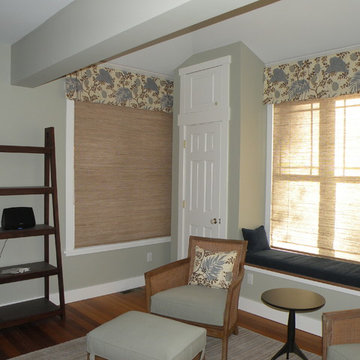
Kravet printed and hand embroidered linen fabric. Pleated valances over sitting area windows, lined drapes near bed. All windows have woven grass shades with white cotton liners for light control and privacy
 InterDesign Studio

Detail of the tiled shower wall, and precise location of the recessed shampoo niches - minimal detail with mired tile edges. Dal Tile "Kimona Silk" porcelain tile large format wall tiles. Hans Grohe chrome "Puravide" hand shower components.
Photo: Jamie Snavley

Sponsored
Columbus, OH

Trish Takacs Design
Award Winning & Highly Skilled Kitchen & Bath Designer in Columbus
 Cabinet-S-Top

In this Spa Bath Siteline frameless flat panel Cantor door style in Walnut finish cabinetry was installed. The countertop on the vanity is Solid Surface Hi-Macs Terni with 6” high backsplash. In the shower is MSI Hazelwood quartz on the bench top, curb top and niche shelf. Radiance LED lighted mirror. Brizo Virage faucet in chrome finish and Pulse Power Shot Shower System showerhead and handheld in chrome. Moen Voss collection accessories in chrome include towel bar, towel ring, robe hooks, toilet paper holder, toilet tank lever. A Kohler Cimmaron white comfort ht toilet. Thermosol Steam Unit components: Generator, square steam head, square microtouch control in chrome. 3/8” heavy clear glass steam shower enclosure. The shower tile is 11x23 Contessa Oro Polish wall tile; 1x2 Keystone Urban Putty Speckle for shower floor and ceiling. The flooring is 12x24 Contess Oro matte finish tile.
 Roy Pertchik, Home Design
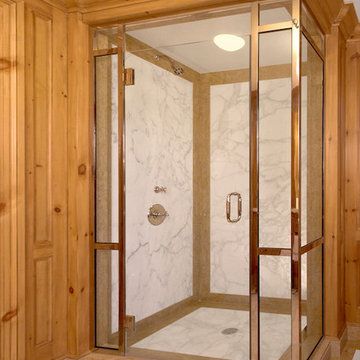
Estate Residence His Bathroom, part of a custom seamless suite of his dressing area, closets, and his bathroom. The stock components of the shower enclosure company were carefully aligned with the custom wood paneling, for a tailored look
 Opustone
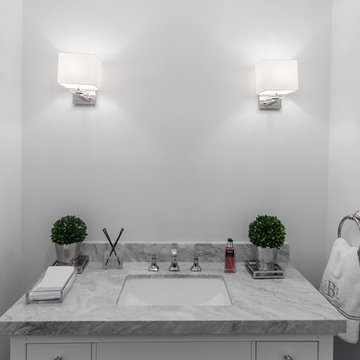
Bianco Mykonos top
Example of a large minimalist master white tile and stone tile marble floor bathroom design in Miami with a drop-in sink, raised-panel cabinets, white cabinets, marble countertops and white walls
Example of a large minimalist master white tile and stone tile marble floor bathroom design in Miami with a drop-in sink, raised-panel cabinets, white cabinets, marble countertops and white walls
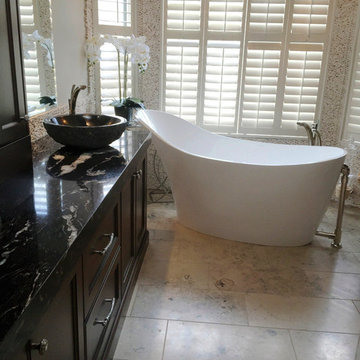
 Cochrane Floors & More
Cochrane Floors & More Natural elements were a key component in this design. From the pebble backdrop to the granite vessels, this room is built to inspire relaxation.

Sponsored
Columbus, OH
Hope Restoration & General Contracting
Columbus Design-Build, Kitchen & Bath Remodeling, Historic Renovations

 Closet Organizing Systems
Bathroom cabinet finished in Nora Creek using Thermafoil components. The mirror and bathtub are accented in the Nora Creek panels that compliment the vanity cabinet. LED panel for back lighting was used around mirror to create a soft glow and accent.
Bill Curran-Designer and Owner of Closet Organizing Systems
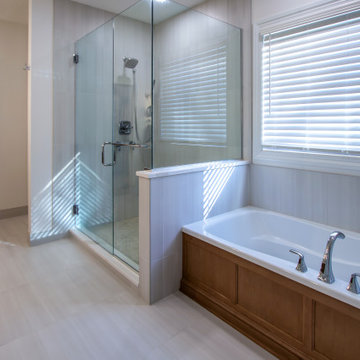 Cabinet-S-Top
In this primary bath, Medallion Gold Wallace flat panel door style vanities were installed in Biscotti stained finish with MSI Calacatta Goa quartz countertop. The tile shower is Style Pure 12x24 tile for the flooring, shower walls and tub surround. Moroccan Concrete White 2” hex for shower floor and niche. General Kiel wall sconces. Moen Voss collection in chrome includes toilet paper holder, robe hooks, towel bars, deck mount faucet and shower head. Kohler Caxton undermount rectangular sinks in white. The closet is configured using StorX closet components.
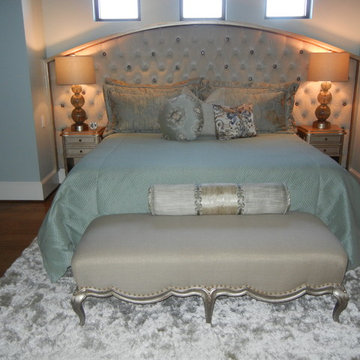
 Linda Stotts Interiors
The Great Coverup in San Antonio did all the custom bed treatments, pillows, and windows for this cliient. My designs were interrupted by The Great Coverup and without a doubt made the room exactly what I had envisioned.
The headboard was custom made by what I believe to be the best in Sam Antonio. It is Vervins on Rhaspody. They do all my upholsterty work and creative work on casegoods as well.
This bedroom needed to be easy to maintain, soft and easy on the eye, an inviting place to get away from it all, and at the same time be cover shot photo ready to show off the excellent tastes of the client with guidance from the interior designer. The alcove was already there when I took over the project. So I used the space for a wall mounted tufted headboard of decorative antique brass and clear crystal insets every fourth button to keep it dressed "down" and not using all the glam, with a silver/gold wood frame to fit under the existing windows of the floor plan, All just fit so nice and compactly while giving the feeling of large and luxurious. The drapes were mounted as high was I could to go in between the two projections at the upper part of the walls. The drapery is on a center draw with a pulley mounted draw that makes it easy for the owner to open and close. The silver "butterfly" chair and ottoman for reading along with the custom chaise made the room inviting just to sit and read or watch TV. All the bed treatments were custom made with the duvet cover being the same fabric on each side so if the bed were left unmade then it would still look put together. I did not do a lot of pillows because the owner wanted it easy to throw them anywhere in the room, on any piece of furniture and they would look good. So many times these accent pillows are on different furniture and all still looks like it belongs together. As the owner repeated, beautiful, easy to make up, no pressure for pillows to be any certain place, all must be quickly made up or even left undone and still the bed looks inviting. The sheets are soft blue and high thread count, so when they are showing when the duvet is pulled back and unmade it still looks fabulous. The TV armoire was custom made to fit the TV and components and the finish matches the two night tables next to the bed. With that it is a wrap!!
37