
Search results for "Master components" in Home Design Ideas
 Look Master Builder

This great room sits at the back of the home. The large window allows for lots of light and the electric fireplace adds to the ambiance. Mount a TV about the fireplace and store the components on the expansive custom designed floating shelves.
 Treefrog Design

Example of a mid-sized transitional master beige tile and porcelain tile porcelain tile, beige floor and single-sink bathroom design in Seattle with recessed-panel cabinets, medium tone wood cabinets, a wall-mount toilet, beige walls, an undermount sink, tile countertops, a hinged shower door, black countertops and a built-in vanity
 Nystrom Design

Balancing modern architectural elements with traditional Edwardian features was a key component of the complete renovation of this San Francisco residence. All new finishes were selected to brighten and enliven the spaces, and the home was filled with a mix of furnishings that convey a modern twist on traditional elements. The re-imagined layout of the home supports activities that range from a cozy family game night to al fresco entertaining.
Architect: AT6 Architecture
Builder: Citidev
Photographer: Ken Gutmaker Photography
Find the right local pro for your project
 Forward Design Build Remodel
Our client’s goal was to work on some of the remaining spaces of the home that had not yet been remodeled to the aesthetic of the homeowners.
They were seeking a more cohesive design element throughout the home and were very much in need of more functional spaces with better storage.
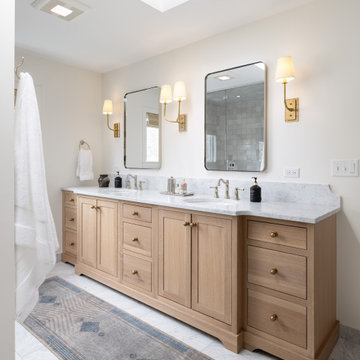
By eliminating the built-in tub in the primary bathroom we were able to expand the footprint of the shower to the limits of the skylight for a sinuous transition.
We added a tall storage cabinet for bath items, linens and also the concealed housing for the steam shower components.
The vanity was extended to the window for more storage and a second sink making the shared space much more enjoyable. The high end finishes of marble, quarter sawn white oak, and terracotta tiles helped elevate the feel of the space to be in line with the rest of the primary suite.
In the basement, finishing out some of the unfinished space with bright, clean, and low maintenance finishes helped to expand the livable footprint of the basement and created the perfect opportunity for a very fun “tiny house”.
This, along with an updated and fully finished living space, created a very inviting and comfortable family space for adults and children to enjoy together.
The laundry room turned out beautifully with a soft and interesting palette. We utilized every corner of the room to facilitate laundry basket storage, a fold-down folding table, open and closet storage and hidden hanging rod for drying clothes.
 Steve
SteveAlison Watson
Mid-sized trendy master porcelain tile pebble tile floor alcove shower photo in Other with an undermount sink, raised-panel cabinets, white cabinets, quartz countertops and a two-piece toilet
Mid-sized trendy master porcelain tile pebble tile floor alcove shower photo in Other with an undermount sink, raised-panel cabinets, white cabinets, quartz countertops and a two-piece toilet
 StoneUnlimited Kitchen and Bath Remodeling
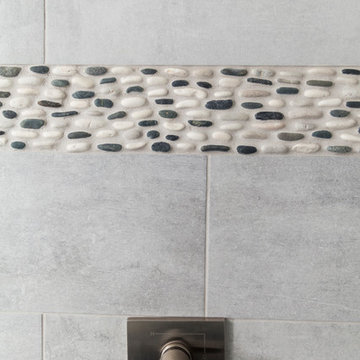
Stoneunlimited Kitchen and Bath can help you design and renovate your bathroom into a seaside oasis that will hold you over until the next time you're able to feel sand between your toes and salty water in your hair. Our Client's desire for their master bathroom was to create a beachy feel that they could enjoy year round and we were more than happy to facilitate the transformation.
The Alaskan White Granite tops mimic the look of wet sand providing contrast to the Waypoint Shaker Style cabinets and storage tower. 3"x17" Porcelain Planks in Vintage Gray add a wood component that is key to any coastal bathroom design and resemble the color of aged board walks and fishing piers. Pebbles in the tub surround, shower accent band and shower floor are similar to ones that can be found on many popular beaches. The decorative details that our client selected for the room such as mermaid dispensers, shells, and beautiful vibrant art work were the perfect touch.
Ample storage space and some privacy to the exposed toilet were needed. The 12" deep tower provides two cabinet pull outs for toiletries and other necessities as well as an 18"x18" cabinet on the top with crown molding finishes and an additional pull out cabinet at the bottom of the tower. Partial privacy for the lavatory was achieved by installing a 45"x29" glass panel.
Here are the items that were utilized in this Stoneunlimited Bathroom Remodel:
Countertops: 3CM Alaskan White Granit with Roman Ogee Edge
Cabinets: WayPoint Living Spaces Door Style: 540F, Maple with painted Pewter Glazed
Cabinet Hardware: Aberdeen Pulls
Sinks: 20"x15" white porcelain rectangular
Tub: 60" Kohler
Tile: 3" x 17" Porcelain Planks in Vintage Gray on the floor
12" x 24 Porcelain Nexus Ice for the shower and tub walls
Island Flat /Stacked Pebbles in the shower and tub surround
Fixtures: Delta in Brushed Nickel Finish
Glass Shower Enclosure: 3/8" Tempered Glass 75" Frameless with standard hinges and D style handle
Mirrors: ¼'" thick topped off with crown molding trim to match the trim finishes on the storage tower
 Karla Trincanello, CID, Interior Decisions, Inc.

Renovating the master bath involved removing the large jaccuzzi tube and designing a free standing white porcelain tub. The back drop of the wall behind the tub are two blue cobalt slabs of porcelain book-matched to create striking art to contrast the white tile and components of this bathroom.


 Home Restoration Services, Inc.

This high-end primary bath remodel incorporated rare pink marble into all aspects of the project. Fixture locations did not change in the design, exterior walls were insulated. Basic architectural components like the shower arch were retained in this superb design by Liz Schupanitz with masterful tile installation by Hohn & Hohn. Cabinets by Frost Cabinets. Photos by Andrea Rugg and Greg Schmidt.
 Home Restoration Services, Inc.
This high-end primary bath remodel incorporated rare pink marble into all aspects of the project. Fixture locations did not change in the design, exterior walls were insulated. Basic architectural components like the shower arch were retained in this superb design by Liz Schupanitz with masterful tile installation by Hohn & Hohn. Cabinets by Frost Cabinets. Photos by Andrea Rugg and Greg Schmidt.
 Dwellings LLC
Upholstered King Size Bed
Memories TTL, LLC
Photographer - Wing Wong
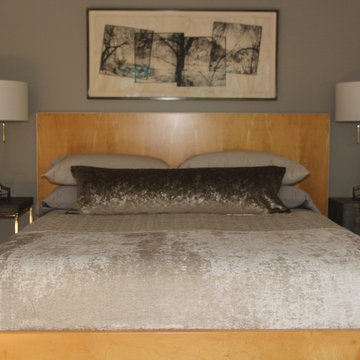
Inspiration for a large contemporary master medium tone wood floor and brown floor bedroom remodel in New York with gray walls
Inspiration for a large contemporary master medium tone wood floor and brown floor bedroom remodel in New York with gray walls
 Courtney Kleeman Design
Relax in this master suite with elegant, clean lines. The various textures and multiple tones of gray elevate the interest of the unique components.
Bedroom - mid-sized contemporary master medium tone wood floor bedroom idea in New York with gray walls and no fireplace
Bedroom - mid-sized contemporary master medium tone wood floor bedroom idea in New York with gray walls and no fireplace
 J&J Carpet One Floor & Home
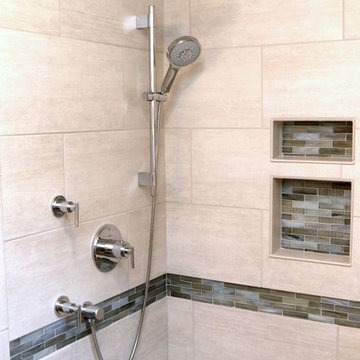
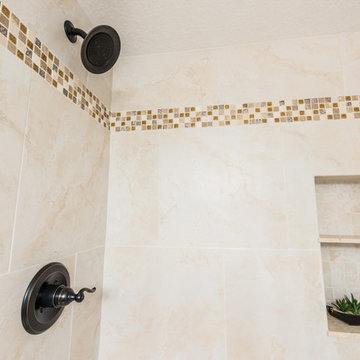
The bathroom floor tile was used for the shower walls, and a 2x2 size of the Como Almond was used for the shower floor and niche. For a decorative component, Dawn added a linear border ¾ up the shower walls in the Menegerie, Serene Decorative Mosaic from Tesoro. The shower features a large shower niche and a frameless glass hinge door for a clean, modern look.

 HALLETT & Co.
The Oddingsells House master bath previously featured an oversized jetted tub that overwhelmed the small shower and vanity space. These outdated components were removed to enlarge the space and accommodate a new glass-walled shower, custom vanity with an engineered quartz countertop, and porcelain tile, all chosen to complement the historical features of the home. Photography by Atlantic Archives


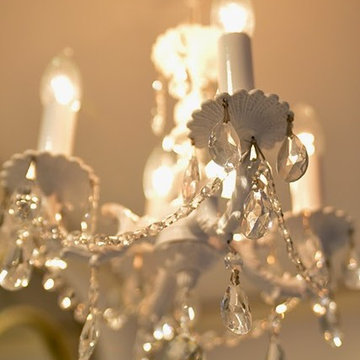
 New Explode Construction
Suspended above the vanity, this crystal chandelier adds an unmistakable touch of glamour to the Lake Forest master bathroom. Its cascading crystal droplets catch the light, scattering soft reflections across the marble surfaces.
Every component — from the hand-cut crystals to the polished chrome frame — was chosen for its quality and elegance. The chandelier serves not only as a light source but also as a statement piece, anchoring the room's design with a focal point that feels both luxurious and inviting.
By pairing the chandelier's sparkle with the bathroom's more understated finishes, we achieved a balanced aesthetic: refined but not ostentatious, timeless yet fresh. It's proof that in the right hands, lighting can transform a room's mood entirely.
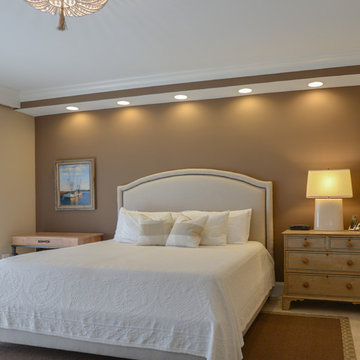
 Aiden Fabrics
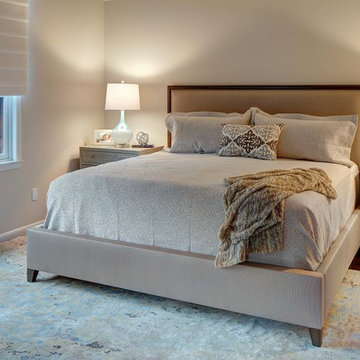
In-house designer, Julie, used a monochromatic theme keeping it very clean and crisp for this master bedroom. The room features a beige, linen platform bed, which is actually a motorized, custom bed. The owner can adjust the side rails to hide all of the components. Julie chose a cotton blend for the nailhead trim headboard.
The beautiful chandelier is by Ro Sham Beaux - http://ro-sham-beaux.com/.
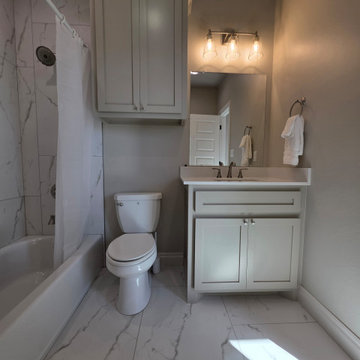
 Momentum Homes
Compact, functional and beautiful.
This Primary/Master bathroom has easy care components that will endure time.
Example of a bathroom design in Oklahoma City
Example of a bathroom design in Oklahoma City
 Revive and Renew Remodeling LLC
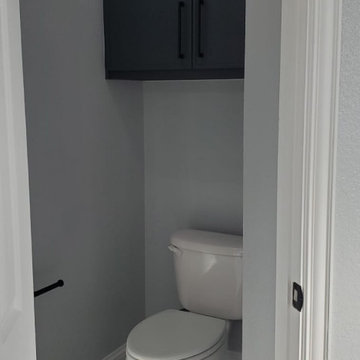
This beautiful bathroom had a major transformation to make it very modern and timeless. Essentially everything was removed (vanities, tops, fixtures, plumbing, flooring, shower, tub, etc) and replaced with brand new components.

Sponsored
Delaware, OH

Buckeye Basements, Inc.
Central Ohio's Basement Finishing ExpertsBest Of Houzz '13-'21
 SGDI - Sarah Gallop Design Inc.
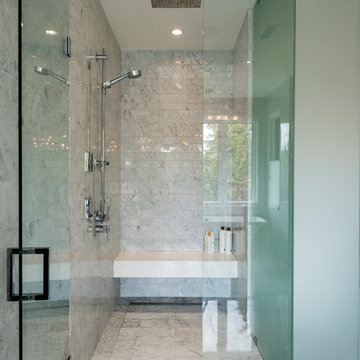
The objective was to create a warm neutral space to later customize to a specific colour palate/preference of the end user for this new construction home being built to sell. A high-end contemporary feel was requested to attract buyers in the area. An impressive kitchen that exuded high class and made an impact on guests as they entered the home, without being overbearing. The space offers an appealing open floorplan conducive to entertaining with indoor-outdoor flow.
Due to the spec nature of this house, the home had to remain appealing to the builder, while keeping a broad audience of potential buyers in mind. The challenge lay in creating a unique look, with visually interesting materials and finishes, while not being so unique that potential owners couldn’t envision making it their own. The focus on key elements elevates the look, while other features blend and offer support to these striking components. As the home was built for sale, profitability was important; materials were sourced at best value, while retaining high-end appeal. Adaptations to the home’s original design plan improve flow and usability within the kitchen-greatroom. The client desired a rich dark finish. The chosen colours tie the kitchen to the rest of the home (creating unity as combination, colours and materials, is repeated throughout).
Photos- Paul Grdina
 Forward Design Build Remodel
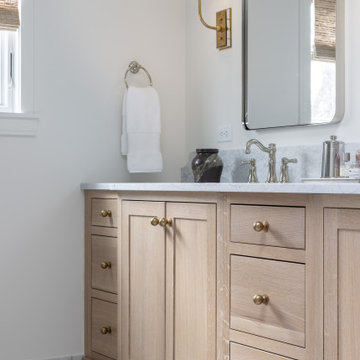
Our client’s goal was to work on some of the remaining spaces of the home that had not yet been remodeled to the aesthetic of the homeowners.
They were seeking a more cohesive design element throughout the home and were very much in need of more functional spaces with better storage.
By eliminating the built-in tub in the primary bathroom we were able to expand the footprint of the shower to the limits of the skylight for a sinuous transition.
We added a tall storage cabinet for bath items, linens and also the concealed housing for the steam shower components.
The vanity was extended to the window for more storage and a second sink making the shared space much more enjoyable. The high end finishes of marble, quarter sawn white oak, and terracotta tiles helped elevate the feel of the space to be in line with the rest of the primary suite.
In the basement, finishing out some of the unfinished space with bright, clean, and low maintenance finishes helped to expand the livable footprint of the basement and created the perfect opportunity for a very fun “tiny house”.
This, along with an updated and fully finished living space, created a very inviting and comfortable family space for adults and children to enjoy together.
The laundry room turned out beautifully with a soft and interesting palette. We utilized every corner of the room to facilitate laundry basket storage, a fold-down folding table, open and closet storage and hidden hanging rod for drying clothes.
 Home Restoration Services, Inc.

This high-end primary bath remodel incorporated rare pink marble into all aspects of the project. Fixture locations did not change in the design, exterior walls were insulated. Basic architectural components like the shower arch were retained in this superb design by Liz Schupanitz with masterful tile installation by Hohn & Hohn. Cabinets by Frost Cabinets. Photos by Andrea Rugg and Greg Schmidt.
33