
Search results for "Master components" in Home Design Ideas
 Cabinet-S-Top

In this Spa Bath Siteline frameless flat panel Cantor door style in Walnut finish cabinetry was installed. The countertop on the vanity is Solid Surface Hi-Macs Terni with 6” high backsplash. In the shower is MSI Hazelwood quartz on the bench top, curb top and niche shelf. Radiance LED lighted mirror. Brizo Virage faucet in chrome finish and Pulse Power Shot Shower System showerhead and handheld in chrome. Moen Voss collection accessories in chrome include towel bar, towel ring, robe hooks, toilet paper holder, toilet tank lever. A Kohler Cimmaron white comfort ht toilet. Thermosol Steam Unit components: Generator, square steam head, square microtouch control in chrome. 3/8” heavy clear glass steam shower enclosure. The shower tile is 11x23 Contessa Oro Polish wall tile; 1x2 Keystone Urban Putty Speckle for shower floor and ceiling. The flooring is 12x24 Contess Oro matte finish tile.
 Cabinet-S-Top
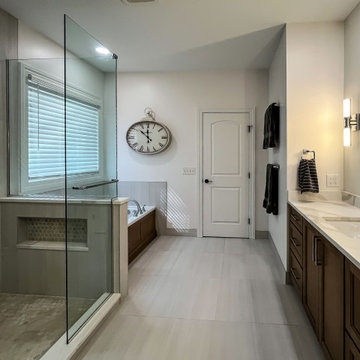
In this primary bath, Medallion Gold Wallace flat panel door style vanities were installed in Biscotti stained finish with MSI Calacatta Goa quartz countertop. The tile shower is Style Pure 12x24 tile for the flooring, shower walls and tub surround. Moroccan Concrete White 2” hex for shower floor and niche. General Kiel wall sconces. Moen Voss collection in chrome includes toilet paper holder, robe hooks, towel bars, deck mount faucet and shower head. Kohler Caxton undermount rectangular sinks in white. The closet is configured using StorX closet components.
 Lavan Construction | Design + Build
30 Years of Construction Experience in the Bay Area | Best of Houzz!
We are a passionate, family owned/operated local business in the Bay Area, California. At Lavan Construction, we create a fresh and fit environment with over 30 years of experience in building and construction in both domestic and international markets. We have a unique blend of leadership combining expertise in construction contracting and management experience from Fortune 500 companies. We commit to deliver you a world class experience within your budget and timeline while maintaining trust and transparency. At Lavan Construction, we believe relationships are the main component of any successful business and we stand by our motto: “Trust is the foundation we build on.”
Find the right local pro for your project
 Risher Martin
Stunning design by the talented Furman + Keil Architects transformed this 1930’s West Austin cottage into a cozy, ultra modern retreat.
The new design preserved original stone walls and fireplace, seamlessly integrating historic components with modern materials and finishes. The finished product is a unique blend of both old and new, landing it on the 30th Annual AIA Austin Homes Tour.
Photography by Leonid Furmansky
 Smart Closets
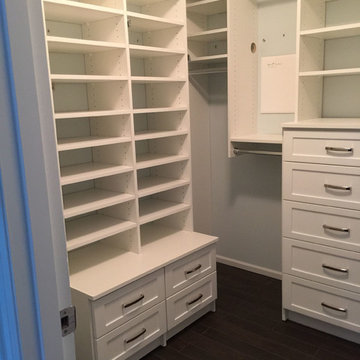
This master walk-in closet was designed in white. We had to work around several technology panels which will be hidden by hanging clothes and cords are ran to components through a hole drilled in one vertical piece. Our client wanted lots of shelf and drawer space in the closet and Shaker drawer fronts were selected.
 Opustone
Revello bathtub
Opal White floor

Corner shower - large modern master beige tile marble floor corner shower idea in Miami with a drop-in sink, marble countertops, a hot tub and beige walls
Corner shower - large modern master beige tile marble floor corner shower idea in Miami with a drop-in sink, marble countertops, a hot tub and beige walls
 Rendon Remodeling & Design, LLC
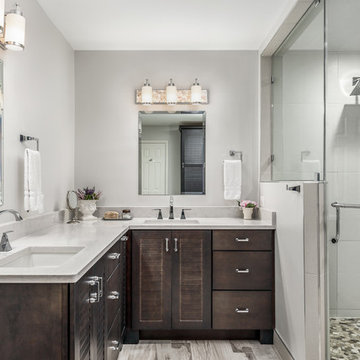
Luxury bathroom design blends traditional elements with modern components to create an updated spa-like feel. The dark-stained vanity offers a balanced contrast to the neutral colors in the quartz countertop, shower, floor, and wall tiles. The shutter-style vanity doors combined with slab-style drawers create a unique blend of styles that provide ease and function. A free-standing soaking tub with a chrome stand-alone tub filler along with the chrome shower fixtures, sink faucets, drawer pulls & knobs and accessories add a modern element to a space designed for function and relaxation.

Sponsored
Columbus, OH

Wannemacher Interiors
Customized Award-Winning Interior Design Solutions in Franklin Cnty OH
 Treefrog Design

Bathroom - mid-sized transitional master beige tile and porcelain tile porcelain tile, beige floor and single-sink bathroom idea in Seattle with recessed-panel cabinets, medium tone wood cabinets, a wall-mount toilet, beige walls, an undermount sink, tile countertops, a hinged shower door, black countertops and a built-in vanity
 French Creek Designs Kitchen & Bath Design Center
Classic Whites and Green Trending
Refreshing bathroom remodel completed in classic whites and trending green. Beautiful, clean, and modern describes this bathroom remodel. First, a Schluter®-KERDI-TUBKIT is chosen by client. Tubkits provide all the components necessary to complete a tub surround. Kerdi tubkit creates a fully waterproof and vapor tight bathtub surround. Next, client selected a glass mix accent tile to create a border around the tub surround. Coupled with antique white subway tiles. Subway tile is a luxe Italian tile with a heavy glaze. In addition, to a glossy finish. Each subway tile has a metallic or iridescent feel. Maintaining its historical Italian style. Finally, Schluter metal trim was used to nicely finish the tile edges.

An updated white shaker vanity cabinet is a perfect choice. Topped with a Granite countertop from our instock granite collection. In addition, to added granite backsplash and white oval vanity sink. As well as the floor is updated with a classic LVT. The Luxury Vinyl Tile Plank is in a medium wood tone. Overall, this refreshing bathroom remodel and will be enjoyable for years to come.
 Aria Stone Gallery
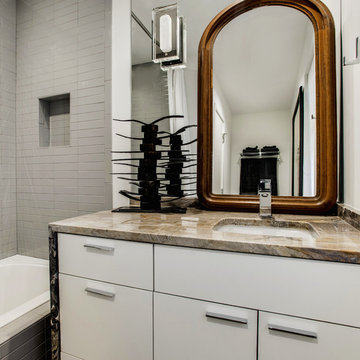
The upstairs guest bath includes a modern and stylish Arabescato Orobico Marble waterfall edged countertop. No detail was left unfinished in this home.
 Lori Carroll & Associates
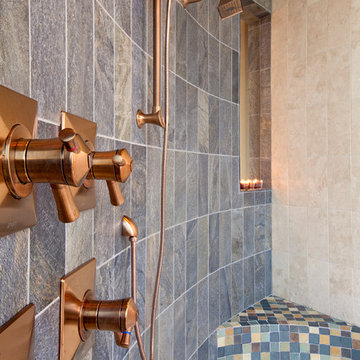
Customized shower components offer an energizing and indulgent bathing experience.
Inspiration for a bathroom remodel in Phoenix
Inspiration for a bathroom remodel in Phoenix
 Lavan Construction | Design + Build
30 Years of Construction Experience in the Bay Area | Best of Houzz!
We are a passionate, family owned/operated local business in the Bay Area, California. At Lavan Construction, we create a fresh and fit environment with over 30 years of experience in building and construction in both domestic and international markets. We have a unique blend of leadership combining expertise in construction contracting and management experience from Fortune 500 companies. We commit to deliver you a world class experience within your budget and timeline while maintaining trust and transparency. At Lavan Construction, we believe relationships are the main component of any successful business and we stand by our motto: “Trust is the foundation we build on.”
 Katie Hutchison Studio
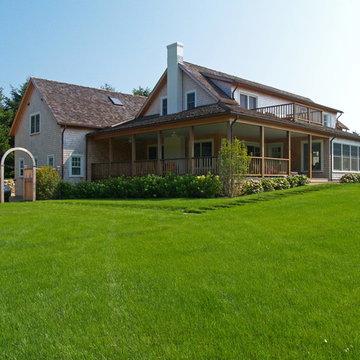
This larger home, constructed on Martha’s Vineyard, is a collection of informal, dormered gable components and grounding one-story, shed-roof elements that reduce its overall scale.
Designed to take advantage of a gently sloping up-Island property, this 5500 sq. ft. (not including finished basement) six-bedroom home includes staggered floor levels that climb from the front of the site to the rear. Generous, open living space on the entry level -- anchored on the west end by a fireplace and on the east end by the kitchen -- borders a dining area that’s nestled under a roof which also shelters the adjacent wrap-around porch. A deck off the rear of the dining space extends around the kitchen and is easily accessible from the nearby family room, too. Bedrooms occupy the other above-grade levels, including, at the upper-most level, the master suite comprised of a study, roof deck, master bath, walk-in closets and the master bedroom.
A clean-lined interior of warm neutrals sets a soothing tone in which the Island landscape is welcomed through expansive windows, porches and decks. Clad in white cedar shingles with a red cedar roof, the West Tisbury House will softly weather in-tune with its meadow site.
Katie Hutchison Studio collaborated with Geoffrey Koper Architect of Yarmouth Port, Mass. on the West Tisbury House. Kitchen fit-out and interior finishes, fixtures, and furnishings by others.
photo by Katie Hutchison

Sponsored
Sunbury, OH

J.Holderby - Renovations
Franklin County's Leading General Contractors - 2X Best of Houzz!
 Opustone
Perfect White floor
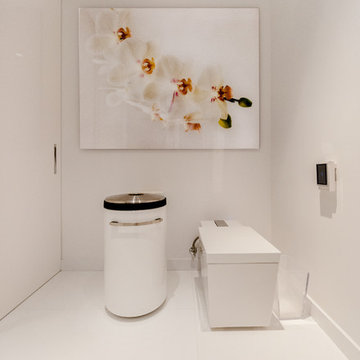
Inspiration for a large contemporary master white tile and glass tile bathroom remodel in Miami with a one-piece toilet and white walls
Inspiration for a large contemporary master white tile and glass tile bathroom remodel in Miami with a one-piece toilet and white walls
 Katie Hutchison Studio
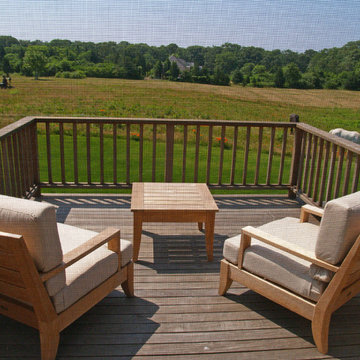
This larger home, constructed on Martha’s Vineyard, is a collection of informal, dormered gable components and grounding one-story, shed-roof elements that reduce its overall scale.
Designed to take advantage of a gently sloping up-Island property, this 5500 sq. ft. (not including finished basement) six-bedroom home includes staggered floor levels that climb from the front of the site to the rear. Generous, open living space on the entry level -- anchored on the west end by a fireplace and on the east end by the kitchen -- borders a dining area that’s nestled under a roof which also shelters the adjacent wrap-around porch. A deck off the rear of the dining space extends around the kitchen and is easily accessible from the nearby family room, too. Bedrooms occupy the other above-grade levels, including, at the upper-most level, the master suite comprised of a study, roof deck, master bath, walk-in closets and the master bedroom.
A clean-lined interior of warm neutrals sets a soothing tone in which the Island landscape is welcomed through expansive windows, porches and decks. Clad in white cedar shingles with a red cedar roof, the West Tisbury House will softly weather in-tune with its meadow site.
Katie Hutchison Studio collaborated with Geoffrey Koper Architect of Yarmouth Port, Mass. on the West Tisbury House. Kitchen fit-out and interior finishes, fixtures, and furnishings by others.
photo by Katie Hutchison
 YINWAIAU Architect

Superbly oriented penthouse apartment with two breathtaking terraces facing Manhattan’s eastern & western skylines.
A language of harmony between subtle detail, luxurious architectural components, and seamless transitions throughout all spaces culminates in this modern, intricate and stunning apartment home.
 Cabinet-S-Top

In this Spa Bath Siteline frameless flat panel Cantor door style in Walnut finish cabinetry was installed. The countertop on the vanity is Solid Surface Hi-Macs Terni with 6” high backsplash. In the shower is MSI Hazelwood quartz on the bench top, curb top and niche shelf. Radiance LED lighted mirror. Brizo Virage faucet in chrome finish and Pulse Power Shot Shower System showerhead and handheld in chrome. Moen Voss collection accessories in chrome include towel bar, towel ring, robe hooks, toilet paper holder, toilet tank lever. A Kohler Cimmaron white comfort ht toilet. Thermosol Steam Unit components: Generator, square steam head, square microtouch control in chrome. 3/8” heavy clear glass steam shower enclosure. The shower tile is 11x23 Contessa Oro Polish wall tile; 1x2 Keystone Urban Putty Speckle for shower floor and ceiling. The flooring is 12x24 Contess Oro matte finish tile.

Sponsored
Columbus, OH
Wannemacher Interiors
Customized Award-Winning Interior Design Solutions in Franklin Cnty OH
 Shuler Architecture
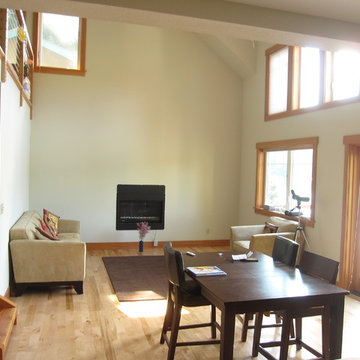
About a year after purchasing this structure, these clients engaged us to to start the process of designing and engineering a expansion of this little cottage into a larger home where they could put down roots and start a family. Our clients looked long and hard for the perfect outdoor setting and after months of searching, they found a little post-war cottage on a lake just east of Redmond, Washington. Our solution is a classic upper level addition that takes in the views of its alpine lake setting. The existing basement level was repurposed as the recreation hub of the house with a game area, media center, guest suite and storage for a large inventory of outdoor & boating gear. The main level was redesigned in a more family friendly format with a powder room, bedroom, vaulted great room, pantry and gourmet kitchen. The upper level is the private domain of the Master Suite and high tech hub. Because our clients work in the tech industry, a large home office that allows them to work remotely was an important component of their home's program. The master suite includes a large walk-in closet, small laundry, sleeping area and 5-piece master bath. The exterior of the house includes a covered porch that wraps around this level and leads to an expansive deck on the water side of the house. This deck functions as an extension of the main level and effectively adds several hundred square feet of additional living space. We then enveloped this building shell in a shingled craftsman style that is a hallmark of Seattle residential architecture.

 Verce Design
A century-old colonial estate in one of Detroit’s most prestigious neighborhoods is given new life. Nationally award winning and one-of-a-kind, the space highlights new furnishings, custom millwork, European textiles and wallpaper, blended with family heirlooms and antique artifacts that have been collected and curated over decades. Reflecting the family’s unique personality and functional needs were a driving component in the design. From Indian and Irish descent, the beautiful, multi-cultural family was highlighted throughout the home. Living busy lives including running multiple businesses, coaching sports teams, and global travels - our goal was to create a home that gave the family a sense of peace and awe.
 Wine Cellar Specialists
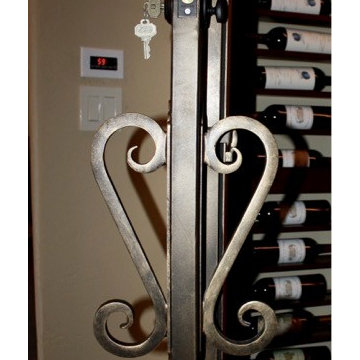
This elegant custom wine cellar door is made of hand-forged wrought iron. It is equipped with proper sealing components. The handles are also made of iron.
As you enter the door, the left wall consists of horizontal wine racks.
View the whole project story at http://www.winecellarspec.com/frisco-texas-staircase/.
Wine Cellar Specialists
Dallas, TX 75206
+1 (972) 454-0480
Check us out on Facebook: https://www.facebook.com/WineCellarSpecialists
36