
Search results for "Master computer" in Home Design Ideas
 Clearcut & Co
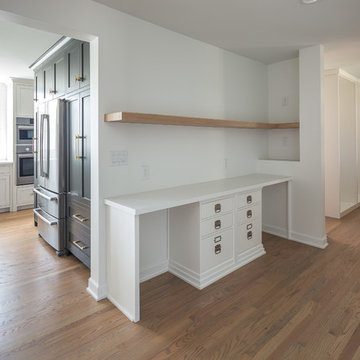
This renovation consisted of a complete kitchen and master bathroom remodel, powder room remodel, addition of secondary bathroom, laundry relocate, office and mudroom addition, fireplace surround, stairwell upgrade, floor refinish, and additional custom features throughout.
 Andy Juy Designs

Small minimalist master painted wood floor bedroom photo in Denver with gray walls and no fireplace
 Amy Storm & Company
Joe Kwon Photography

Example of a mid-sized eclectic porcelain tile and multicolored floor mudroom design in Chicago with gray walls
Example of a mid-sized eclectic porcelain tile and multicolored floor mudroom design in Chicago with gray walls
Find the right local pro for your project
 BDI Furniture
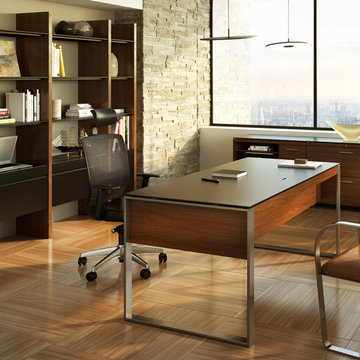
The Sequel collection receives a promotion with the EXECUTIVE DESK. The largest desktop in the collection, this design answers the need for a freestanding, floating desk that is perfect for meetings or wherever a larger workspace is needed. The desk includes a multi-function keyboard drawer and two side storage drawers. A wire management access panel in the top provides access to a lower tray for a convenient place to run power cables. Coordinates beautifully with the SEQUEL and SEMBLANCE collections to create a complete office.
 Lowder New Homes
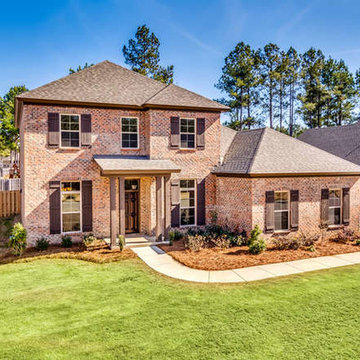
Fabulous new floor plan in desirable Woodland Creek which features 5 spacious bedrooms and 3 baths. Master suite features a tremendous walk-in closet and a master bath retreat with a corner Whirlpool tub, ceramic tile shower, and double vanities. Dine in style in the oversized dining room with hardwood flooring and enjoy the living room which could be used as a study. Impressive exterior which will steal the spotlight with the board and batten shutters and stylish front porch with columns. 4 spacious bedrooms upstairs with several walk-in closets as well as a loft area perfect for a computer area. This hidden treasure features upscale granite throughout and many authentic designer touches. Energy efficient plan with an upgraded HVAC, low E windows, and added insulation which mean lower utility bills for the homeowner. $3000 in closing costs.
 Rockwood Cabinetry

Remodel by Ostmo Construction
Design by Tyler Engle Architects PS
Photos by Dale Lang of NW Architectural Photography
Example of a huge minimalist u-shaped medium tone wood floor and brown floor kitchen pantry design in Portland with an undermount sink, flat-panel cabinets, gray cabinets, quartzite countertops, white backsplash, glass sheet backsplash, stainless steel appliances and an island
Example of a huge minimalist u-shaped medium tone wood floor and brown floor kitchen pantry design in Portland with an undermount sink, flat-panel cabinets, gray cabinets, quartzite countertops, white backsplash, glass sheet backsplash, stainless steel appliances and an island
 STOR-X Vancouver

Imagery of some of the Love It or List It episodes STOR-X did the custom closets for
Example of a trendy closet design in Vancouver
Example of a trendy closet design in Vancouver

Sponsored
Sunbury, OH

J.Holderby - Renovations
Franklin County's Leading General Contractors - 2X Best of Houzz!
 Drummond House Plans
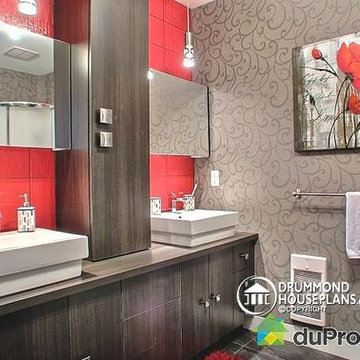
BATHROOM NO.2 - HOME DESIGN NO. 3713-V1 by Drummond House Plans
Having received much attention at a Home Show in which it had been built on site and in response to the many requests for the addition of a garage to plan 3713, we are pleased to present model 3713-V1. The addition of a garage that is 14’ wide and almost 28’ deep is sure to meet the needs of the many who specifically requested this convenient feature.
Outside, the addition of a garage clad in fibre cement panels with cedar siding matches the rest of the structure for a pleasing visual impact and definite curb appeal.
Inside, other than the service entrance from the garage, this plan shares the same laudable features as its predecessor such as 9’ ceilings throughout the main level, a modern fireplace in the living room, a kitchen with an 8’ x 3’ island and computer corner, nicely sized bedrooms with ample closet space that includes a walk-in in the master bedroom and a full bathroom with separate 42” x 60” shower enclosure.
We invite you to discover our contemporary collection and share your comments with us ! http://www.drummondhouseplans.com/modern-and-contemporary.html
Blueprints, CAD and PDF files available starting at only $919 (best price guarantee)
DRUMMOND HOUSE PLANS - 2014 COPYRIGHTS
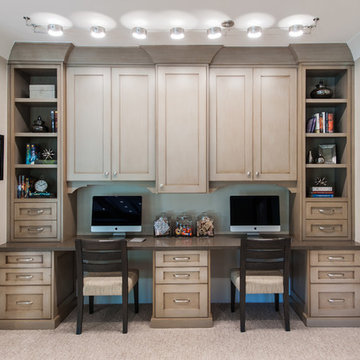

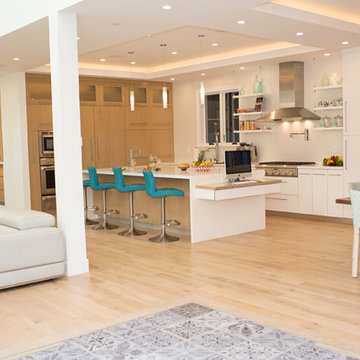
 Lux Builders & Remodeling Inc.
Lux Builders
Home design - contemporary home design idea in Los Angeles
Home design - contemporary home design idea in Los Angeles
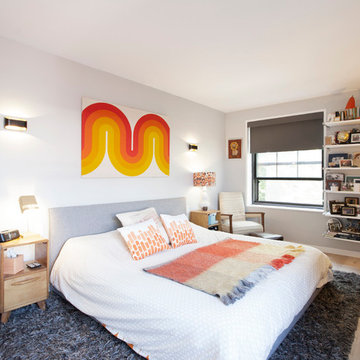
 Ecostruct LLC
The Sweeten
Example of a mid-sized trendy master light wood floor bedroom design in New York with white walls
Example of a mid-sized trendy master light wood floor bedroom design in New York with white walls


 Schryver Design LLC
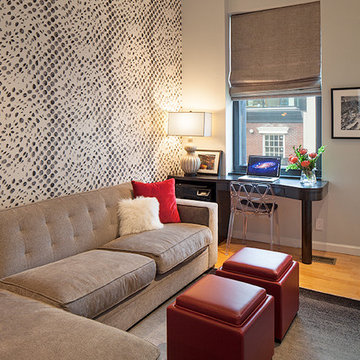
This unique 3-level apartment was in need of a renovation when its new owner purchased the space. Although the lower level bathroom had been recently updated, the two upper floors hadn't been touched in decades, and were composed of dark closed-in spaces, including a tiny 6' x 8' kitchen. For a client who loves to cook and entertain, major changes were needed.
As you see from the photos, the apartment now boasts an ultra-modern, open kitchen, a bright and airy living/dining space, a chic marble guest bathroom, a stylish den/media room and a luxurious master suite.
Photography by Peter Kubilus
Sponsored
Sunbury, OH
J.Holderby - Renovations
Franklin County's Leading General Contractors - 2X Best of Houzz!
 Modern Design Cabinetry

Face Frame Overlay cabinetry
Door style: (Camden) flat panel
Builder: Schrader & Co.
Cabinetry: Modern Design Cabinetry
Interiors: Miranda @ Fusion Designs
 OMNIA Group Architects
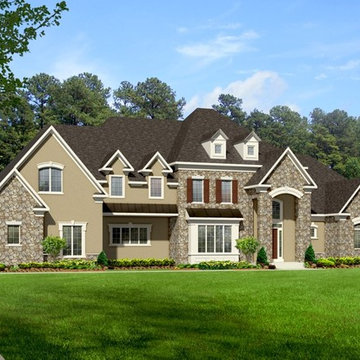
Fresh off the computer comes an OMNIA Group Architects custom designed home in Bucks County, Pennsylvania, nearing completion. The architectural drawings detail the trend towards first floor living. This architectural design features an open casual plan ready for intimate family gatherings and big parties. The luxuriously appointed Master Suite is located on the main level. A huge kitchen forms the hub of family life. Central to dining, casual and formal living spaces, the kitchen features the latest in appliances. The kitchen is separated from the Great Room by a built in bar. The second floor contains three en-suite bedrooms each offering family and guests a boutique hotel like array of amenities. The exterior is appointed with stone and stucco and features the finest in maintenance free yet beautiful materials. Nested into a brilliant sun filled and wooded lot in Bucks County, Pennsylvania, this home is custom designed by OMNIA Group Architects to serve its owners for generations. It is truly a masterpiece.

 NW Home Designers
Sam Van Fleet

Small elegant built-in desk medium tone wood floor study room photo in Seattle with gray walls
Small elegant built-in desk medium tone wood floor study room photo in Seattle with gray walls


 Rasmussen Construction
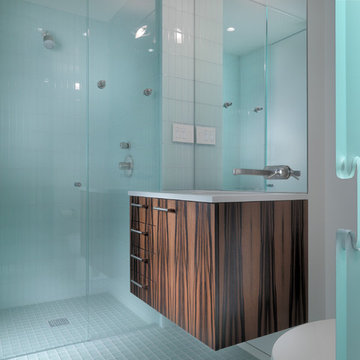
This small apartment is an occasional get away for a Colorado family. Starting with a concrete shell each custom element was carefully placed to complete this modern unit. Custom veneer paneling, glass pocket doors, stainless counters, etched glass panels, aluminum finned grills and a suspended wine refrigerator are just a few of the components. A computer controlled led light wall extending from the living room and down the length of the hall add interest at night.
Architects:
Craig Steely
Photographer:
Rien Van Rijthoven
 Lakota Cove
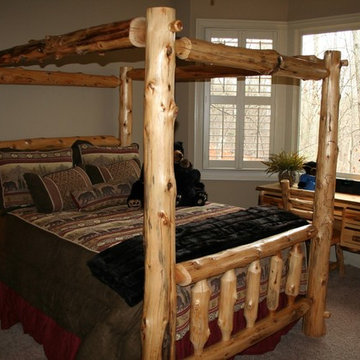
Lodge pole creates a sleek log look in a mountain home. Beautifully sized logs makes this bed just what it should be with gorgeous burl shown. The desk is great for computers and needed drawer space. The bear theme was the choice for this mountain bedroom. And don't miss the faux mink throw at the end of the bed.
 Design Lifestyles, LLC
Michael Hunter Photography
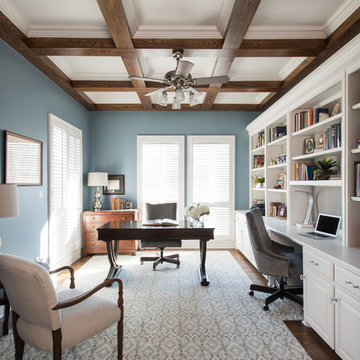
Mid-sized transitional freestanding desk medium tone wood floor and brown floor study room photo in Dallas with blue walls
Mid-sized transitional freestanding desk medium tone wood floor and brown floor study room photo in Dallas with blue walls
41