
Search results for "Master computer" in Home Design Ideas

 NW Home Designers
Sam Van Fleet
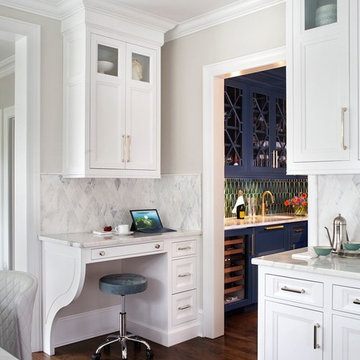

Small elegant built-in desk medium tone wood floor study room photo in Seattle with gray walls
Small elegant built-in desk medium tone wood floor study room photo in Seattle with gray walls
 Rasmussen Construction
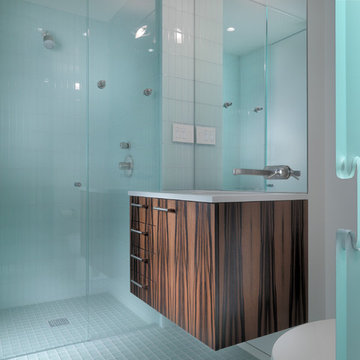
This small apartment is an occasional get away for a Colorado family. Starting with a concrete shell each custom element was carefully placed to complete this modern unit. Custom veneer paneling, glass pocket doors, stainless counters, etched glass panels, aluminum finned grills and a suspended wine refrigerator are just a few of the components. A computer controlled led light wall extending from the living room and down the length of the hall add interest at night.
Architects:
Craig Steely
Photographer:
Rien Van Rijthoven
Find the right local pro for your project
 Lakota Cove
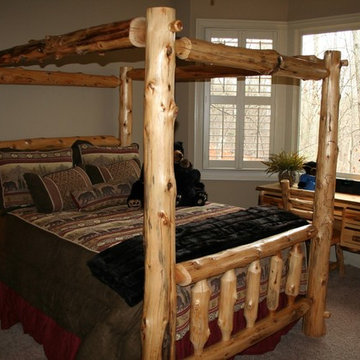
Lodge pole creates a sleek log look in a mountain home. Beautifully sized logs makes this bed just what it should be with gorgeous burl shown. The desk is great for computers and needed drawer space. The bear theme was the choice for this mountain bedroom. And don't miss the faux mink throw at the end of the bed.
 Design Lifestyles, LLC
Michael Hunter Photography
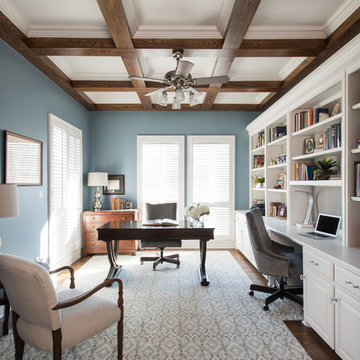
Mid-sized transitional freestanding desk medium tone wood floor and brown floor study room photo in Dallas with blue walls
Mid-sized transitional freestanding desk medium tone wood floor and brown floor study room photo in Dallas with blue walls
 Bolen Designs

Enlarged a single bedroom, currently being used as an office, utilizing unfinished attic space to create a teenage girl's retreat, which could later be converted into a 2nd Master.
 User
User
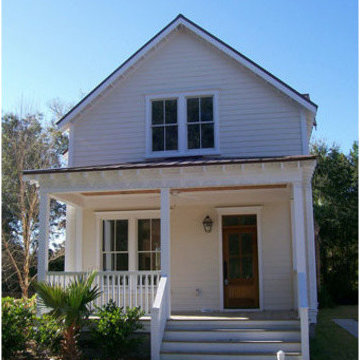
House Plan #464-4 : Houseplans.com
Questions? Call us at 1-800-913-2350
Photographs may show modified designs. All images are copyrighted.
Plan 464-4
1628 sq ft
3 beds
2.50 baths
25' wide
56' deep
×
Plans
Main Floor Plan
Upper Floor Plan
Plan Description
This 1628 square feet traditional style 3 bedroom, 2.5 bath with 0
garage stalls falls in the 1000-2000 square feet range. \
\
The floor plan features den/office/study/computer, open floor plan,
covered rear porch, kitchen island, walk-in closet, covered front porch,
great room/living room, main floor laundry, upstairs master bdrm, suited
for narrow lot, mud room, wheelchair adaptable. \
\
Allison Ramsey Architects, Inc.
Specifications
Plan Styles
Farmhouse
Traditional
Beach
Ceiling
Upper Ceiling Ft
9'
Main Ceiling Ft
10'
More
Wheelchair Adaptable
Lot Characteristics
Suited For Narrow Lot
Code
Irc 2006
Roof
Primary Pitch
10:12
Secondary Pitch
2:12
Roof Type
Metal
Roof Framing
stick
Entryway
Mud Room
Additional Rooms
Great Room Living Room
Den Office Study Computer
Main Floor Laundry
Kitchen Features
Kitchen Island
Area
Total Sq Ft
1628 sq ft
Main Floor Sq Ft
916 sq ft
Porch Sq Ft
262 sq ft
Upper Floor Sq Ft
712 sq ft
Bedroom Features
Walk In Closet
Upstairs Master Bdrm
Dimension
Height
25'
Depth
56'
Width
25'
Basic Features
Garage Stalls
0
Stories
2
Bedrooms
3
Potential Bedrooms
0
Baths
2.50
Exterior Wall Framing
Framing
2"x4"
Exterior Wall Finish
Shakes
Outdoor Spaces
Covered Rear Porch
Covered Front Porch
Pricing
Plan Set
Price
PDF Set
$1450.00
Reproducible Set
$1450.00
Foundation
Price
Crawlspace
+$0.00
Plan Content
All plans are drawn at ¼” scale or larger and include :
Foundation Plan: Drawn to 1/4" scale, this page shows all necessary notations and dimensions including support columns, walls and excavated and unexcavated areas. Most of our plans show a basement and alternate crawl space or slab plan.
Exterior Elevations: A blueprint picture of all four sides showing exterior materials and measurements

Sponsored
Sunbury, OH

J.Holderby - Renovations
Franklin County's Leading General Contractors - 2X Best of Houzz!

 Complete Flooring
Chris Golden
Inspiration for a transitional carpeted living room remodel in Phoenix with beige walls, a standard fireplace and a tile fireplace
Inspiration for a transitional carpeted living room remodel in Phoenix with beige walls, a standard fireplace and a tile fireplace
 Unique Ambiance LLC
Cindy Buchheit
Mid-sized transitional single-wall porcelain tile utility room photo in Chicago with an undermount sink, shaker cabinets, medium tone wood cabinets, quartzite countertops, beige walls and a stacked washer/dryer
Mid-sized transitional single-wall porcelain tile utility room photo in Chicago with an undermount sink, shaker cabinets, medium tone wood cabinets, quartzite countertops, beige walls and a stacked washer/dryer
 Steam Showers Inc
Steam Showers Inc.
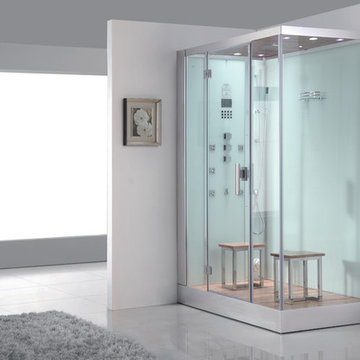
Enjoy the pleasures of the Ariel DZ961F8 Steam Shower in your home. These units are fully loaded with a steam shower enclosure, a built-in steam generator, and a FM radio which are all designed to greatly increase your therapeutic experience. We are confident that you will indulge in a state of complete relaxation and tranquility with all of these features within these steam bath enclosures. Look below for the features and detailed specifications of this steam shower.
DZ961F8
Dimensions: 59" x 35.4" x 89.2"
ETL listed (US & Canada electrical safety) 220v
Steam Sauna (6KW Generator)
Cleaning Function
Acupuncture Massage
Rainfall Ceiling Shower
Handheld Showerhead
6 Body Massage Jets
Chromatherapy Lighting
Computer Control Panel With Timer
FM Radio
2 Stools
Wooden Floorboard
Aromatherapy System (Oils not Included)
Ventilation Fan
Drain with Trap Include
Retrofit (Standard Bathtub Size)
Available in L/R
 Jules Duffy Designs
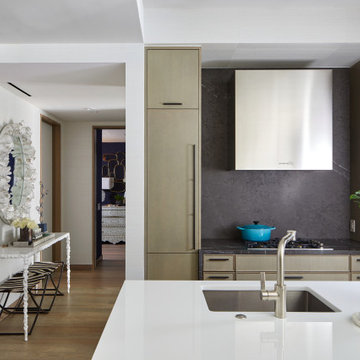
Luxury Manhattan apartment kitchen. Easy on the eyes, easy workspaces and easy cleaning. Plenty of storage. Walk through hallway to Family Room "Nest". Master Bedroom and Study to the right (not visible).
 12/12 Architects & Planners

The back of this 1920s brick and siding Cape Cod gets a compact addition to create a new Family room, open Kitchen, Covered Entry, and Master Bedroom Suite above. European-styling of the interior was a consideration throughout the design process, as well as with the materials and finishes. The project includes all cabinetry, built-ins, shelving and trim work (even down to the towel bars!) custom made on site by the home owner.
Photography by Kmiecik Imagery
 Interiors by Natasha

An oasis away from home, Zen and relaxation was the theme we were going for with this guest bedroom. My clients wanted the guest room to have a hotel feel. This bedroom was a blank slate of unfinished walls revealing the studs, floors and open ceiling in my client’s basement. A monochromatic color story, neutral palette, harmonious and tranquil theme flows throughout the space.
Using varying tints and shades of gray to achieve dimension was the foundation for designing this guest room. Creating a room that was not only a place to sleep but also functioned for multiple purposes was something my clients and I discussed during the consultation. It was imperative that we design a space for sleeping, lounging, watching television, reading, writing, and computer browsing. Because the space was not defined when we started we had to redefine the room—closing the walls, ceiling and floors. Creating a floor plan, ceiling treatment, furniture plan and layout was our mission the rest came together seamlessly.
My clients were not only happy with their new guest room but also enjoyed the experience. Now they have a place to entertain their guest overnight in comfort.
Photography by Haigwood Studios


 12/12 Architects & Planners
The back of this 1920s brick and siding Cape Cod gets a compact addition to create a new Family room, open Kitchen, Covered Entry, and Master Bedroom Suite above. European-styling of the interior was a consideration throughout the design process, as well as with the materials and finishes. The project includes all cabinetry, built-ins, shelving and trim work (even down to the towel bars!) custom made on site by the home owner.
Photography by Kmiecik Imagery
 California Closets of Michigan

The floating desk is mounted across the entirety of the back wall to finish a seamless yet perfect existence within the closet space. Jenna contrasts open shelving vs. drawer fronts, along with aluminum shoe fences where needed, as well as the use of double-hanging sections, and long hanging sections with extra shelving above to accommodate anything and everything Rebecca needs a place for.
Jenna states: "Her colorful wardrobe compliments the soft, "Tesoro - Linen" finish beautifully. The space looks effortless, but behind the scenes it stores so much more than what meets the eye."
 Demlang Builders
Close your eyes, and imagine…You just finished Thanksgiving dinner – all the fixin’s surrounded by friends and family in your new Demlang home. In this kitchen with Zodiac quartz countertops, Kohler Vault stainless sink, and a pull-out Tournant faucet, you’ll make short work of the dishes. Leftovers are quickly stashed away in the Bosch French door stainless refrigerator, leaving you to enjoy the again clean island, adorned by a hand-scraped birch soffit with industrial pendant lights.
Gather in the great room and gaze up at the soaring ceilings with rustic beamed treatment, unbuckle your belt a notch and let the food coma kick-in while the tranquil flames dance in the Heat & Glo corner gas fireplace.
As the ritual game of Sheepshead is kicked off in the rustic covered retreat, the bargain hunters browse ads preparing for the big shopping day. The kids land in the Command Center, playing computer games while dishtowels and linens are washed in this multi-functional room.
All you can wonder is when everyone is going home – leaving you to retreat to your master suite, thankful you only have to host once a year!
Black Friday arrives, and the aroma of fresh brewed coffee fills your master suite. As you sip coffee in your mirrored dressing room, you make sure your Black Friday yoga pants look just right. Who says life has to be stressful!
 Donald A. Gardner Architects
 Charming yet spacious, this home boasts over 2600 square feet and lives much larger than it appears. The quaint-looking exterior is filled with an interior of spacious common and private rooms. The master bedroom and a bedroom/study with adjacent full bath flank the foyer. The master suite includes a built-in seat and his-and hers walk-in closets and vanities. A true delight is the open kitchen with breakfast nook and great room. Totally open, these rooms flow from one to the next and include many details such as a spacious center island, generous countertop and cabinet space and a fireplace and porch access from the great room. Upstairs, a 450+ square foot bonus room awaits the imagination of the homeowners. The loft is an ideal computer nook and two bedrooms each have their own bath and walk-in closets.

Sponsored
Columbus, OH
Free consultation for landscape design!

Peabody Landscape Group
Franklin County's Reliable Landscape Design & Contracting
 Demlang Builders
Close your eyes, and imagine…You just finished Thanksgiving dinner – all the fixin’s surrounded by friends and family in your new Demlang home. In this kitchen with Zodiac quartz countertops, Kohler Vault stainless sink, and a pull-out Tournant faucet, you’ll make short work of the dishes. Leftovers are quickly stashed away in the Bosch French door stainless refrigerator, leaving you to enjoy the again clean island, adorned by a hand-scraped birch soffit with industrial pendant lights.
Gather in the great room and gaze up at the soaring ceilings with rustic beamed treatment, unbuckle your belt a notch and let the food coma kick-in while the tranquil flames dance in the Heat & Glo corner gas fireplace.
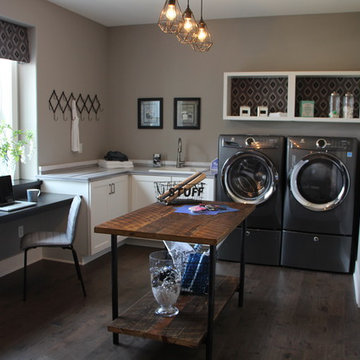
As the ritual game of Sheepshead is kicked off in the rustic covered retreat, the bargain hunters browse ads preparing for the big shopping day. The kids land in the Command Center, playing computer games while dishtowels and linens are washed in this multi-functional room.
All you can wonder is when everyone is going home – leaving you to retreat to your master suite, thankful you only have to host once a year!
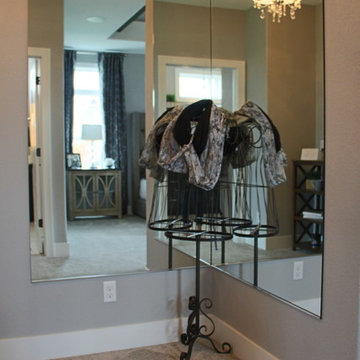
Black Friday arrives, and the aroma of fresh brewed coffee fills your master suite. As you sip coffee in your mirrored dressing room, you make sure your Black Friday yoga pants look just right. Who says life has to be stressful!
 Demlang Builders
Close your eyes, and imagine…You just finished Thanksgiving dinner – all the fixin’s surrounded by friends and family in your new Demlang home. In this kitchen with Zodiac quartz countertops, Kohler Vault stainless sink, and a pull-out Tournant faucet, you’ll make short work of the dishes. Leftovers are quickly stashed away in the Bosch French door stainless refrigerator, leaving you to enjoy the again clean island, adorned by a hand-scraped birch soffit with industrial pendant lights.
Gather in the great room and gaze up at the soaring ceilings with rustic beamed treatment, unbuckle your belt a notch and let the food coma kick-in while the tranquil flames dance in the Heat & Glo corner gas fireplace.
As the ritual game of Sheepshead is kicked off in the rustic covered retreat, the bargain hunters browse ads preparing for the big shopping day. The kids land in the Command Center, playing computer games while dishtowels and linens are washed in this multi-functional room.
All you can wonder is when everyone is going home – leaving you to retreat to your master suite, thankful you only have to host once a year!
Black Friday arrives, and the aroma of fresh brewed coffee fills your master suite. As you sip coffee in your mirrored dressing room, you make sure your Black Friday yoga pants look just right. Who says life has to be stressful!
 Norton Homes
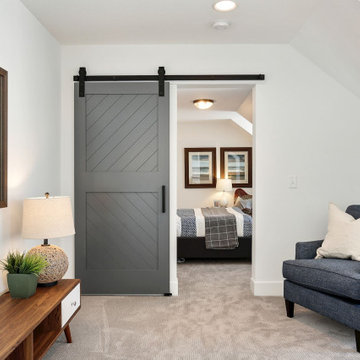
Exceptional custom-built 1 ½ story walkout home on a premier cul-de-sac site in the Lakeview neighborhood. Tastefully designed with exquisite craftsmanship and high attention to detail throughout.
Offering main level living with a stunning master suite, incredible kitchen with an open concept and a beautiful screen porch showcasing south facing wooded views. This home is an entertainer’s delight with many spaces for hosting gatherings. 2 private acres and surrounded by nature.
42