
Search results for "Master computer" in Home Design Ideas

 Home Staging by Carol Roemmer
379 Avenida Castilla #B / Laguna Wood is beautifully staged and move-in condition. Welcome to this bright and spacious one bedroom, one bath ground level Coop unit located in the sought after Laguna Woods Village. Enjoy the outdoor dining area with a partially covered patio prior to entering the property. Upon entering the great room concept is immediately viewed with a large living room, dining area, and adjacent kitchen. The master bedroom and bath are perfect and they compliment the rest of the unit. The owner has made it move-in ready by painting the entire unit, including the inside and outside of cabinet and closets, new carpeting, new door locks, door handles, and cabinet pull. Dual pained windows and smooth textured ceiling give this unit its updated look. There are a one-car parking space and additional guest parking near the unit. The laundry facility is close by. Laguna Woods Village is the perfect area for ages 55+ living experience. Enjoy all the amenities with over 200 social clubs, 27 hole championship golf course, tennis, pools and spas, fitness centers, lawn bowling, equestrian center, RV storage, art, jewelry and sewing classes, computer labs, card rooms (bridge, poker), billiards, library, 7 clubhouses, walking trails, and much more!. Free bus transportation is provided within the community and to local shopping, banks, restaurants, houses of worship, medical facilities. Welcome to you new home!
 Dillman & Upton, Inc.

Dura Supreme Silverton inset door. White paint for perimeter and outer island. Pearl paint for glass cabinets and pantry. Heritage "E" finish for cooktop island. Kate Benjamin Photographer, Lindsey Markel Kitchen & Bath Designer, Shana Smith Interior Designer and Don Henderson Custom Installer.
 Carla Aston | Interior Designer
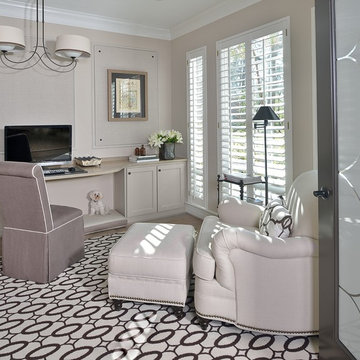
A formal living room was enclosed with french doors and new cabinetry built in to provide a comfortable home office. For more info and to see the before pics, copy and paste this link into your browser. http://carlaaston.com/designed/before-after-carla-astons-home-office-goes-from-embarassing-to-elegantly-inviting?rq=home%20office / Miro Dvorscak - photographer
Find the right local pro for your project
 Spaces Renewed
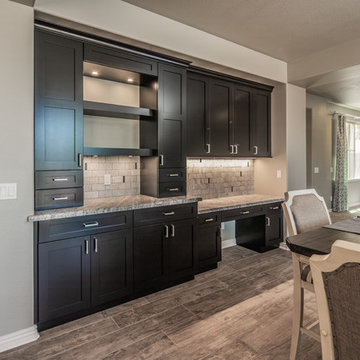
This San Diego remodel masterfully blends the aesthetic style of this home with the necessities of a functional lifestyle. This standard builder grade kitchen was in need of a modern update which was accomplished with thoughtful accents, color selections and more.
Replacing the outdated cabinets with a classic white and black pallet made the pairing feel modern or traditional, depending on the use of accessories and surrounding materials. Stacking cabinets took advantage of gorgeous, high ceilings and brought volume to the space, while delivering multiple storage options with a custom feel. For this particular client, we added touches of grey marble and dramatic blue glass to bring a contemporary edge to this kitchen.
In addition, the wood look porcelain tile throughout the space brings kitchen, dining, and family room together to create an open concept with connection and flow and virtually zero maintenance for a busy family.

 ODS Architecture
Atherton has many large substantial homes - our clients purchased an existing home on a one acre flag-shaped lot and asked us to design a new dream home for them. The result is a new 7,000 square foot four-building complex consisting of the main house, six-car garage with two car lifts, pool house with a full one bedroom residence inside, and a separate home office /work out gym studio building. A fifty-foot swimming pool was also created with fully landscaped yards.
Given the rectangular shape of the lot, it was decided to angle the house to incoming visitors slightly so as to more dramatically present itself. The house became a classic u-shaped home but Feng Shui design principals were employed directing the placement of the pool house to better contain the energy flow on the site. The main house entry door is then aligned with a special Japanese red maple at the end of a long visual axis at the rear of the site. These angles and alignments set up everything else about the house design and layout, and views from various rooms allow you to see into virtually every space tracking movements of others in the home.
The residence is simply divided into two wings of public use, kitchen and family room, and the other wing of bedrooms, connected by the living and dining great room. Function drove the exterior form of windows and solid walls with a line of clerestory windows which bring light into the middle of the large home. Extensive sun shadow studies with 3D tree modeling led to the unorthodox placement of the pool to the north of the home, but tree shadow tracking showed this to be the sunniest area during the entire year.
Sustainable measures included a full 7.1kW solar photovoltaic array technically making the house off the grid, and arranged so that no panels are visible from the property. A large 16,000 gallon rainwater catchment system consisting of tanks buried below grade was installed. The home is California GreenPoint rated and also features sealed roof soffits and a sealed crawlspace without the usual venting. A whole house computer automation system with server room was installed as well. Heating and cooling utilize hot water radiant heated concrete and wood floors supplemented by heat pump generated heating and cooling.
A compound of buildings created to form balanced relationships between each other, this home is about circulation, light and a balance of form and function.
Photo by John Sutton Photography.
 Dillman & Upton, Inc.
Dura Supreme Cabinetry. Kate Benjamin Photographer, Lindsey Markel Kitchen & Bath Designer, Shana Smith Interior Designer, Don Henderson Custom Installer
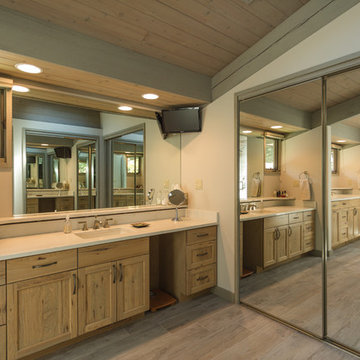
 Cynthia B. Wilson Interior Design
The 3 bathrooms in this 1970's house were in serious need of remodeling - as in gut and re-build - so the owners decided to have them all done at once and while at it, refinish the floors, refurnish the living room and furnish the new screen porch addition.
As a designer in a seasonal resort area, I am accustomed to working with my customers long distance. Using (and e-mailing) computer drafted renderings, product layout pages very professional builders, suppliers and steady communication, my client and I moved flawlessly through the challenges all remodel projects present.
My goal was to find fabrics and furnishings that reflected the home's original architectural Mid Century Modern integrity The house has very strong horizontal lines that I wanted to repeat in the furniture, bathroom fixtures, tile and light fixture selections.
Victoria McHugh Photography

Sponsored
Fredericksburg, OH

High Point Cabinets
Columbus' Experienced Custom Cabinet Builder | 4x Best of Houzz Winner

 ZeroEnergy Design
This renovated brick rowhome in Boston’s South End offers a modern aesthetic within a historic structure, creative use of space, exceptional thermal comfort, a reduced carbon footprint, and a passive stream of income.
DESIGN PRIORITIES. The goals for the project were clear - design the primary unit to accommodate the family’s modern lifestyle, rework the layout to create a desirable rental unit, improve thermal comfort and introduce a modern aesthetic. We designed the street-level entry as a shared entrance for both the primary and rental unit. The family uses it as their everyday entrance - we planned for bike storage and an open mudroom with bench and shoe storage to facilitate the change from shoes to slippers or bare feet as they enter their home. On the main level, we expanded the kitchen into the dining room to create an eat-in space with generous counter space and storage, as well as a comfortable connection to the living space. The second floor serves as master suite for the couple - a bedroom with a walk-in-closet and ensuite bathroom, and an adjacent study, with refinished original pumpkin pine floors. The upper floor, aside from a guest bedroom, is the child's domain with interconnected spaces for sleeping, work and play. In the play space, which can be separated from the work space with new translucent sliding doors, we incorporated recreational features inspired by adventurous and competitive television shows, at their son’s request.
MODERN MEETS TRADITIONAL. We left the historic front facade of the building largely unchanged - the security bars were removed from the windows and the single pane windows were replaced with higher performing historic replicas. We designed the interior and rear facade with a vision of warm modernism, weaving in the notable period features. Each element was either restored or reinterpreted to blend with the modern aesthetic. The detailed ceiling in the living space, for example, has a new matte monochromatic finish, and the wood stairs are covered in a dark grey floor paint, whereas the mahogany doors were simply refinished. New wide plank wood flooring with a neutral finish, floor-to-ceiling casework, and bold splashes of color in wall paint and tile, and oversized high-performance windows (on the rear facade) round out the modern aesthetic.
RENTAL INCOME. The existing rowhome was zoned for a 2-family dwelling but included an undesirable, single-floor studio apartment at the garden level with low ceiling heights and questionable emergency egress. In order to increase the quality and quantity of space in the rental unit, we reimagined it as a two-floor, 1 or 2 bedroom, 2 bathroom apartment with a modern aesthetic, increased ceiling height on the lowest level and provided an in-unit washer/dryer. The apartment was listed with Jackie O'Connor Real Estate and rented immediately, providing the owners with a source of passive income.
ENCLOSURE WITH BENEFITS. The homeowners sought a minimal carbon footprint, enabled by their urban location and lifestyle decisions, paired with the benefits of a high-performance home. The extent of the renovation allowed us to implement a deep energy retrofit (DER) to address air tightness, insulation, and high-performance windows. The historic front facade is insulated from the interior, while the rear facade is insulated on the exterior. Together with these building enclosure improvements, we designed an HVAC system comprised of continuous fresh air ventilation, and an efficient, all-electric heating and cooling system to decouple the house from natural gas. This strategy provides optimal thermal comfort and indoor air quality, improved acoustic isolation from street noise and neighbors, as well as a further reduced carbon footprint. We also took measures to prepare the roof for future solar panels, for when the South End neighborhood’s aging electrical infrastructure is upgraded to allow them.
URBAN LIVING. The desirable neighborhood location allows the both the homeowners and tenant to walk, bike, and use public transportation to access the city, while each charging their respective plug-in electric cars behind the building to travel greater distances.
OVERALL. The understated rowhouse is now ready for another century of urban living, offering the owners comfort and convenience as they live life as an expression of their values.
Eric Roth Photo
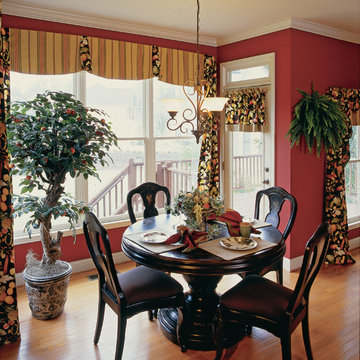
 Frank Betz Associates, Inc.
Abundant and Transitional, the curb appeal of Ballard fully reflects its family with a tasteful representation of Traditional and Craftsman accents. Keystone arches draw attention to numerous windows, while confident gables contrast with the hipped roof.
The front porch’s covered roof correlates with underscoring from the home’s highest gable and also connects the cedar shake from the side elevations. But the wrapping front porch provides more than a welcoming element upon arrival, it is one of the home’s greatest relaxation destinations.
Once inside, the two-story foyer foreshadows the openness to come. Showcasing the design flexibility, the two-story family room was modified to create additional square footage upstairs. However, it’s the natural traffic flow that makes this home accommodating.
Adjacent to the keeping room and breakfast nook, the kitchen proves it’s the heart of the home with an angled center island. A walk-in pantry is located next to a built-in desk, allowing grocery lists and menus to be made with ease. Also, the desk creates a great homework or computer station, so parents can always be close by – even during meal preparation. A first-floor bedroom is complete with a walk-in closet and bath access for older loved ones and guests.
Upstairs, a secondary bedroom includes a private bath and walk-in closet, while the optional bonus room provides room for a possible fifth bedroom, home gym or other special-function room. Creating a homeowner’s retreat, the master suite features a stylish tray ceiling, dual vanities, private toilet, separate shower and a tub. The huge walk-in closet, accessible only from the bath, assures undisturbed rest for those who want to sleep in.
Add the versatile basement and Ballard proves to be a home that will meet today’s needs as well as those in the future, and overall, a great home to create a past.
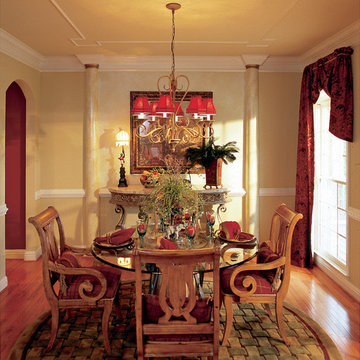 Frank Betz Associates, Inc.
Abundant and Transitional, the curb appeal of Ballard fully reflects its family with a tasteful representation of Traditional and Craftsman accents. Keystone arches draw attention to numerous windows, while confident gables contrast with the hipped roof.
The front porch’s covered roof correlates with underscoring from the home’s highest gable and also connects the cedar shake from the side elevations. But the wrapping front porch provides more than a welcoming element upon arrival, it is one of the home’s greatest relaxation destinations.
Once inside, the two-story foyer foreshadows the openness to come. Showcasing the design flexibility, the two-story family room was modified to create additional square footage upstairs. However, it’s the natural traffic flow that makes this home accommodating.
Adjacent to the keeping room and breakfast nook, the kitchen proves it’s the heart of the home with an angled center island. A walk-in pantry is located next to a built-in desk, allowing grocery lists and menus to be made with ease. Also, the desk creates a great homework or computer station, so parents can always be close by – even during meal preparation. A first-floor bedroom is complete with a walk-in closet and bath access for older loved ones and guests.
Upstairs, a secondary bedroom includes a private bath and walk-in closet, while the optional bonus room provides room for a possible fifth bedroom, home gym or other special-function room. Creating a homeowner’s retreat, the master suite features a stylish tray ceiling, dual vanities, private toilet, separate shower and a tub. The huge walk-in closet, accessible only from the bath, assures undisturbed rest for those who want to sleep in.
Add the versatile basement and Ballard proves to be a home that will meet today’s needs as well as those in the future, and overall, a great home to create a past.
 Dillman & Upton, Inc.
3rd Place Winner of Signature Kitchens & Baths 18th Annual Bath Design Awards 2016, Kate Benjamin Photographer, Lindsey Markel Kitchen & Bath Designer, Shana Smith Interior Designer and Don Henderson Custom Installer

 SGDI - Sarah Gallop Design Inc.
The exterior of this villa style family house pops against its sprawling natural backdrop. The home’s elegant simplicity shown outwards is pleasing to the eye, as its welcoming entry summons you to the vast space inside. Richly textured white walls, offset by custom iron rails, bannisters, and chandelier/sconce ‘candle’ lighting provide a magical feel to the interior. The grand stairway commands attention; with a bridge dividing the upper-level, providing the master suite its own wing of private retreat. Filling this vertical space, a simple fireplace is elevated by floor-to-ceiling white brick and adorned with an enormous mirror that repeats the home’s charming features. The elegant high contrast styling is carried throughout, with bursts of colour brought inside by window placements that capture the property’s natural surroundings to create dynamic seasonal art. Indoor-outdoor flow is emphasized in several points of access to covered patios from the unobstructed greatroom, making this home ideal for entertaining and family enjoyment.
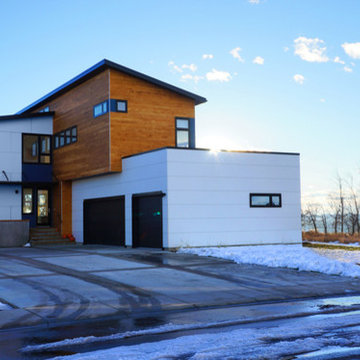
 User
User
Modern house plan - 909-1 from Houseplans.com
Questions? Call us at 1-800-913-2350
ON SALE
Photographs may show modified designs. All images are copyrighted.
Plan 909-1
2777 sq ft
3 beds
2.50 baths
46' 2" wide
82' 5" deep
×
Plans
Main Floor Plan
Upper Floor Plan
Plan Description
A 2777SF, 3 bedroom, 2 1/2 bath modern home with a dramatic 2-story living room with giant corner windows. It includes a 3 car attached garage and is planned for a finished basement with an additional bedroom, bathroom, large recreation room and wine cellar.
This home has a very open floor plan with both the dining room and kitchen opening into the dramatic 2 story living room space. Big windows and patio doors allow great access to decks and yard. The plan includes a main level flexible room that has a separate entry and a tall ceiling, so it can be used as a studio, bedroom or office.
Specifications
Plan Styles
Modern
Bedroom Features
Walk In Closet
Upstairs Master Bdrm
Upstairs Bedrooms Bath
Additional Rooms
Great Room Living Room
Den Office Study Computer
Wine Cellar
Upstairs Laundry
Master Sitting Area
Exercise Room
Plan Feature
Energy Efficient Design
Teen Suite Jack Jill Bath
Dimension
Width
46' 2"
Depth
82' 5"
Height
28' 6"
Outdoor Spaces
Covered Front Porch
Grill Deck Sundeck
Covered Rear Porch
Loft Balcony
Entryway
Mud Room
Friend S Entry
Area
Garage Sq Ft
960 sq ft
Main Floor Sq Ft
1290 sq ft
Decks Sq Ft
276 sq ft
Basement Sq Ft
1290 sq ft
Porch Sq Ft
88 sq ft
Total Sq Ft
2777 sq ft
Upper Floor Sq Ft
1487 sq ft
Garage
Oversized Garage
Side Entry Garage
Ceiling
Lower Ceiling Ft
9'
Main Ceiling Ft
9'
Garage Ceiling Ft
10' 4"
Upper Ceiling Ft
13'
Exterior Wall Framing
Insulation
fiberglass batt
Exterior Wall Finish
wood and fiber-cement
Framing
2x6 wood
Roof
Roof Type
shed
Roof Framing
roof trusses
Roof Load
varies by location
Primary Pitch
3:12
Secondary Pitch
.25:12
Kitchen Features
Peninsula Eating Bar
Kitchen Island
Basic Features
Baths
2.50
Stories
2
Garage Stalls
3
Bedrooms
3


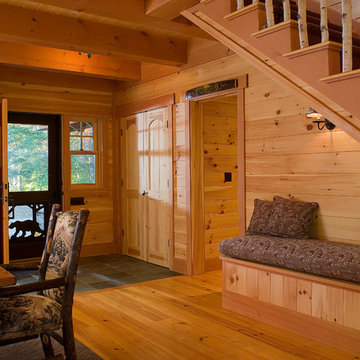
 Misiaszek Turpin pllc
To optimize the views of the lake and maximize natural ventilation this 8,600 square-foot woodland oasis accomplishes just that and more. A selection of local materials of varying scales for the exterior and interior finishes, complements the surrounding environment and boast a welcoming setting for all to enjoy. A perfect combination of skirl siding and hand dipped shingles unites the exterior palette and allows for the interior finishes of aged pine paneling and douglas fir trim to define the space.
This residence, houses a main-level master suite, a guest suite, and two upper-level bedrooms. An open-concept scheme creates a kitchen, dining room, living room and screened porch perfect for large family gatherings at the lake. Whether you want to enjoy the beautiful lake views from the expansive deck or curled up next to the natural stone fireplace, this stunning lodge offers a wide variety of spatial experiences.
Photographer: Joseph St. Pierre

 Spire North
Tucked away in the backwoods of Torch Lake, this home marries “rustic” with the sleek elegance of modern. The combination of wood, stone and metal textures embrace the charm of a classic farmhouse. Although this is not your average farmhouse. The home is outfitted with a high performing system that seamlessly works with the design and architecture.
The tall ceilings and windows allow ample natural light into the main room. Spire Integrated Systems installed Lutron QS Wireless motorized shades paired with Hartmann & Forbes windowcovers to offer privacy and block harsh light. The custom 18′ windowcover’s woven natural fabric complements the organic esthetics of the room. The shades are artfully concealed in the millwork when not in use.
Spire installed B&W in-ceiling speakers and Sonance invisible in-wall speakers to deliver ambient music that emanates throughout the space with no visual footprint. Spire also installed a Sonance Landscape Audio System so the homeowner can enjoy music outside.
Each system is easily controlled using Savant. Spire personalized the settings to the homeowner’s preference making controlling the home efficient and convenient.

 Dimensions in Wood Inc
This Historical Home was built in the Columbia Country Club in 1925 and was ready for a new, modern kitchen which kept the traditional feel of the home. A previous sunroom addition created a dining room, but the original kitchen layout kept the two rooms divided. The kitchen was a small and cramped c-shape with a narrow door leading into the dining area.
The kitchen and dining room were completely opened up, creating a long, galley style, open layout which maximized the space and created a very good flow. Dimensions In Wood worked in conjuction with the client’s architect and contractor to complete this renovation.
Custom cabinets were built to use every square inch of the floorplan, with the cabinets extending all the way to the ceiling for the most storage possible. Our woodworkers even created a step stool, staining it to match the kitchen for reaching these high cabinets. The family already had a kitchen table and chairs they were happy with, so we refurbished them to match the kitchen’s new stain and paint color.
Crown molding top the cabinet boxes and extends across the ceiling where they create a coffered ceiling, highlighting the beautiful light fixtures centered on a wood medallion.
Columns were custom built to provide separation between the different sections of the kitchen, while also providing structural support.
Our master craftsmen kept the original 1925 glass cabinet doors, fitted them with modern hardware, repainted and incorporated them into new cabinet boxes. TASK LED Lighting was added to this china cabinet, highlighting the family’s decorative dishes.
Appliance Garage
On one side of the kitchen we built an appliance garage with doors that slide back into the cabinet, integrated power outlets and door activated lighting. Beside this is a small Galley Workstation for beverage and bar service which has the Galley Bar Kit perfect for sliced limes and more.
Baking Cabinet with Pocket Doors
On the opposite side, a baking cabinet was built to house a mixer and all the supplies needed for creating confections. Automatic LED lights, triggered by opening the door, create a perfect baker’s workstation. Both pocket doors slide back inside the cabinet for maximum workspace, then close to hide everything, leaving a clean, minimal kitchen devoid of clutter.
Super deep, custom drawers feature custom dividers beneath the baking cabinet. Then beneath the appliance garage another deep drawer has custom crafted produce boxes per the customer’s request.
Central to the kitchen is a walnut accent island with a granite countertop and a Stainless Steel Galley Workstation and an overhang for seating. Matching bar stools slide out of the way, under the overhang, when not in use. A color matched outlet cover hides power for the island whenever appliances are needed during preparation.
The Galley Workstation has several useful attachments like a cutting board, drying rack, colander holder, and more. Integrated into the stone countertops are a drinking water spigot, a soap dispenser, garbage disposal button and the pull out, sprayer integrated faucet.
Directly across from the conveniently positioned stainless steel sink is a Bertazzoni Italia stove with 5 burner cooktop. A custom mosaic tile backsplash makes a beautiful focal point. Then, on opposite sides of the stove, columns conceal Rev-a-Shelf pull out towers which are great for storing small items, spices, and more. All outlets on the stone covered walls also sport dual USB outlets for charging mobile devices.
Stainless Steel Whirlpool appliances throughout keep a consistent and clean look. The oven has a matching microwave above it which also works as a convection oven. Dual Whirlpool dishwashers can handle all the family’s dirty dishes.
The flooring has black, marble tile inlays surrounded by ceramic tile, which are period correct for the age of this home, while still being modern, durable and easy to clean.
Finally, just off the kitchen we also remodeled their bar and snack alcove. A small liquor cabinet, with a refrigerator and wine fridge sits opposite a snack bar and wine glass cabinets. Crown molding, granite countertops and cabinets were all customized to match this space with the rest of the stunning kitchen.
Dimensions In Wood is more than 40 years of custom cabinets. We always have been, but we want YOU to know just how much more there is to our Dimensions.
The Dimensions we cover are endless: custom cabinets, quality water, appliances, countertops, wooden beams, Marvin windows, and more. We can handle every aspect of your kitchen, bathroom or home remodel.

 Complete Flooring
Chris Golden
Inspiration for a transitional carpeted living room remodel in Phoenix with beige walls, a standard fireplace and a tile fireplace
Inspiration for a transitional carpeted living room remodel in Phoenix with beige walls, a standard fireplace and a tile fireplace

Sponsored
Sunbury, OH

J.Holderby - Renovations
Franklin County's Leading General Contractors - 2X Best of Houzz!
 Leonard Braunschweiger and Company
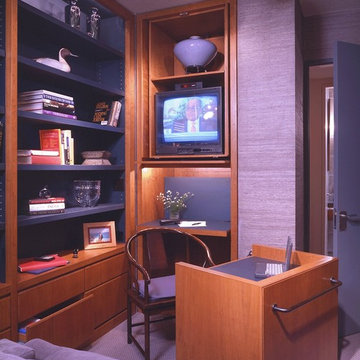
My client a successful banker, ask for designs for his dining niche, study /guest room, master bedroom and bath. The room used as guest room/ study is small space approximately 11 feet by 11 feet. The room has cherry wood and green painted book shelving. files along one wall, a sleep sofa in front of the window wall covered in a soft light grey chenille fabric, and what was formally a small closet hides a pull out desk and TV. The room has a warm neutral oat meal color looped woven wall to wall wool carpeting and the walls are covered in a Donghia medium grey grass cloth. One shade from Conrad Shades spans and covers the two windows behind the sleep sofa.
Ashod Kassabian
 dmg Martinez Group
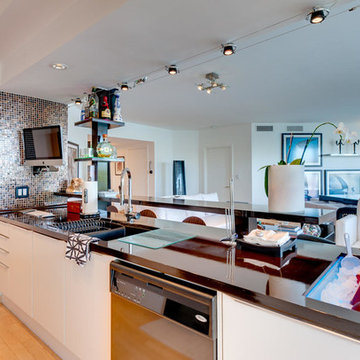
This condo is located in Williams Island Aventura, Florida. It features a complex integration with a four link music distribution system. Stereo in the Master Bedroom, Master Bathroom, Patio; and Dolby pro & DTS 5.1 Surround Sound in the Living Room. Using a swivel free standing TV from Bang & Olufsen the BeoVision 5 TV has a "1080p Broadcast grade Plasma display", built in BeoSystem 1 scaler and decoder, built in BeoLab 4000 as center channel. BeoSound 9000 as an Audio Source, a wall mounted iMac as media server source in the kitchen bar, Bang & Olufsen BeoLab 1, and Martin Logan speakers, this home theater has a great sound reproduction and a clean modern look.
V. Gonzalo Martinez

 Quality Edge
TruCedar Steel Siding shown in 10" Board & Batten in Napa Vine.
Beige two-story metal exterior home idea in Grand Rapids
Beige two-story metal exterior home idea in Grand Rapids
48