
Search results for "Master concerns" in Home Design Ideas
 KGA Studio Architects, PC
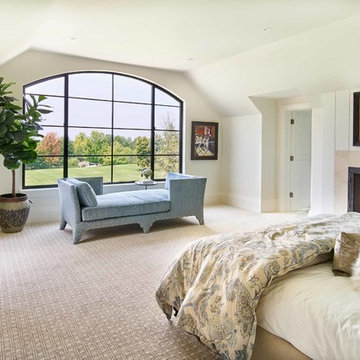
Large elegant master carpeted bedroom photo in Denver with white walls and a standard fireplace
 Ketti Kupper Conscious Life Design

Concrete slab and deck sections create a path to the front door in a sea of decorative pebbles. This is all about the design and very limited water and maintenance needed. Photo by Ketti Kupper

Find the right local pro for your project
 Degnan Design-Build-Remodel

Another solution that we came up with was to move the master bathroom door down toward the master bedroom window. By using a barn door for the bathroom entrance, this eliminates the concern of a door swinging open right into the toilet. It also adds a modern twist that prepares the viewer for what comes next, all while supporting the medium oak stain throughout the rest of the home. Once opened, the barn door provides a great view into the most beautiful areas of the bathroom.
 Amalia Gal Interior Design
Amy Barnard

Example of a small farmhouse master bathroom design in Los Angeles
Example of a small farmhouse master bathroom design in Los Angeles
 Interiors by Maite Granda
Feature In: Visit Miami Beach Magazine & Island Living
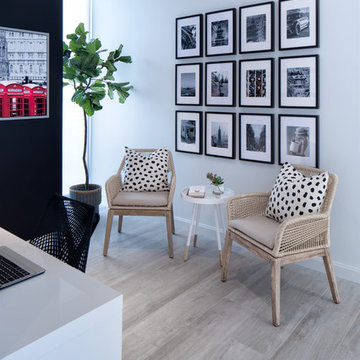
A nice young couple contacted us from Brazil to decorate their newly acquired apartment. We schedule a meeting through Skype and from the very first moment we had a very good feeling this was going to be a nice project and people to work with. We exchanged some ideas, comments, images and we explained to them how we were used to worked with clients overseas and how important was to keep communication opened.
They main concerned was to find a solution for a giant structure leaning column in the main room, as well as how to make the kitchen, dining and living room work together in one considerably small space with few dimensions.
Whether it was a holiday home or a place to rent occasionally, the requirements were simple, Scandinavian style, accent colors and low investment, and so we did it. Once the proposal was signed, we got down to work and in two months the apartment was ready to welcome them with nice scented candles, flowers and delicious Mojitos from their spectacular view at the 41th floor of one of Miami's most modern and tallest building.
Rolando Diaz Photography


Sponsored
Delaware, OH

Buckeye Basements, Inc.
Central Ohio's Basement Finishing ExpertsBest Of Houzz '13-'21
 BuyCabinetDirect
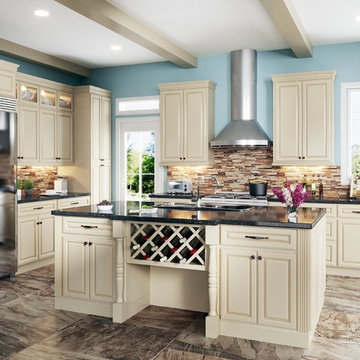
Old world charm and masterful craftsmanship are combined in this truly beautiful line. White or off-white kitchen cabinets like antique white can create everything from a country to contemporary style kitchen cabinets. Sometimes just matching the decor of the rest of your home is the main concern. This makes things easier you just select a complimentary finish, stain and door style for your kitchen cabinets. PRODUCT DETAILS All Wood Maple Regular Overlay Solid wood door frame with high-density enginerred wood Raised Panel w/Applied Molding & Light Brown Glaze Dovetailed 3/4" solid Drawer with Soft-Closing Under Mount Drawer Guides 3/4" Plywood Edge Front Banded Shelves Matching Interior Mullion Doors For Display Cabinets
 Kelly Marie Interior Design
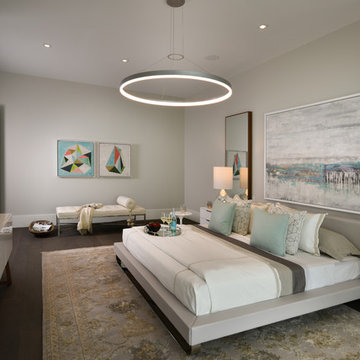
Bedroom - huge contemporary master dark wood floor and brown floor bedroom idea in Miami with gray walls and no fireplace


 Bridgewater

The new owners were looking forward to living in their new home with an open floor plan, tall vaulted ceilings, and great views. It featured a large Great Room with two big French Doors separating the Dining Room from the Master Bedroom.
But after only a few months they identified a major design flaw: Each of the French Doors had ten glass windows with two large windows above each door. (Check out our before and after designs, traffic flow diagrams and photos of this project.) Glass windows and doors allowed sound and light from guests or the TV in the great room to easily sneak into the bedroom. With unique work and sleep schedules (he’s a pilot, she’s a registered nurse) this design wasn’t working.
Then there was a traffic flow design flaw: The Master Bedroom had a second entrance from a hallway. To get into the bedroom from the hallway you needed to walk down another claustrophobic hallway.
To get from the Master Bedroom to the Master Bath begin at the most remote corner of the bedroom and down a hallway between two closets. Once inside the bath, a huge triangular Jacuzzi dominating the space.
So, from a privacy and traffic flow perspective, this home had some major design issues.
When Craig Weber first met with the owners, he listened to their ideas and concerns. The owners trusted Craig to come up with the most efficient and most effective solution to this design dilemma. He offered a solution that resolved the bed-bath traffic flow problem, offered some bedroom room privacy, and updated the bath.
First, the two French Doors and windows were removed. A new wall was built with sound-absorbing materials, making the Great Room and Dining Room more comfortable spaces for entertaining while creating the bedroom privacy the owners craved.
Solving the Bedroom/Bath traffic flow problem began with removing the two existing closets. The bath door was relocated next to the hall entrance, and then a new walk-in closet was added adjacent to the hallway entrance. The solution offered easy access to and from the bath, closet and hallway without a hint of claustrophobia.
The Master Bath underwent a major transformation designed for convenience and comfort – especially during long, cold Minnesota winters.
Most everything from the former bath was torn out, beginning with the giant Jacuzzi.
A new bathtub that is wider and deeper than the standard size was installed with brushed Nickel fixtures. It’s the perfect place to relax with a glass of wine and candles.
Warm floors are a Minnesota “must have.” The bath’s new ceramic floor features in-floor electric heat. Getting in and out of the tub is easy and comfortable.
The new walk-in shower again features in-floor heating and a place to sit. The most interesting feature of this shower may the custom ceramic tile installed with unique patterns.
A new vanity Cambria Bradshaw countertops features two under-hung ceramic sinks with matching brushed Nickel fixtures.
Tall ceilings and three glass windows near the ceiling flood the room with natural light. A new energy-efficient window frames an ornamental stained glass window created by the owner’s father – a great personal touch.
A quiet place to sleep. A private dining room for entertaining. A Master Bath to die for. And easy traffic flow. The owners couldn’t have been more delighted with the outcome. And Lilly, their cat, loves it too.
 ASR DESIGN STUDIO
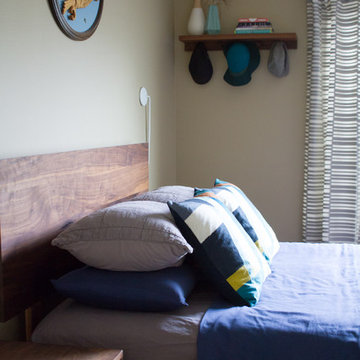
Storage was the number one concern for this couple who had limited storage space and wanted to maximize it with their furniture.
Lizzie Herrall Photography
 Lawrence Mason Architects, PLLC
photography by Morgan Howarth. image copyright Morgan Howarth.

Powder room - contemporary orange floor powder room idea in DC Metro with brown countertops
Powder room - contemporary orange floor powder room idea in DC Metro with brown countertops


 BC&J Architecture
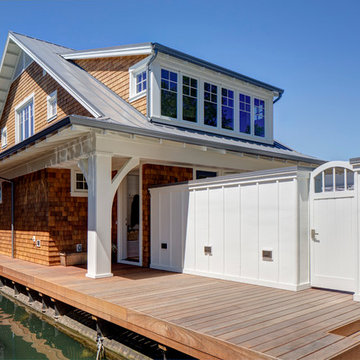
BC&J Architecture designed a floating home that is now located at its permanent location on the Willamette River in Portland. The home was constructed at a Marina an hour from the final home location. Upon completion, the home was floated up the Willamette River to the current site.
The homeowners were looking for a river side, cottage style house well suited to entertaining. At 2,100 square feet, the home has an open floor plan with a large kitchen opening to a dining room and the living room with views onto the river.
Upstairs, the master bedroom extends toward the river under a large centered dormer. On the opposite side of the master bedroom is a bonus room under a symmetrical dormer that will serve as guest quarters when adult children and grandchildren visit.

 ACH Design LLC
Paige Allodi, ACH Design
Inspiration for a small modern master carpeted bedroom remodel in Seattle with gray walls
Inspiration for a small modern master carpeted bedroom remodel in Seattle with gray walls
 Seattle Staged to Sell and Design LLC
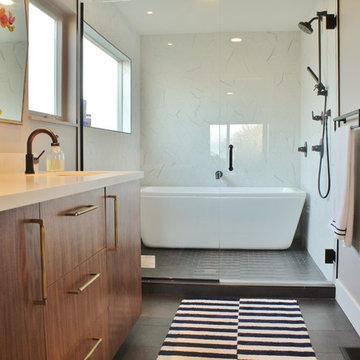

Wet room - mid-sized scandinavian master multicolored tile multicolored floor and single-sink wet room idea in Seattle with flat-panel cabinets, brown cabinets, a one-piece toilet, white walls, a drop-in sink, white countertops and a floating vanity
 HH Remodeling Co.
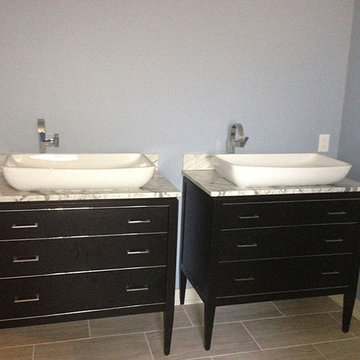
A beautiful set of vessel sinks sit on top of vanities that have no storage concerns.
Example of a trendy master freestanding bathtub design in New York with a vessel sink, a one-piece toilet and blue walls
Example of a trendy master freestanding bathtub design in New York with a vessel sink, a one-piece toilet and blue walls

Sponsored
Delaware, OH
Buckeye Basements, Inc.
Central Ohio's Basement Finishing ExpertsBest Of Houzz '13-'21
 Main Street Homes

Primary Bath - Transitional primary bath with double sink bathroom vanity, vanity lighting, gray flooring, and side by side shower and soaking tub. (SHIPLAP WALL NOT OFFERED To create your design for an Augusta II floor plan, please go visit https://www.gomsh.com/plan/augusta-ii/interactive-floor-plan

 Stillo Construction Ltd.

Freestanding bathtub - mid-sized contemporary 3/4 gray tile and ceramic tile ceramic tile and gray floor freestanding bathtub idea in Toronto with shaker cabinets, white cabinets, granite countertops, a hinged shower door, a two-piece toilet, gray walls and an undermount sink
15