
Search results for "Master concerns" in Home Design Ideas
 Design Tile Inc.

Inspiration for a mid-sized timeless master marble tile marble floor and white floor bathroom remodel in DC Metro with recessed-panel cabinets, dark wood cabinets, an undermount tub, white walls, an undermount sink and marble countertops
 Wheatland Custom Cabinetry & Woodwork

Step into this expansive master suite! The concern? Storage. Our solution? A his and hers closet system, which utilized building closet cabinetry in the dead-nook-space in the sitting area. This would now be designated now as his' closet, complete with drawers, pull outs for shoes, hanging areas, and a special fake drawer panel for laundry basket. Cabinetry finished in BM Distant Gray.
The master bathroom received (2) new floating vanities (his and hers) with flat panel drawers and stainless steel finger pulls, open shelving, and finished with a gray glaze.
Designed and built by Wheatland Custom Cabinetry & Woodwork.
 Our Town Plans
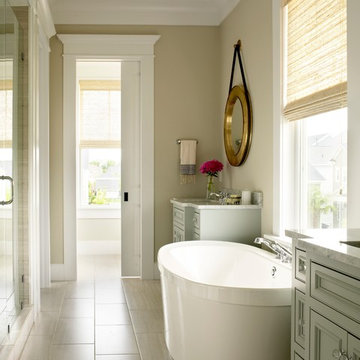
Courtesy Coastal Living, a division of the Time Inc. Lifestyle Group, photography by Tria Giovan. Coastal Living is a registered trademark of Time Inc. and is used with permission.
Find the right local pro for your project
 Melton Design Build
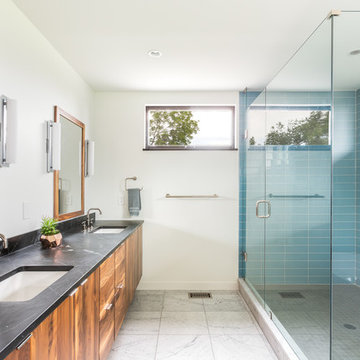
Natural lighting was a main concern for the homeowners. Three small windows are perfect for this master suite. Black walnut vanity sits beneath a soapstone countertop.
Photo Credit: Michael deLeon Photography
 Imery Group

Example of a mid-sized classic ceramic tile sunroom design in Atlanta with a wood stove and a skylight

 Victor Smith

Master bathroom with herringbone pattren faux wood porcelain floor
Transitional master white tile and ceramic tile porcelain tile and gray floor freestanding bathtub photo in Atlanta with gray walls, marble countertops and white countertops
Transitional master white tile and ceramic tile porcelain tile and gray floor freestanding bathtub photo in Atlanta with gray walls, marble countertops and white countertops


 Tibma Design Build
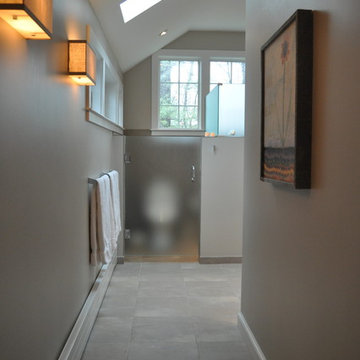
Second-story master suite bathroom addition includes cathedral ceilings instead of the existing low, cramped ceiling. There was concerns about heating the bathroom because it is over the unheated porch so we used a closed cell foam insulation in the floor and installed radiant heat in the ceiling above the shower and toilet area.
http://www.tibmadesignbuild.com/baths.htm
 National Association of Home Builders
Photo by Erhard Preiffer

Family room - large coastal loft-style medium tone wood floor and brown floor family room idea in Grand Rapids with white walls and no fireplace
Family room - large coastal loft-style medium tone wood floor and brown floor family room idea in Grand Rapids with white walls and no fireplace

 The Brooklyn Studio
This residence was a complete gut renovation of a 4-story row house in Park Slope, and included a new rear extension and penthouse addition. The owners wished to create a warm, family home using a modern language that would act as a clean canvas to feature rich textiles and items from their world travels. As with most Brooklyn row houses, the existing house suffered from a lack of natural light and connection to exterior spaces, an issue that Principal Brendan Coburn is acutely aware of from his experience re-imagining historic structures in the New York area. The resulting architecture is designed around moments featuring natural light and views to the exterior, of both the private garden and the sky, throughout the house, and a stripped-down language of detailing and finishes allows for the concept of the modern-natural to shine.
Upon entering the home, the kitchen and dining space draw you in with views beyond through the large glazed opening at the rear of the house. An extension was built to allow for a large sunken living room that provides a family gathering space connected to the kitchen and dining room, but remains distinctly separate, with a strong visual connection to the rear garden. The open sculptural stair tower was designed to function like that of a traditional row house stair, but with a smaller footprint. By extending it up past the original roof level into the new penthouse, the stair becomes an atmospheric shaft for the spaces surrounding the core. All types of weather – sunshine, rain, lightning, can be sensed throughout the home through this unifying vertical environment. The stair space also strives to foster family communication, making open living spaces visible between floors. At the upper-most level, a free-form bench sits suspended over the stair, just by the new roof deck, which provides at-ease entertaining. Oak was used throughout the home as a unifying material element. As one travels upwards within the house, the oak finishes are bleached to further degrees as a nod to how light enters the home.
The owners worked with CWB to add their own personality to the project. The meter of a white oak and blackened steel stair screen was designed by the family to read “I love you” in Morse Code, and tile was selected throughout to reference places that hold special significance to the family. To support the owners’ comfort, the architectural design engages passive house technologies to reduce energy use, while increasing air quality within the home – a strategy which aims to respect the environment while providing a refuge from the harsh elements of urban living.
This project was published by Wendy Goodman as her Space of the Week, part of New York Magazine’s Design Hunting on The Cut.
Photography by Kevin Kunstadt
 Wieland Builders LLC
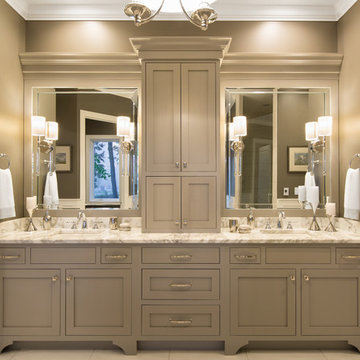
Master bathroom vanity in The Chatham Cottage by Wieland Builders.
www.wielandbuilders.com
Inspiration for a contemporary bathroom remodel in Cincinnati
Inspiration for a contemporary bathroom remodel in Cincinnati
 Allen Construction
Architect: Moseley McGrath Designs
General Contractor: Allen Construction
Photographer: Jim Bartsch Photography

Inspiration for a large contemporary open concept living room remodel in Los Angeles with a wall-mounted tv and a ribbon fireplace
Inspiration for a large contemporary open concept living room remodel in Los Angeles with a wall-mounted tv and a ribbon fireplace


Sponsored
Sunbury, OH

J.Holderby - Renovations
Franklin County's Leading General Contractors - 2X Best of Houzz!
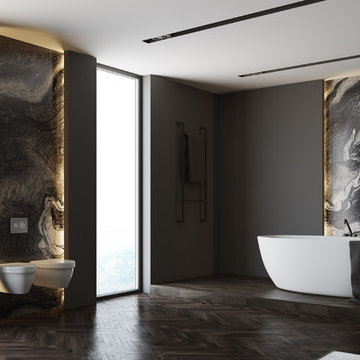
 GAVIN GREEN HOME DESIGN LLC
Ultra modern minimalist bathroom design incorporates all the elements of nature materials such as marble walls, warm color tone hardwood floors, recessed relaxed lighting and floor to ceiling luminous glass to let the outdoor in.

 Décor Aid
“Immediately upon seeing the space, I knew that we needed to create a narrative that allowed the design to control how you moved through the space,” reports Kimberly, senior interior designer.
After surveying each room and learning a bit more about their personal style, we started with the living room remodel. It was clear that the couple wanted to infuse mid-century modern into the design plan. Sourcing the Room & Board Jasper Sofa with its narrow arms and tapered legs, it offered the mid-century look, with the modern comfort the clients are used to. Velvet accent pillows from West Elm and Crate & Barrel add pops of colors but also a subtle touch of luxury, while framed pictures from the couple’s honeymoon personalize the space.
Moving to the dining room next, Kimberly decided to add a blue accent wall to emphasize the Horchow two piece Percussion framed art that was to be the focal point of the dining area. The Seno sideboard from Article perfectly accentuated the mid-century style the clients loved while providing much-needed storage space. The palette used throughout both rooms were very New York style, grays, blues, beiges, and whites, to add depth, Kimberly sourced decorative pieces in a mixture of different metals.
“The artwork above their bureau in the bedroom is photographs that her father took,”
Moving into the bedroom renovation, our designer made sure to continue to stick to the client’s style preference while once again creating a personalized, warm and comforting space by including the photographs taken by the client’s father. The Avery bed added texture and complimented the other colors in the room, while a hidden drawer at the foot pulls out for attached storage, which thrilled the clients. A deco-inspired Faceted mirror from West Elm was a perfect addition to the bedroom due to the illusion of space it provides. The result was a bedroom that was full of mid-century design, personality, and area so they can freely move around.
The project resulted in the form of a layered mid-century modern design with touches of luxury but a space that can not only be lived in but serves as an extension of the people who live there. Our designer was able to take a very narrowly shaped Manhattan apartment and revamp it into a spacious home that is great for sophisticated entertaining or comfortably lazy nights in.
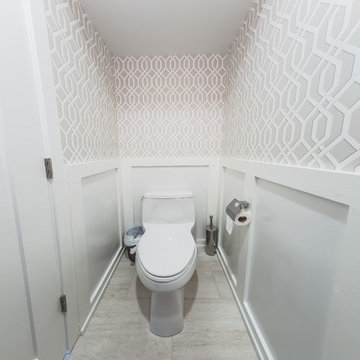
Example of a mid-sized trendy porcelain tile and beige floor powder room design in Chicago with a one-piece toilet, gray walls and a pedestal sink


Sponsored
Delaware, OH

Buckeye Basements, Inc.
Central Ohio's Basement Finishing ExpertsBest Of Houzz '13-'21

 Kisel Construction
Example of a mid-sized trendy master white tile and ceramic tile ceramic tile and white floor freestanding bathtub design in Sacramento with flat-panel cabinets, brown cabinets, a one-piece toilet, white walls, an integrated sink, granite countertops, a hinged shower door and blue countertops
 H2 Builders
Photography by Ron Kaughman
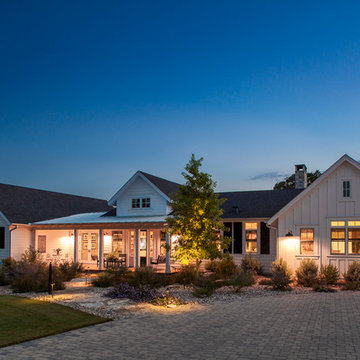

Example of a mid-sized country white two-story wood house exterior design with a metal roof
Example of a mid-sized country white two-story wood house exterior design with a metal roof
 Mountainwood Homes

Large transitional master gray tile porcelain tile and gray floor freestanding bathtub photo in Portland with gray walls and a hinged shower door
14