
Search results for "Master connections" in Home Design Ideas
 User
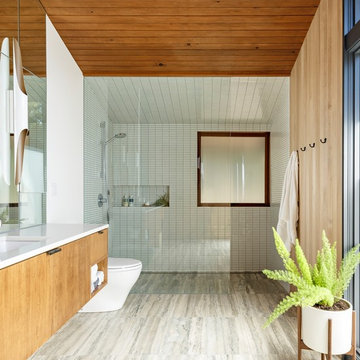
1950s white tile and mosaic tile gray floor walk-in shower photo in Portland with flat-panel cabinets, medium tone wood cabinets, red walls, an undermount sink and white countertops

 YD Construction and Development
Mid-sized elegant master beige tile and stone tile marble floor corner shower photo in Los Angeles with an undermount sink, raised-panel cabinets, white cabinets, marble countertops, yellow walls and a one-piece toilet
Mid-sized elegant master beige tile and stone tile marble floor corner shower photo in Los Angeles with an undermount sink, raised-panel cabinets, white cabinets, marble countertops, yellow walls and a one-piece toilet

Find the right local pro for your project
 Visbeen Architects
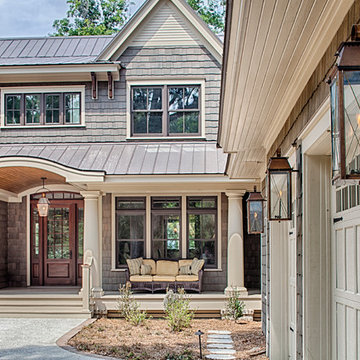
With porches on every side, the “Georgetown” is designed for enjoying the natural surroundings. The main level of the home is characterized by wide open spaces, with connected kitchen, dining, and living areas, all leading onto the various outdoor patios. The main floor master bedroom occupies one entire wing of the home, along with an additional bedroom suite. The upper level features two bedroom suites and a bunk room, with space over the detached garage providing a private guest suite.
 Charlton Bradsher Art + Design
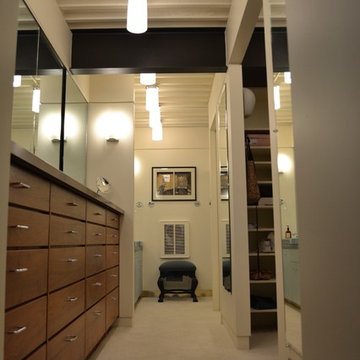
Increasing the amount of light in the master closet / bath area was challenging due to the steel, flat roof structure. Glass "can" lights by Robert Abby were selected to provide a connection with original metal can lights found elsewhere in the home.
 J&S by STARK
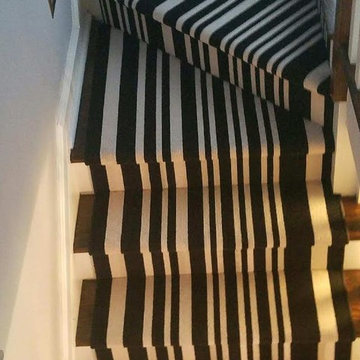
Mid-sized eclectic carpeted straight wood railing staircase photo in New York with carpeted risers
 Interior Design Beth Phillips
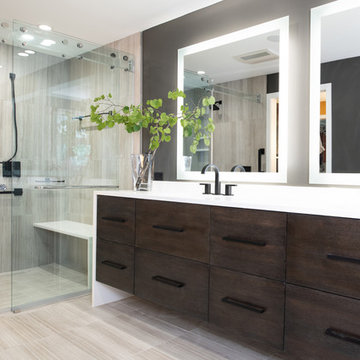
Alcove shower - contemporary gray tile gray floor alcove shower idea in Kansas City with flat-panel cabinets, dark wood cabinets, gray walls, an undermount sink and white countertops



 Linc Thelen Design
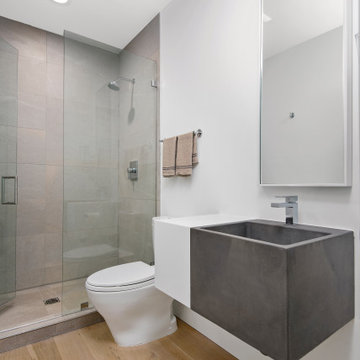
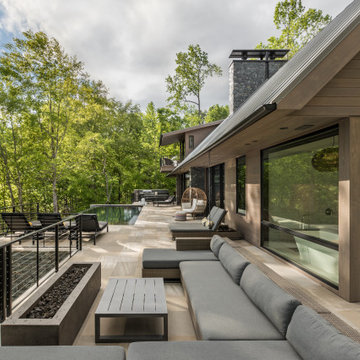
This couple purchased a second home as a respite from city living. Living primarily in downtown Chicago the couple desired a place to connect with nature. The home is located on 80 acres and is situated far back on a wooded lot with a pond, pool and a detached rec room. The home includes four bedrooms and one bunkroom along with five full baths.
The home was stripped down to the studs, a total gut. Linc modified the exterior and created a modern look by removing the balconies on the exterior, removing the roof overhang, adding vertical siding and painting the structure black. The garage was converted into a detached rec room and a new pool was added complete with outdoor shower, concrete pavers, ipe wood wall and a limestone surround.
Bathroom Details:
Minimal with custom concrete tops (Chicago Concrete) and concrete porcelain tile from Porcelanosa and Virginia Tile with wrought iron plumbing fixtures and accessories.
-Mirrors, made by Linc custom in his shop
-Delta Faucet
-Flooring is rough wide plank white oak and distressed

 Cypress Homes, Inc.
This master bathroom is connected to the master bedroom and master closet for convenience.
Doorless shower - mid-sized modern master vinyl floor and brown floor doorless shower idea with shaker cabinets, brown cabinets, a one-piece toilet, beige walls, an undermount sink and granite countertops
Doorless shower - mid-sized modern master vinyl floor and brown floor doorless shower idea with shaker cabinets, brown cabinets, a one-piece toilet, beige walls, an undermount sink and granite countertops
 Noble Architects, LLC
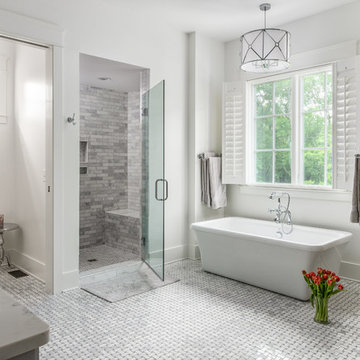
Master bathroom
Photography: Garett + Carrie Buell of Studiobuell/ studiobuell.com
Inspiration for a transitional master gray tile and porcelain tile porcelain tile freestanding bathtub remodel in Nashville with shaker cabinets, gray cabinets, gray walls, an undermount sink, quartz countertops, a hinged shower door and white countertops
Inspiration for a transitional master gray tile and porcelain tile porcelain tile freestanding bathtub remodel in Nashville with shaker cabinets, gray cabinets, gray walls, an undermount sink, quartz countertops, a hinged shower door and white countertops

 Charlie & Co. Design, Ltd
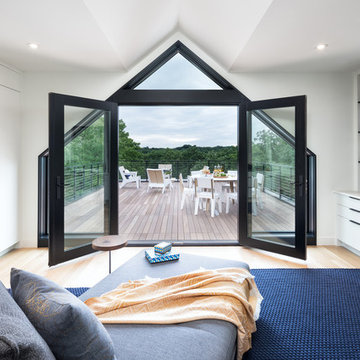
Second Floor Grandparent Suite
Example of a trendy open concept light wood floor family room design in Minneapolis with white walls and no fireplace
Example of a trendy open concept light wood floor family room design in Minneapolis with white walls and no fireplace



 Urban Building Workshop
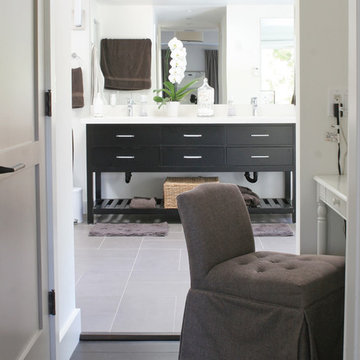
A short hallway from the master bedroom connects to the master bath, with a vanity area in between.
Minimalist home design photo in San Francisco
Minimalist home design photo in San Francisco
 Sylvie Meehan Designs
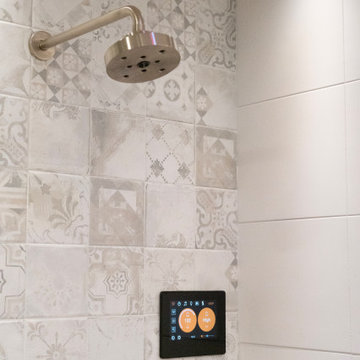
Master Bathroom - Digital shower controls with music, movie, connect to your phone
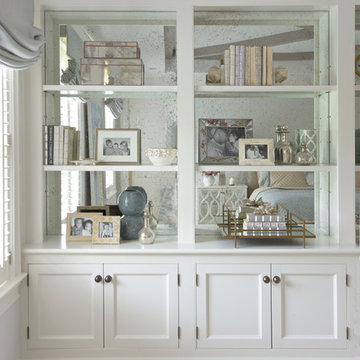
 RR Builders, LLC
RR Builders
Example of a mid-sized transitional light wood floor bedroom design in New York with white walls
Example of a mid-sized transitional light wood floor bedroom design in New York with white walls

Sponsored
Delaware, OH

Buckeye Basements, Inc.
Central Ohio's Basement Finishing ExpertsBest Of Houzz '13-'21
 Craftsman Design and Renovation
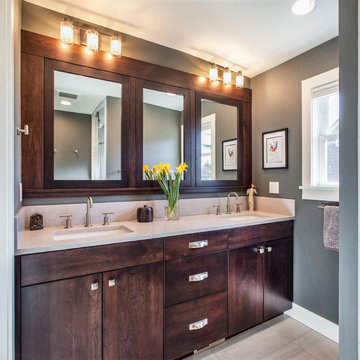
Craftsman style house opens up for better connection and more contemporary living. Removing a wall between the kitchen and dinning room and reconfiguring the stair layout allowed for more usable space and better circulation through the home. The double dormer addition upstairs allowed for a true Master Suite, complete with steam shower!
Photo: Pete Eckert


 Ron Davis Custom Homes
Example of a large classic gender-neutral dark wood floor walk-in closet design in Dallas with white cabinets
177