
Search results for "Master connections" in Home Design Ideas

 Visbeen Architects
With porches on every side, the “Georgetown” is designed for enjoying the natural surroundings. The main level of the home is characterized by wide open spaces, with connected kitchen, dining, and living areas, all leading onto the various outdoor patios. The main floor master bedroom occupies one entire wing of the home, along with an additional bedroom suite. The upper level features two bedroom suites and a bunk room, with space over the detached garage providing a private guest suite.

 Derrick Architecture
The specialty paneled doors lead to the master suite. A sitting room lies on axis with the entry while connecting the master bedroom with the master bath.

 PROYECTO
Drop-in bathtub - contemporary master white floor drop-in bathtub idea in San Francisco with a wall-mount toilet, white walls, an integrated sink, a hinged shower door and white countertops
Find the right local pro for your project

 User
Vicenza Grigio Limestone
Inspiration for a large coastal backyard concrete paver patio remodel with no cover
Inspiration for a large coastal backyard concrete paver patio remodel with no cover

 PBS Contractors
This white bathroom with brown accents includes double sinks, plenty of storage for both, connects to the Master closet for easy access for dressing. The glass shower makes the best use of available space. Placement of the window also allows for plenty of natural sunlight from the Florida sun.

 LDB HOMES LLC
Master bedroom connected to private deck. Sliding deck doors, high ceilings, recessed lighting, and wall to wall carpet.
Inspiration for a large modern master carpeted and white floor bedroom remodel in Seattle with white walls
Inspiration for a large modern master carpeted and white floor bedroom remodel in Seattle with white walls
 Visbeen Architects
With porches on every side, the “Georgetown” is designed for enjoying the natural surroundings. The main level of the home is characterized by wide open spaces, with connected kitchen, dining, and living areas, all leading onto the various outdoor patios. The main floor master bedroom occupies one entire wing of the home, along with an additional bedroom suite. The upper level features two bedroom suites and a bunk room, with space over the detached garage providing a private guest suite.

Sponsored
Columbus, OH
Free consultation for landscape design!

Peabody Landscape Group
Franklin County's Reliable Landscape Design & Contracting



 Design Directives, LLC
Open living room with neutral beige background, custom sofa and chairs, coffee table by Susan Hersker, custom entry door and windows by Slater Sculpture, reflecting pond entry,
Photo: Mark Boisclair
Contractor: Manship Builder
Architect: Bing Hu
Interior Design: Susan Hersker and Elaine Ryckman
Project designed by Susie Hersker’s Scottsdale interior design firm Design Directives. Design Directives is active in Phoenix, Paradise Valley, Cave Creek, Carefree, Sedona, and beyond.
For more about Design Directives, click here: https://susanherskerasid.com/
To learn more about this project, click here: https://susanherskerasid.com/desert-contemporary/

 Hughes Building & Design, Inc.
Honed marble Master Bath with connecting Jacuzzi tub and Shower.
Drop-in bathtub - large traditional master beige tile and stone tile marble floor drop-in bathtub idea in Houston with recessed-panel cabinets, white cabinets, blue walls, an undermount sink and marble countertops
Drop-in bathtub - large traditional master beige tile and stone tile marble floor drop-in bathtub idea in Houston with recessed-panel cabinets, white cabinets, blue walls, an undermount sink and marble countertops

 Raftery construction
Trendy brown tile freestanding bathtub photo in Las Vegas with a vessel sink, flat-panel cabinets and dark wood cabinets

 R.A.Hoffman Architects, Inc.
Builder: Spire Builders
Interiors: The Great Room Design
Photo: Spire Builders
Inspiration for a craftsman open concept medium tone wood floor family room remodel in Philadelphia with beige walls, a standard fireplace, a stone fireplace and a concealed tv
Inspiration for a craftsman open concept medium tone wood floor family room remodel in Philadelphia with beige walls, a standard fireplace, a stone fireplace and a concealed tv

 Pyramid Group NYC
Example of a large trendy master gray tile and matchstick tile concrete floor and gray floor walk-in shower design in New York with white walls

Sponsored
Delaware, OH

Buckeye Basements, Inc.
Central Ohio's Basement Finishing ExpertsBest Of Houzz '13-'21
 Isla Homes
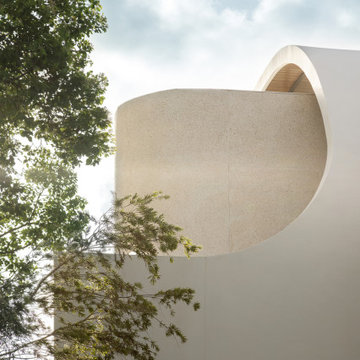
Möbius was designed with intention of breaking away from architectural norms, including repeating right angles, and standard roof designs and connections. Nestled into a serene landscape on the barrier island of Casey Key, the home features protected, navigable waters with a dock on the rear side, and a private beach and Gulf views on the front. Materials like cypress, coquina, and shell tabby are used throughout the home to root the home to its place.
This image shows the roof and wall connection between the master bath suite and master bed, rolling roof line. The master bath is finished in coquina tabby.
Photo by Ryan Gamma
 ArchiPlicity, LLC
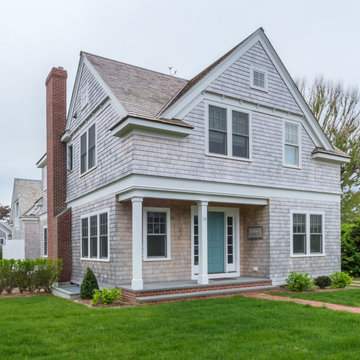
This shingle style summer house was designed to be a generational family home. The house was designed on a narrow lot. The living area is an open floor plan that connects both visually and functionally to the outdoor space for indoor/outdoor living. The second floor Master Suite also has an outdoor connection with a second floor roof deck that connects the main house to the Carriage house. This is architecture of the the American Summer.

 MC3 Matt's Closets, Cabinets & Coatings
Women's master walk in closet, antique white hutch with bronze hardware.
Walk-in closet - mid-sized transitional women's dark wood floor walk-in closet idea in Phoenix with raised-panel cabinets and white cabinets
Walk-in closet - mid-sized transitional women's dark wood floor walk-in closet idea in Phoenix with raised-panel cabinets and white cabinets

 Laura Lee Home
Sited in Southwest Florida, this outdoor dining area gets plenty of use. A bench maximizes seating for the youngest diners and the outdoor navy rug anchors the space. A trio of steel pendants makes the outdoor space feel completed while drapery allow the small sitting area off the master bedroom to be closed off for an evening cocktail.



 Foursquare Builders
Example of a mid-sized trendy backyard rectangular and concrete paver pool design in Austin
 Stone Connection Granite Interiors Inc
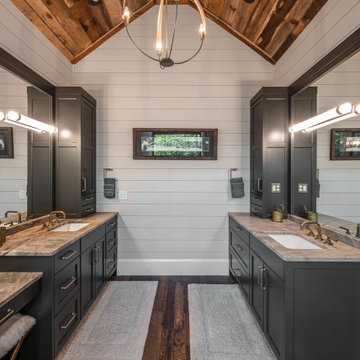
Thala Blue Quartzite Leathered
Example of a transitional double-sink bathroom design with quartzite countertops
Example of a transitional double-sink bathroom design with quartzite countertops

 Canadian Sound
Bedroom - mid-sized transitional master carpeted and beige floor bedroom idea in Toronto with beige walls, a standard fireplace and a tile fireplace
181