
Search results for "Master connections" in Home Design Ideas

 Michael Nash Design, Build & Homes
2010 NARI CAPITAL COTY GRAND AWARD WINNER
The homeowner wanted to add square footage and implement an aging-in-place strategy that will enable her to live out her days in residence with dignified self-sufficiency. Specifically, she was seeking an updated family room and larger master bedroom suite. Additionally, she wanted to maintain the original intent of the Cape Cod style.
A 28’ x 29’ addition was split between the new family room and the new master suite. First, every doorway into the master suite was redone for better accessibility. The suite itself features a cathedral ceiling, skylights and recessed lighting.
The master suite bathroom has features a whirlpool bath, walk-in shower and double vanity. Grab bars and other handicap-accessible features are incorporated for aging in place living. A double-sided fireplace connects the master suite and the family room.

 WERK | Building Modern
Open concept Master Bathroom opens to bedroom beyond and master closet in foreground via sliding barn doors - Interior Architecture: HAUS | Architecture + BRUSFO - Construction Management: WERK - Photo: HAUS | Architecture

 Cummings Architecture + Interiors
Mathew and his team at Cummings Architects have a knack for being able to see the perfect vision for a property. They specialize in identifying a building’s missing elements and crafting designs that simultaneously encompass the large scale, master plan and the myriad details that make a home special. For this Winchester home, the vision included a variety of complementary projects that all came together into a single architectural composition.
Starting with the exterior, the single-lane driveway was extended and a new carriage garage that was designed to blend with the overall context of the existing home. In addition to covered parking, this building also provides valuable new storage areas accessible via large, double doors that lead into a connected work area.
For the interior of the house, new moldings on bay windows, window seats, and two paneled fireplaces with mantles dress up previously nondescript rooms. The family room was extended to the rear of the house and opened up with the addition of generously sized, wall-to-wall windows that served to brighten the space and blur the boundary between interior and exterior.
The family room, with its intimate sitting area, cozy fireplace, and charming breakfast table (the best spot to enjoy a sunlit start to the day) has become one of the family’s favorite rooms, offering comfort and light throughout the day. In the kitchen, the layout was simplified and changes were made to allow more light into the rear of the home via a connected deck with elongated steps that lead to the yard and a blue-stone patio that’s perfect for entertaining smaller, more intimate groups.
From driveway to family room and back out into the yard, each detail in this beautiful design complements all the other concepts and details so that the entire plan comes together into a unified vision for a spectacular home.
Photos By: Eric Roth
Find the right local pro for your project


 Beautiful Habitat: Design & Decoration
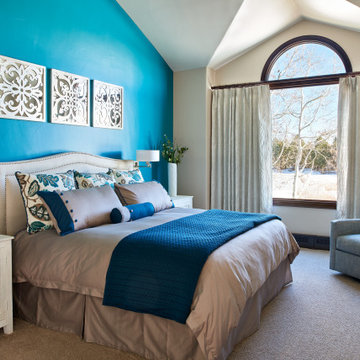
The bold, bedroom fabric colors were selected to complement the master bath tiles. The peacock accent wall reflects the homeowner's love of the soothing blue while also creating a connection in the master retreat to the lovely Colorado sky just beyond the oversized windows.

 Lean Lens Architects
EXPANDED MASTER SUITE
The existing master bedroom needed a better backyard access, larger closet and bathroom space. By removing the pool in the backyard, the master bedroom not only got a well sized bathroom and closet area but also had a reading nook carved out. This overlooked the backyard creating a sense of indoor outdoor connection.

 CRG Homes
Located in the well-established community of Northwood, close to Grande Dunes, this superior quality craftsman styled 3 bedroom, 2.5 bathroom energy efficient home designed by CRG Companies will feature a Hardie board exterior, Trex decking, vinyl railings and wood beadboard ceilings on porches, a screened-in porch with outdoor fireplace and carport. The interior features include 9’ ceilings, thick crown molding and wood trim, wood-look tile floors in main living areas, ceramic tile in baths, carpeting in bedrooms, recessed lights, upgraded 42” kitchen cabinets, granite countertops, stainless steel appliances, a huge tile shower and free standing soaker tub in the master bathroom. The home will also be pre-wired for home audio and security systems. Detached garage can be an added option. No HOA fee or restrictions, 98' X 155' lot is huge for this area, room for a pool.

Sponsored
Fredericksburg, OH

High Point Cabinets
Columbus' Experienced Custom Cabinet Builder | 4x Best of Houzz Winner

 Whipple | Callender Architects
Ocean-side view of exterior at low tide.
Photo by John Whipple
Example of a mid-sized beach style beige one-story wood gable roof design in Portland Maine with a shingle roof
Example of a mid-sized beach style beige one-story wood gable roof design in Portland Maine with a shingle roof

 iStage Homes
This contemporary waterfront living room on Pocatello Street was staged by iStage Homes to emphasize the home’s expansive glass walls and sweeping water views. A modern sectional and sculptural accent chairs create a refined seating area that complements the open architecture without obstructing the scenery beyond. The staging highlights light, scale, and the seamless connection between the living space and the waterfront, reflecting the relaxed elegance of luxury Sarasota living.

 Aleck Wilson Architects
Matthew Millman Photography http://www.matthewmillman.com/
Inspiration for a large contemporary master light wood floor and beige floor bedroom remodel in San Francisco with gray walls and a standard fireplace
Inspiration for a large contemporary master light wood floor and beige floor bedroom remodel in San Francisco with gray walls and a standard fireplace

 Cypress Homes, Inc.
Main bathroom
Drop-in bathtub - mid-sized modern master ceramic tile and beige floor drop-in bathtub idea with shaker cabinets, white cabinets, a one-piece toilet, gray walls, an undermount sink and wood countertops
Drop-in bathtub - mid-sized modern master ceramic tile and beige floor drop-in bathtub idea with shaker cabinets, white cabinets, a one-piece toilet, gray walls, an undermount sink and wood countertops

 Cabinet-S-Top
In this masterbath renovation we installed Medallion Platinum Santa Cruz cabinets in Cherry Pecan. Cambria Berekley quartz was used for the countertop with Ogee edge on the front and backsplash with 2 Kohler Caxton undermount white sinks accented with Moen Kingsley faucets in Antique Nickel. In the shower, the waterproofing Schluter system was installed on the walls and floor. A custom 3 panel style frameless shower door with brushed nickle finish hardware. Mirasol 10x14 polished wall tile in Crème Liala with random forest marble mix for the shower floor. Mosaic wall border and back of niche in Sanaa Gendai natural random mosaic. A multi-function shower head with 2 Gianna body sprays were installed in the shower. Brooke 4 light bath bar in antique nickel with etched opal glass with matching pewter robe hook, towel bar accessories. A pocket door was installed.



Sponsored
Sunbury, OH

J.Holderby - Renovations
Franklin County's Leading General Contractors - 2X Best of Houzz!
 Drewett Works
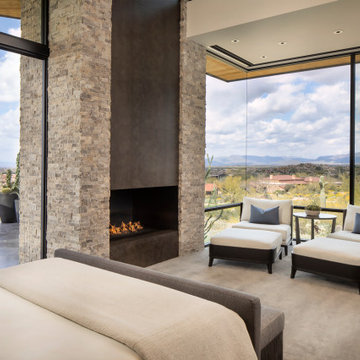
The master suite, with pocketing glass doors, seamlessly connects to outdoor patio space. A custom fireplace offers warmth while the views take your breath away.
Estancia Club
Builder: Peak Ventures
Interior Designer: Ownby Design
Photography: Jeff Zaruba


 Brown Dion Design
New stairs connect directly from living room to the lower deck and ground level. Stadium style stairs connect from the Master Bedroom to the deck and provide additional informal seating.
Sheri Brown Dion

 User
Mark Menjivar Photography
Inspiration for a mid-sized transitional beige tile and stone tile travertine floor powder room remodel in Austin with an undermount sink, beaded inset cabinets, dark wood cabinets and gray walls
Inspiration for a mid-sized transitional beige tile and stone tile travertine floor powder room remodel in Austin with an undermount sink, beaded inset cabinets, dark wood cabinets and gray walls

Sponsored
Delaware, OH

Buckeye Basements, Inc.
Central Ohio's Basement Finishing ExpertsBest Of Houzz '13-'21


 Cypress Homes, Inc.
Main bathroom
Inspiration for a mid-sized modern master ceramic tile and beige floor drop-in bathtub remodel with shaker cabinets, white cabinets, a one-piece toilet, gray walls, an undermount sink and wood countertops
Inspiration for a mid-sized modern master ceramic tile and beige floor drop-in bathtub remodel with shaker cabinets, white cabinets, a one-piece toilet, gray walls, an undermount sink and wood countertops
 User
Master bedroom. Connects to walk-in closet and Master bath.
Inspiration for a large timeless master carpeted bedroom remodel with white walls and no fireplace
Inspiration for a large timeless master carpeted bedroom remodel with white walls and no fireplace
188