
Search results for "Master connections" in Home Design Ideas

 Kim Grant Design Inc
Kim Grant, Architect; Gail Owens, Photographer
Inspiration for a craftsman master medium tone wood floor bedroom remodel in San Diego with white walls
Inspiration for a craftsman master medium tone wood floor bedroom remodel in San Diego with white walls


 CityAperture
© CityAperture - Jose Valcarcel
1960s gray one-story exterior home idea in DC Metro with a shed roof
1960s gray one-story exterior home idea in DC Metro with a shed roof
Find the right local pro for your project


 USI Design & Remodeling
Subtle tones of wood and a few colors were utilized to discern more developed pieces, however the overflow is remains constant in the connected spaces.



Sponsored
Delaware, OH

Buckeye Basements, Inc.
Central Ohio's Basement Finishing ExpertsBest Of Houzz '13-'21


 Visbeen Architects
The Cicero is a modern styled home for today’s contemporary lifestyle. It features sweeping facades with deep overhangs, tall windows, and grand outdoor patio. The contemporary lifestyle is reinforced through a visually connected array of communal spaces. The kitchen features a symmetrical plan with large island and is connected to the dining room through a wide opening flanked by custom cabinetry. Adjacent to the kitchen, the living and sitting rooms are connected to one another by a see-through fireplace. The communal nature of this plan is reinforced downstairs with a lavish wet-bar and roomy living space, perfect for entertaining guests. Lastly, with vaulted ceilings and grand vistas, the master suite serves as a cozy retreat from today’s busy lifestyle.
Photographer: Brad Gillette

 National Association of Home Builders
2012: This Arts and Crafts style house draws from the most influential English architects of the early 20th century. Designed to be enjoyed by multiple families as a second home, this 4,900-sq-ft home contains three identical master suites, three bedrooms and six bathrooms. The bold stucco massing and steep roof pitches make a commanding presence, while flared roof lines and various detailed openings articulate the form. Inside, neutral colored walls accentuate richly stained woodwork. The timber trusses and the intersecting peak and arch ceiling open the living room to form a dynamic gathering space. Stained glass connects the kitchen and dining room. The open floor plan allows abundant light and views to the exterior, and also provides a sense of connection and functionality. A pair of matching staircases separates the two upper master suites, trimmed with custom balusters.
Architect :Wayne Windham Architect - http://waynewindhamarchitect.com/
Builder: Buffington Homes - http://buffingtonhomes.com/
Interior Designer : Kathryn McGowan
Land Planner: Sunnyside Designs

 Square Footage Inc.
Photo by Valerie Wilcox
Trendy master gray tile, white tile and stone tile marble floor freestanding bathtub photo in Toronto with flat-panel cabinets and white cabinets
Trendy master gray tile, white tile and stone tile marble floor freestanding bathtub photo in Toronto with flat-panel cabinets and white cabinets

 In Site Designs
Mid-sized beach style kids' white tile and marble tile marble floor, white floor, double-sink, vaulted ceiling and wood wall freestanding bathtub photo with flat-panel cabinets, a two-piece toilet, white walls, an undermount sink, marble countertops, white countertops and a freestanding vanity

 Anderson Shirley Architects
The trough sink, elevated cabinets, and clean lines give this master bathroom a modern appearance while vertical cabinets on either side of the sink allow for plenty of storage.



 Noble Architects, LLC
Sitting room that connects the master suite to the main house. This connector vestibule allows access to the pool and rear terrace.
Photography: Garett + Carrie Buell of Studiobuell/ studiobuell.com
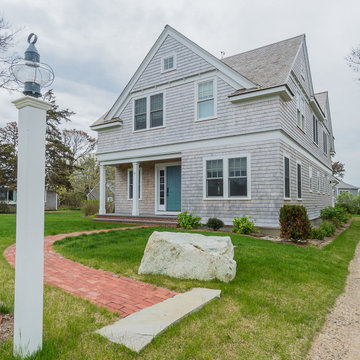
 ArchiPlicity, LLC
This shingle style summer house was designed to be a generational family home. The house was designed on a narrow lot. The living area is an open floor plan that connects both visually and functionally to the outdoor space for indoor/outdoor living. The second floor Master Suite also has an outdoor connection with a second floor roof deck that connects the main house to the Carriage house. This is architecture of the the American Summer.


 Nyhus Design Group
Example of a large tuscan master medium tone wood floor and brown floor bedroom design in San Francisco with beige walls

Sponsored
Columbus, OH

Wannemacher Interiors
Customized Award-Winning Interior Design Solutions in Franklin Cnty OH

 Cypress Homes, Inc.
Main bathroom
Drop-in bathtub - mid-sized modern master ceramic tile and beige floor drop-in bathtub idea with shaker cabinets, white cabinets, a one-piece toilet, gray walls, an undermount sink and wood countertops
Drop-in bathtub - mid-sized modern master ceramic tile and beige floor drop-in bathtub idea with shaker cabinets, white cabinets, a one-piece toilet, gray walls, an undermount sink and wood countertops


184